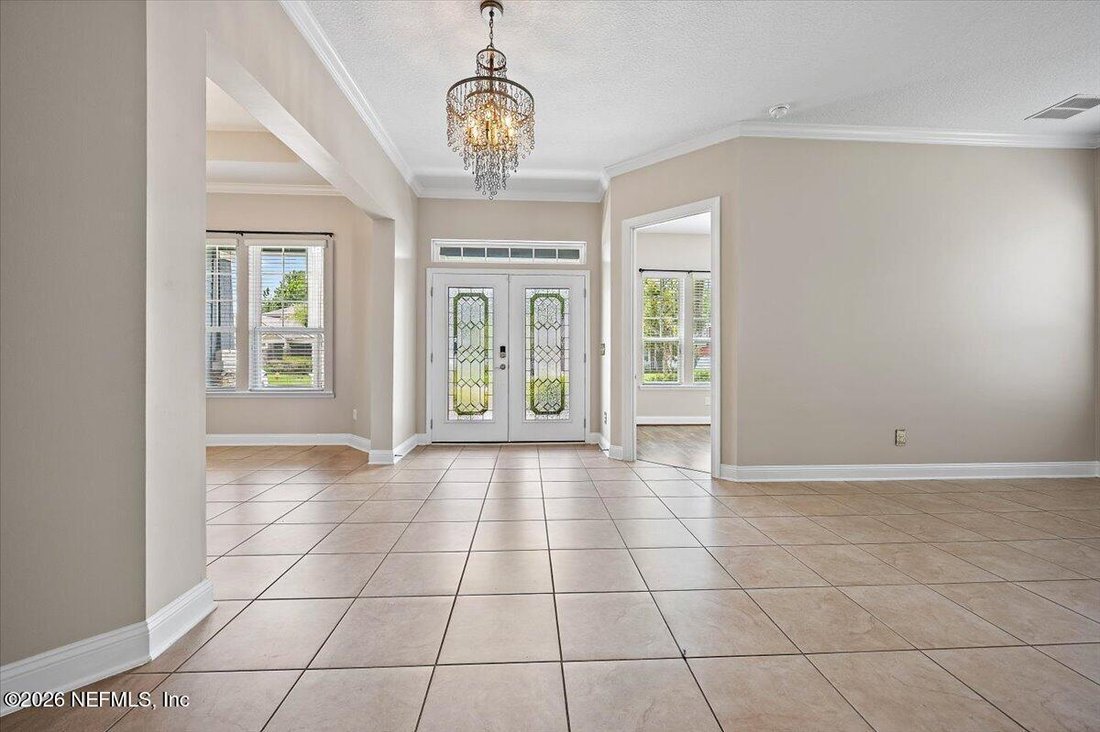
Single Family Residence In St. Johns
- 5 Beds
- 4 Baths
- 3,470 Sqft
- 11,762 Sqft lot
- Updated: August 7
- Source: realMLS (Northeast Florida Multiple Listing Service) MLS#2151366
About the Property
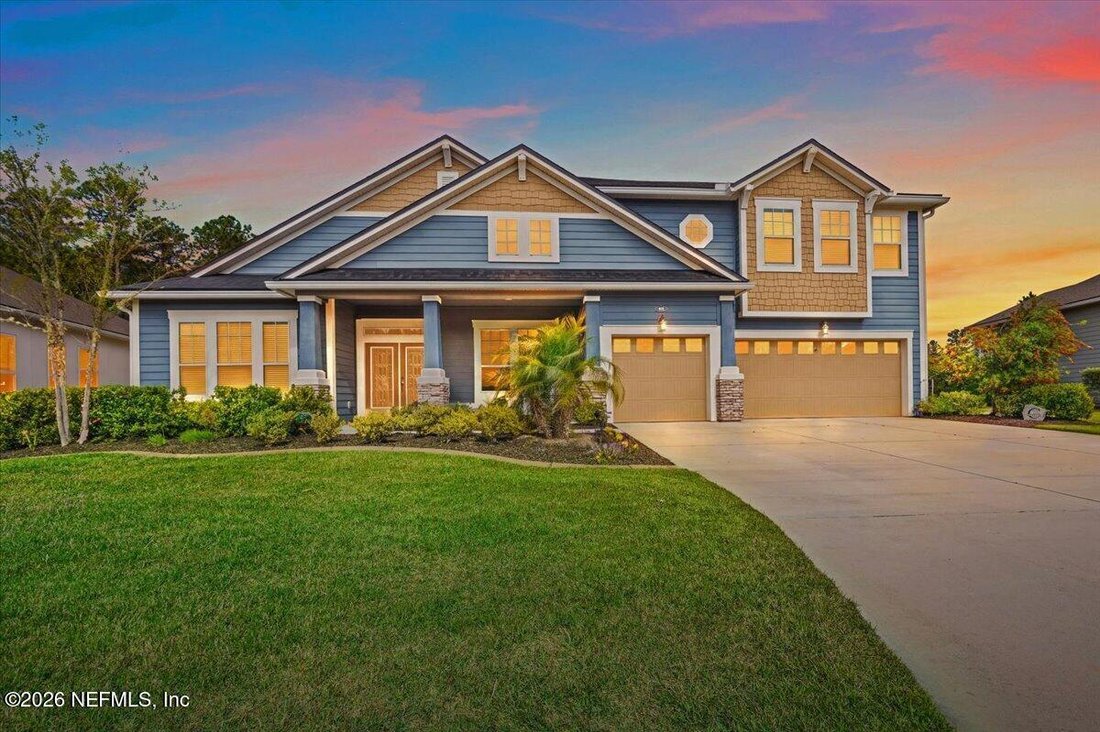
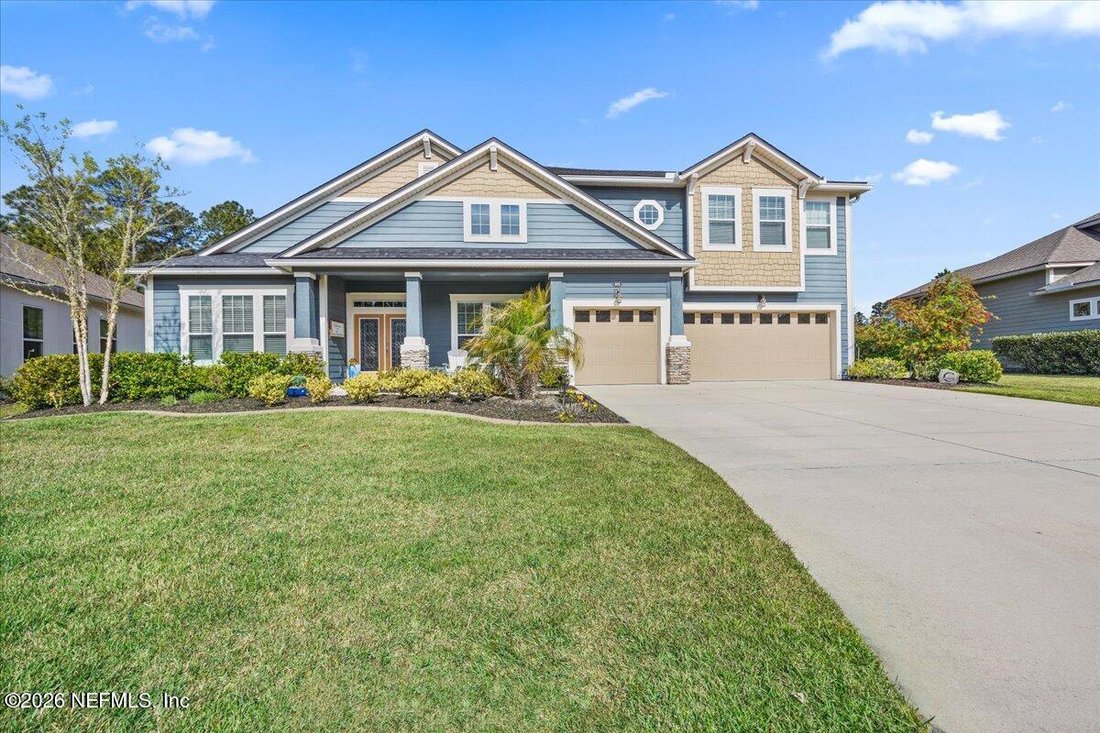
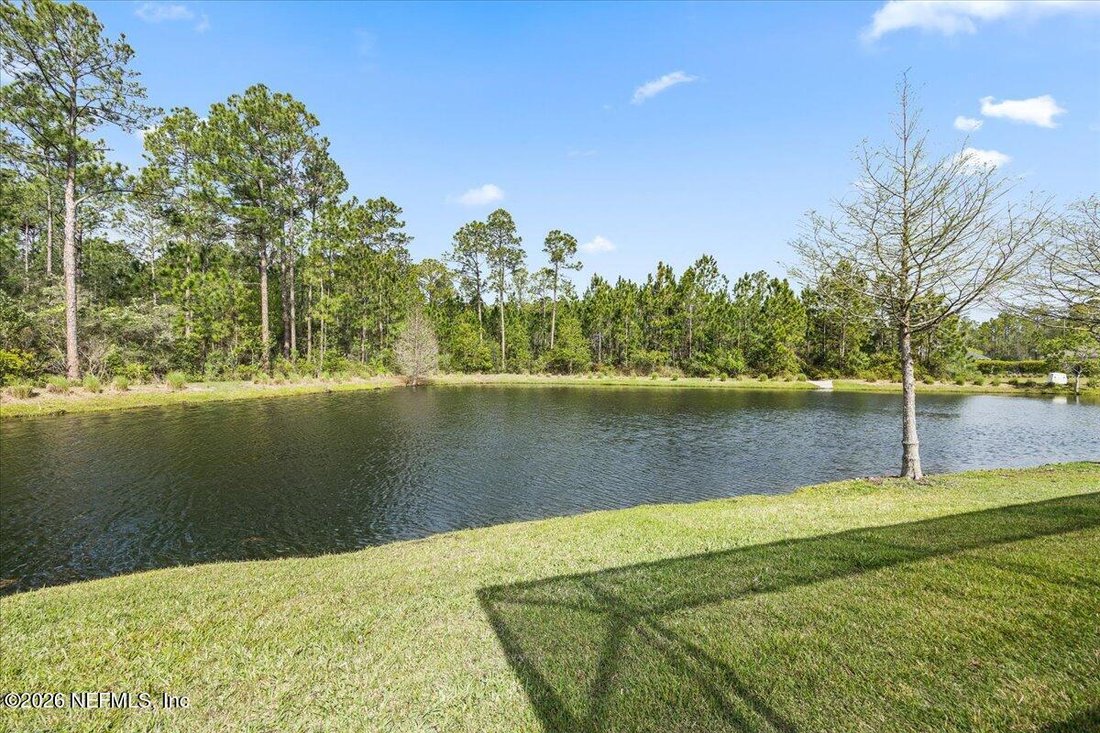
Welcome to one of the most desirable homes in The Reserve at Greenbriar, featuring the community’s most sought-after floor plan and breathtaking panoramic water and preserve views that create a truly exceptional setting. This meticulously maintained residence ref
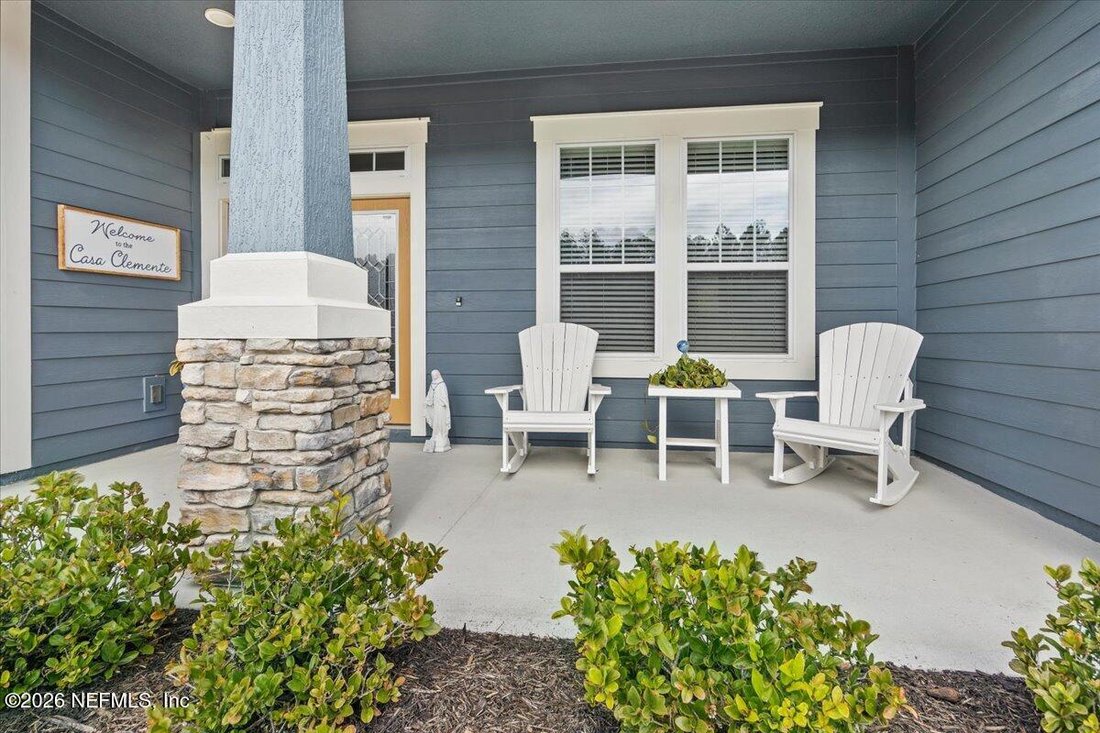
Welcome to one of the most desirable homes in The Reserve at Greenbriar, featuring the community’s most sought-after floor plan and breathtaking panoramic water and preserve views that create a truly exceptional setting. This meticulously maintained residence reflects pride of ownership throughout and offers the perfect blend of luxury, comfort, and functionality for growing families, multi-generational living, or those who simply love to entertain. Boasting 5+ spacious bdrms, 4 full bathrooms, a huge upstairs bonus room, and an extended three-car garage, this home provides ample space for everyone. With bedrooms located both upstairs and downstairs, the flexible floor plan accommodates guests, home offices, and multi-generational living with ease. The heart of the home is the chef-inspired gourmet kitchen featuring a gas range, oversized center isla abundant cabinetry, and generous prep space, all opening to the expansive family room and casual dining area. Formal living and dining spaces provide additional areas for entertaining family and guests. Step outside to experience what truly sets this home apart. The oversized screened /paved lanai showcases a spectacular outdoor living space designed for year-round enjoyment. The custom gourmet summer kitchen is complete with a gas-fired pizza oven, built-in flat-top grill, refrigerator, water softener, and extensive preparation and serving areas, creating the ultimate outdoor entertainment destination. Refrig in garage conveys. Relax while enjoying uninterrupted panoramic lake and preserve views, spectacular evening views, and the privacy that comes from one of the community’s premier homesites. There’s also plenty of room for inground pool inside the screen lanai area.
-
Property type
House
-
Floors
2
-
Year built
2015
-
Price/sqft
$220
Features
- Garage
- Walk In Closet
- Pool
- Waterfront
- Outdoor Kitchen
- Outdoor Living Space
- Washer Dryer
- Privacy
- Office
Lot
- Waterfront
- Privacy
Indoor
- Office
- Kitchen island
- Washer Dryer
- Bar
- Walk In Closet
Outdoor
- Pool
- Garage
- Outdoor Kitchen
- Outdoor Living Space
Explore the Area
The agent will contact you soon by
Listed by
Book home tour with the agent
Choose a date and whether you'd like a virtual or in-person tour with the agent.
The data relating to real estate for sale on this website comes in part from the Internet Data Exchange (IDX) program of the Northeast Florida Multiple Listing Service, Inc. Real estate listings held by brokerage firms other than Continental Real Estate Group, Inc are marked with the listing broker's name and detailed information about such listings includes the name of the listing brokers. Data provided is deemed reliable but is not guaranteed. The data relating to real estate for sale on this website comes in part from the Northeast Florida Multiple Listing Service, Inc. The information being provided is for consumers personal, non-commercial use and may not be used for any purpose other than to identify prospective properties consumers may be interested in purchasing. Information deemed reliable but not guaranteed. Copyright © 2026 Northeast Florida Multiple Listing Service, Inc. All Rights Reserved.
Similar Properties Nearby
New Listings in Fruit Cove

Explore More Homes for Sale
Fruit Cove, FL, United States property types
Fruit Cove, FL, United States popular searches
Related Guides & Stories
Trusted by the World's Leading Brokers
The agents behind the world's most exceptional properties list with JamesEdition.
- Listings from Sotheby's, Christie's, BARNES, and Engel & Völkers
- Every listing reviewed before it goes live
- Connect directly with verified listing agents
By continuing you agree to our Terms and Privacy Policy.
partnered with