


$785,000
408 Oxford Estates Way
- 4 Beds
- 3 Baths
- 2,745 Sqft
- Updated: June 24
-
1
Views for last 30 days
- 1
- MLS#2138573
About the Property
*Custom Pool home Built by Mastercraft - The Tyler floor plan in sought-after gated community of Oxford Estates**3-car side-entry garage - extra deep with epoxy floors and 9’ garage doors**Whole-house generator for peace of mind**Resort-style Mastercraft pool overlooking the lake with custom privacy features**Spacious covered patio + outdoor TV - perfect for entertaining**Expansive pool deck with
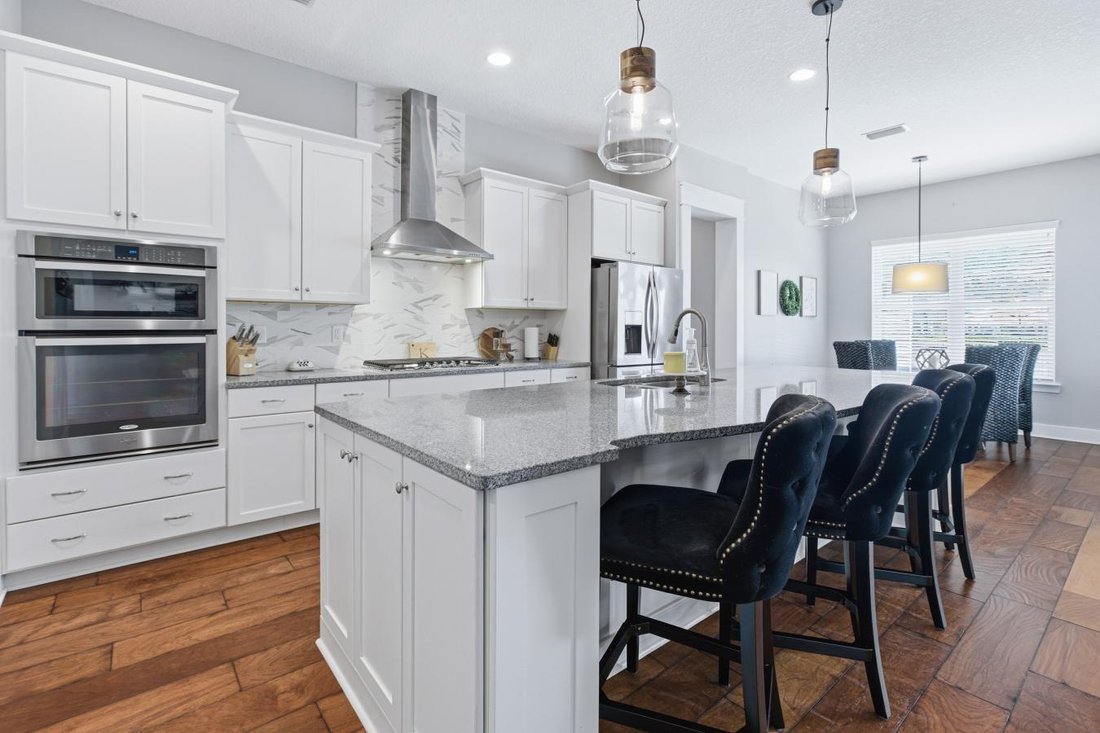
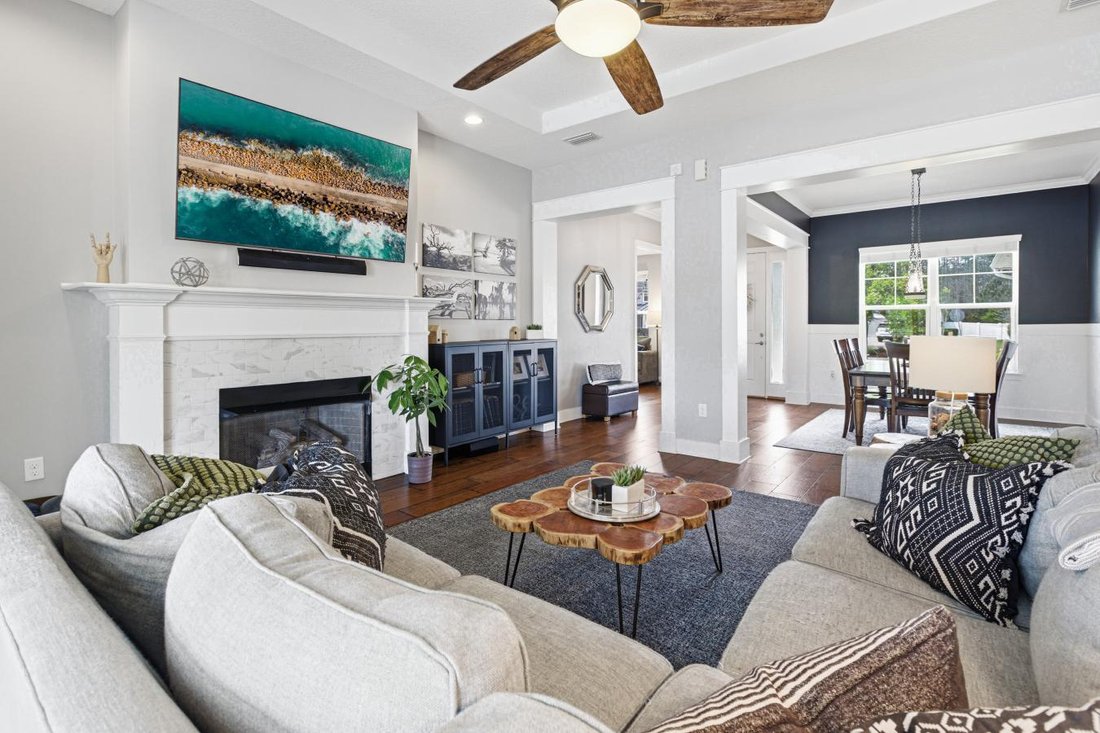
*Custom Pool home Built by Mastercraft - The Tyler floor plan in sought-after gated community of Oxford Estates**3-car side-entry garage - extra deep with epoxy floors and 9’ garage doors**Whole-house generator for peace of mind**Resort-style Mastercraft pool overlooking the lake with custom privacy features**Spacious covered patio + outdoor TV - perfect for entertaining**Expansive pool deck with dedicated fire pit area**10’ ceilings, 8’ doors, and tray ceilings throughout**Gourmet kitchen with 12’ island, double refrigerators and gas cooktop**Split floor plan with 4 bedrooms + 3 full baths**Luxurious owner’s suite with freestanding tub and oversized walk-in shower**Dedicated office/flex room + formal dining room with wood accents**Natural gas community with tankless water heater and gas appliances**No CDD Fee!* Showcasing the stunning Mastercraft Tyler floor plan, this beautifully designed home sits on a spacious 1/3-acre homesite and features elegant upgrades throughout, including soaring 10-foot ceilings, 8-foot doors, tray ceilings, and custom finishes. Built for entertaining, the gourmet kitchen boasts a massive 12-foot island, double refrigerators, natural gas cooking, and opens seamlessly to the living area with a custom fireplace. The split floor plan offers privacy, while the dedicated office/flex space and formal dining room add versatility. Step outside to your private backyard retreat with a resort-style pool overlooking the lake, covered patio with outdoor TV, and an expansive pool deck with fire pit area--enhanced by rare grandfathered privacy features. Located in a gated community with no CDD fees and low HOA, residents enjoy access to a clubhouse, pool, playground, and dog park, all within the top-rated St. Johns County school district.
-
Property type
House
-
Price/sqft
$285
Features
- Garage
- Pool
- Walk In Closet
- Fireplace
- Lake View
- Fire Pit
- Open Kitchen
- Garden
- Gated Community
Features
Lot
- Gated Community
- Lake View
Indoor
- High Ceiling
- Office
- Fireplace
- Kitchen island
- Gas Stovetop
- Open Kitchen
- Walk In Closet
Outdoor
- Parking
- Pool
- Garage
- Fire Pit
- Garden
Explore the Area
408 Oxford Estates Way, Fruit Cove, Florida, United States
View on Google Maps
Price per sqft
Low
High
Joined 4 years ago
You have inquired about this property
The agent will contact you soon by
Listed by
6
Listings
2022
Joined
Book home tour with Welch Team -
Choose a date and whether you'd like a virtual or in-person tour with the agent.
Preferred date
Tour type
Welch Team - Welch Team, Keller Williams St. Johns
32092, St. Augustine, Florida, United States
View agency profile
Last updated
June 24
First listed
Apr 8
Listing reference
225453
Similar Properties Nearby
New Listings in Fruit Cove




Explore More Homes for Sale
Related Guides & Stories
Trusted by the World's Leading Brokers
The agents behind the world's most exceptional properties list with JamesEdition.
- Listings from Sotheby's, Christie's, BARNES, and Engel & Völkers
- Every listing reviewed before it goes live
- Connect directly with verified listing agents
By continuing you agree to our Terms and Privacy Policy.
brokerages we
partnered with
partnered with