$12,221,999
Ste Claire House
- 12 Beds
- 10 Baths
- Updated: August 7
About the Property
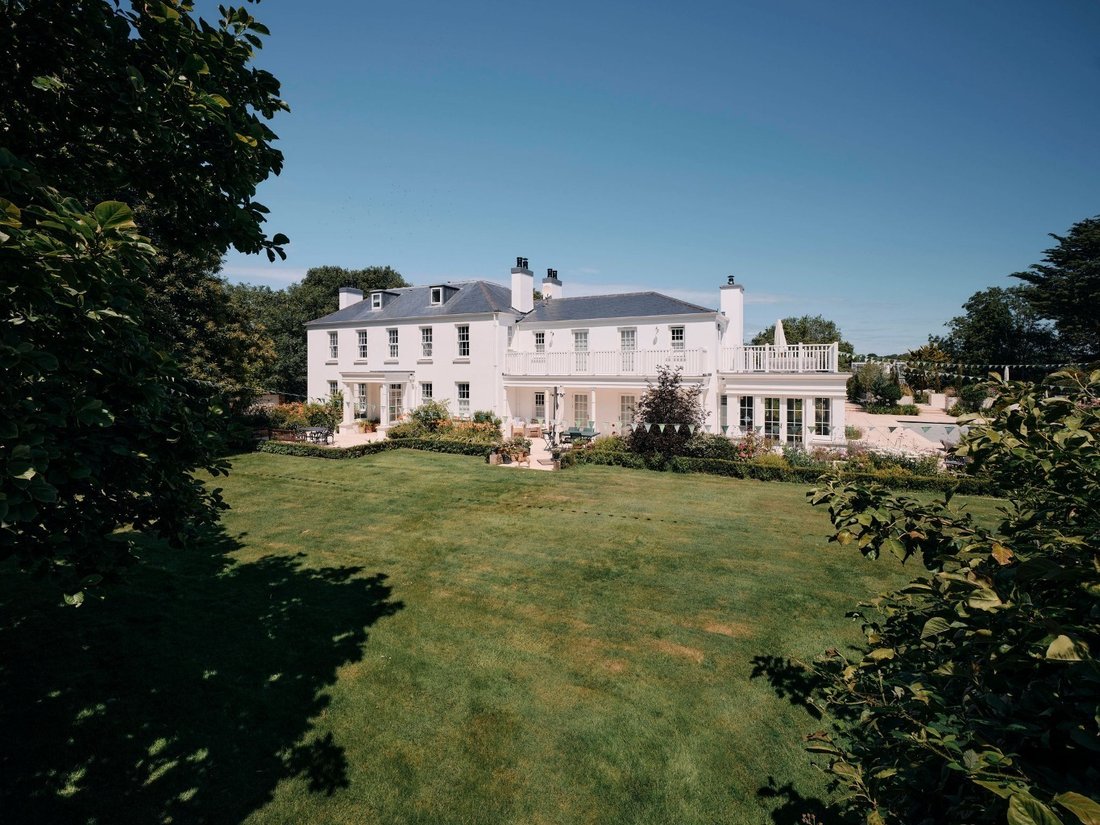
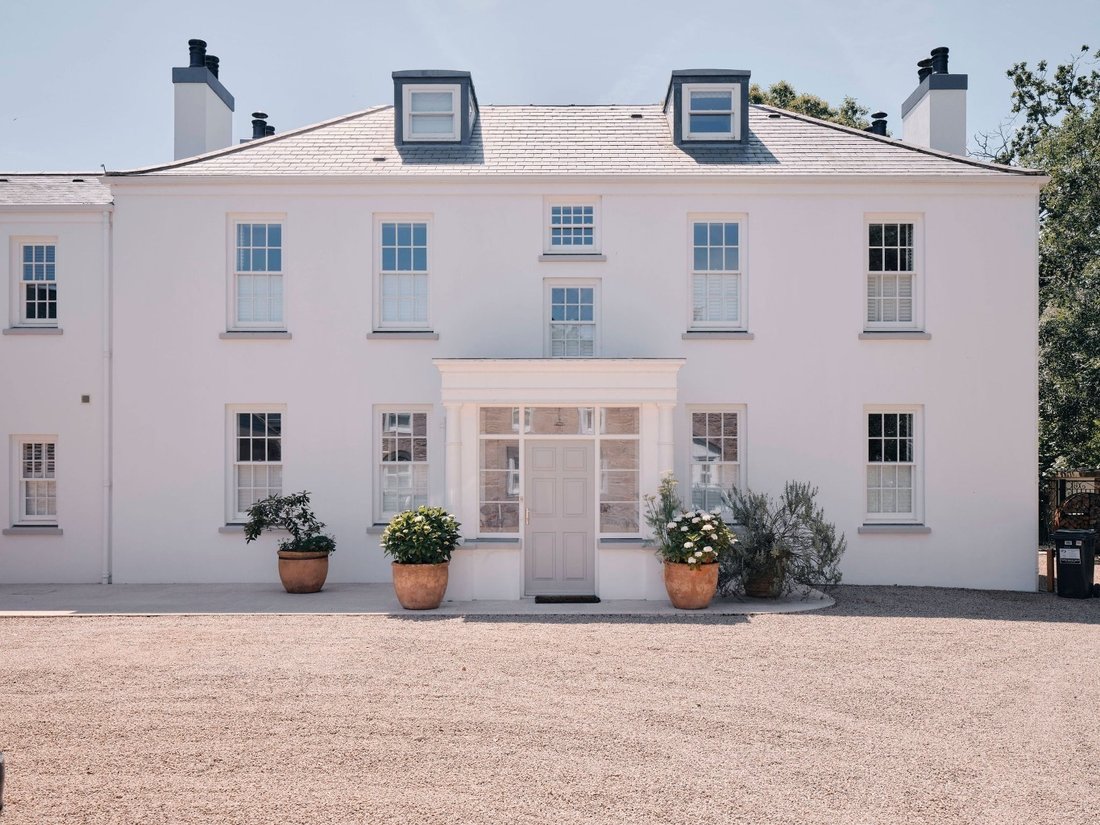
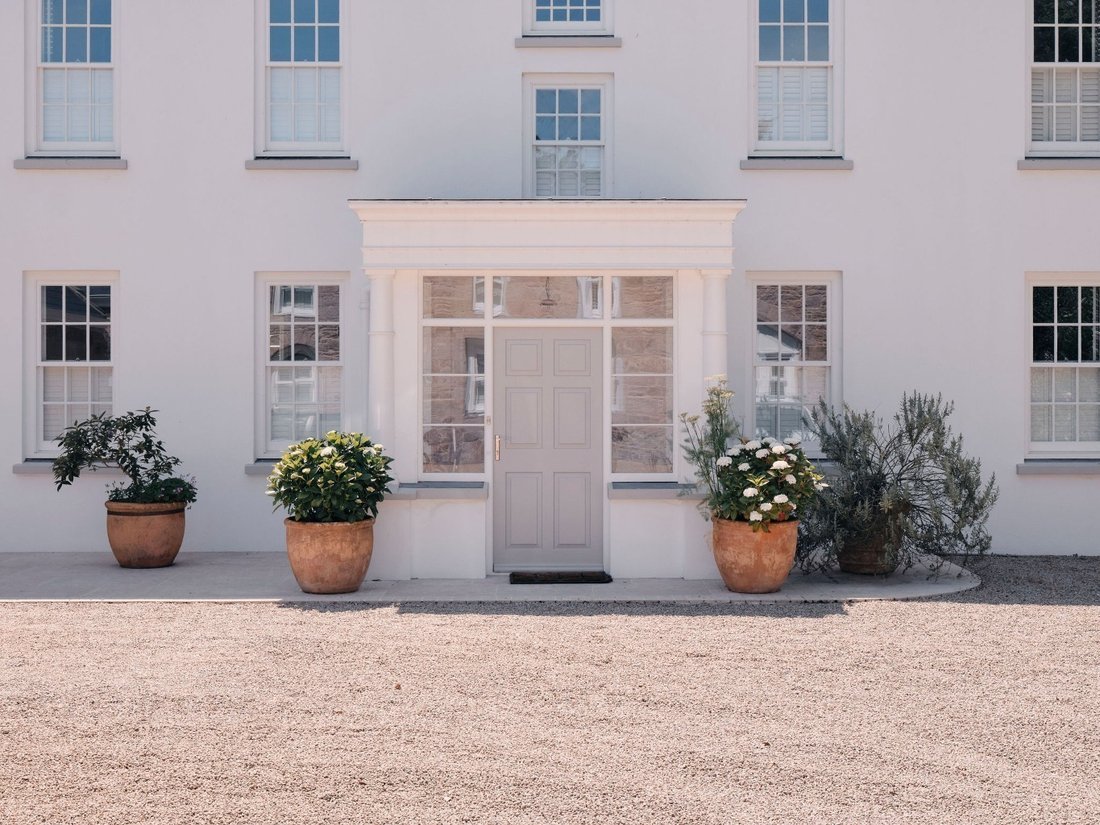
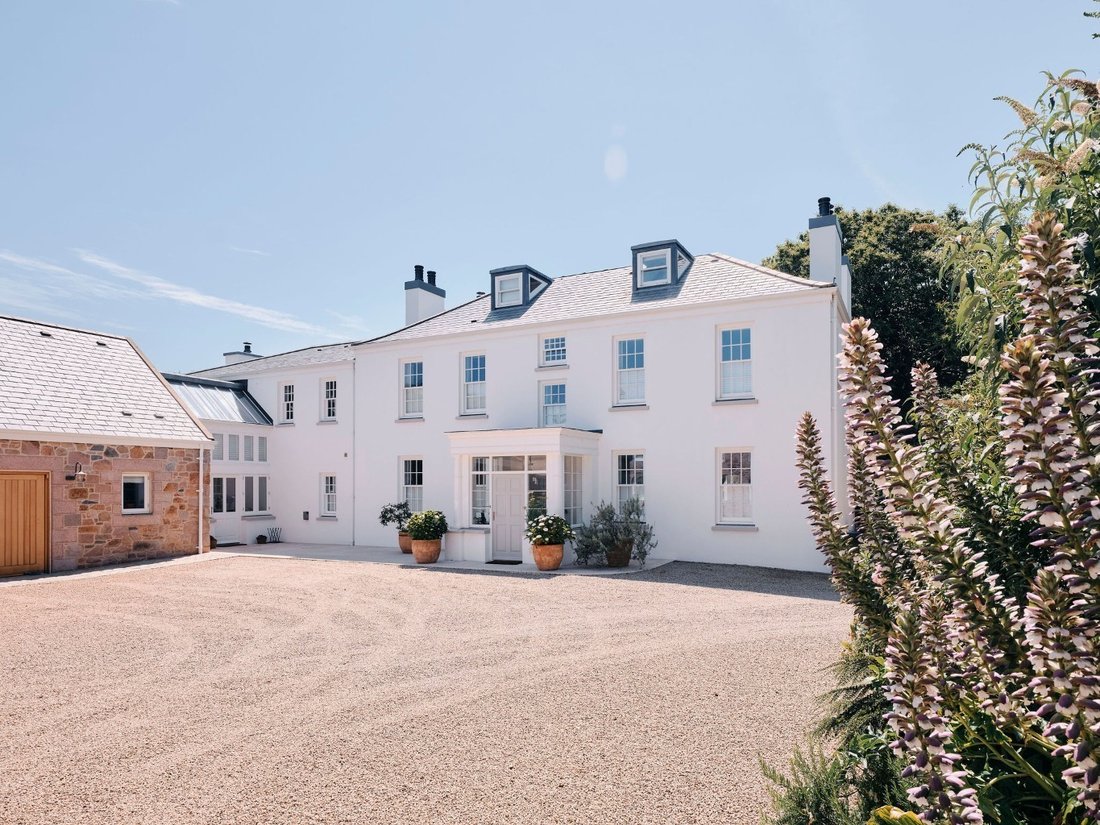
Behind electric gates sits an exceptional period home that has been beautifully restored and thoughtfully updated, combining the character of a historic property with the comfort and convenience of modern living.
The accommodation extends over three floors and offers an excellent balance of formal and informal living space. At the heart of the house is a bespoke Smallbone kitchen with a full
The accommodation extends over three floors and offers an excellent balance of formal and informal living space. At the heart of the house is a bespoke Smallbone kitchen with a full
Behind electric gates sits an exceptional period home that has been beautifully restored and thoughtfully updated, combining the character of a historic property with the comfort and convenience of modern living.
The accommodation extends over three floors and offers an excellent balance of formal and informal living space. At the heart of the house is a bespoke Smallbone kitchen with a fully fitted walk-in pantry, complemented by a formal dining room, an elegant sitting room, and a striking Art Deco-inspired cinema room with its own Smallbone kitchenette. A spiral wine cellar provides a unique feature, while a lift connects all floors of the property.
The principal suite occupies its own private space, complete with a dressing room and terrace overlooking the gardens. Outside, the grounds have been designed for both entertaining and family life, with a swimming pool, outdoor kitchen, orangery, productive vegetable garden, orchard, and beautifully established gardens. There are also four useful outbuildings, one of which has been fitted with a kitchenette.
A real feature of the estate is the detached Victorian Gothic building, dating back to 1871. Carefully restored with exposed brickwork, original beams, stained-glass windows, heating, and full insulation, it offers a versatile space that could suit a home office, studio, entertaining room, or a variety of other uses.
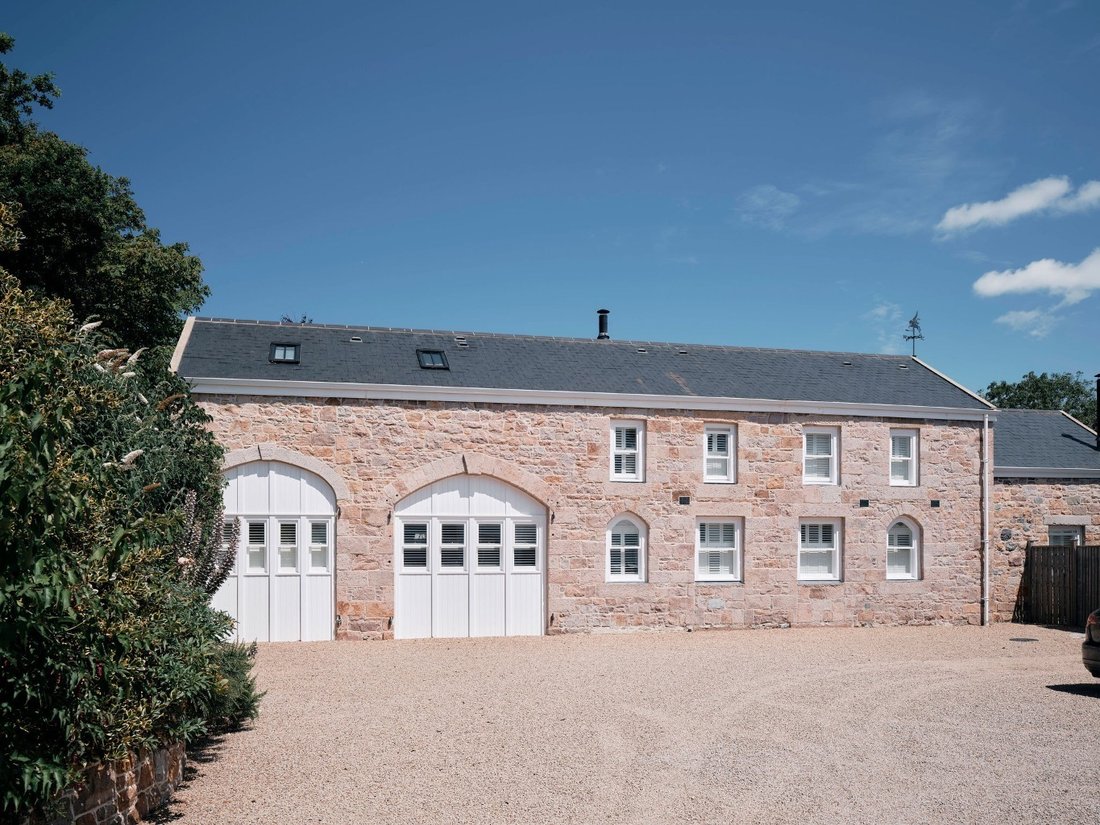
The property also benefits from two detached granite cottages, each providing three bedrooms, private gardens, their own parking and independent access, making them ideal for guest accommodation, multi-generational living, staff or rental income.
Triple garaging, a boot room, and extensive parking complete what is a rare opportunity to acquire one of the island’s finest period homes.
Living Space A wonderful selection of reception rooms provides excellent flexibility for both family living and entertaining. The bespoke Smallbone kitchen, complete with a fully fitted walk-in pantry, forms the heart of the home and is complemented by elegant reception rooms, a formal dining room and an impressive Art Deco-inspired cinema room with its own Smallbone kitchenette. A unique spiral wine cellar and lift serving all floors further enhance the accommodation. Outside, the beautifully landscaped gardens feature a swimming pool, hot tub, outdoor kitchen, orangery, orchard and productive vegetable garden.
Sleeping The principal suite offers a luxurious private retreat with a dressing room and its own terrace overlooking the gardens. The remaining bedrooms are generously proportioned and beautifully appointed, providing comfortable accommodation for family and guests.
Additional Accommodation The estate includes two detached three-bedroom granite cottages, each with private gardens, parking and independent access. Both cottages are currently let, providing an attractive income stream. The Little Chapel - A beautifully restored Victorian Gothic outbuilding dating from 1871 offers versatile accommodation with full insulation, underfloor heating, water supply, Wi-Fi, and original character features, making it ideal as a home office, studio, gym, or entertaining space.
Services Mains water, septic tank and soakaway. Ground-source heat pump providing electric underfloor heating to the main house, with a separate air-source heat pump serving the swimming pool. Lutron smart lighting is installed throughout, while a borehole-fed irrigation system supplies the orchard and landscaped gardens.
Parking Triple garaging, a boot room and extensive private driveway parking provide ample space for numerous vehicles, all set behind secure electric gates within fully enclosed grounds.
Contact Angela Binnie MNAEA [hidden information] 07829 900010
The accommodation extends over three floors and offers an excellent balance of formal and informal living space. At the heart of the house is a bespoke Smallbone kitchen with a fully fitted walk-in pantry, complemented by a formal dining room, an elegant sitting room, and a striking Art Deco-inspired cinema room with its own Smallbone kitchenette. A spiral wine cellar provides a unique feature, while a lift connects all floors of the property.
The principal suite occupies its own private space, complete with a dressing room and terrace overlooking the gardens. Outside, the grounds have been designed for both entertaining and family life, with a swimming pool, outdoor kitchen, orangery, productive vegetable garden, orchard, and beautifully established gardens. There are also four useful outbuildings, one of which has been fitted with a kitchenette.
A real feature of the estate is the detached Victorian Gothic building, dating back to 1871. Carefully restored with exposed brickwork, original beams, stained-glass windows, heating, and full insulation, it offers a versatile space that could suit a home office, studio, entertaining room, or a variety of other uses.
The property also benefits from two detached granite cottages, each providing three bedrooms, private gardens, their own parking and independent access, making them ideal for guest accommodation, multi-generational living, staff or rental income.
Triple garaging, a boot room, and extensive parking complete what is a rare opportunity to acquire one of the island’s finest period homes.
Living Space A wonderful selection of reception rooms provides excellent flexibility for both family living and entertaining. The bespoke Smallbone kitchen, complete with a fully fitted walk-in pantry, forms the heart of the home and is complemented by elegant reception rooms, a formal dining room and an impressive Art Deco-inspired cinema room with its own Smallbone kitchenette. A unique spiral wine cellar and lift serving all floors further enhance the accommodation. Outside, the beautifully landscaped gardens feature a swimming pool, hot tub, outdoor kitchen, orangery, orchard and productive vegetable garden.
Sleeping The principal suite offers a luxurious private retreat with a dressing room and its own terrace overlooking the gardens. The remaining bedrooms are generously proportioned and beautifully appointed, providing comfortable accommodation for family and guests.
Additional Accommodation The estate includes two detached three-bedroom granite cottages, each with private gardens, parking and independent access. Both cottages are currently let, providing an attractive income stream. The Little Chapel - A beautifully restored Victorian Gothic outbuilding dating from 1871 offers versatile accommodation with full insulation, underfloor heating, water supply, Wi-Fi, and original character features, making it ideal as a home office, studio, gym, or entertaining space.
Services Mains water, septic tank and soakaway. Ground-source heat pump providing electric underfloor heating to the main house, with a separate air-source heat pump serving the swimming pool. Lutron smart lighting is installed throughout, while a borehole-fed irrigation system supplies the orchard and landscaped gardens.
Parking Triple garaging, a boot room and extensive private driveway parking provide ample space for numerous vehicles, all set behind secure electric gates within fully enclosed grounds.
Contact Angela Binnie MNAEA [hidden information] 07829 900010
-
Property type
House
Features
- Garden
- Terrace
- Garage
- Fireplace
- Outdoor Kitchen
- Wine Cellar
- Elevator
- Cinema
- Jacuzzi
Features
Indoor
- High Ceiling
- Office
- Fireplace
- Kitchen island
- Jacuzzi
- Bar
- Wine Cellar
- Cinema
- Elevator
- Stone Countertops
- Fitness Center / Gym
Outdoor
- Terrace
- Balcony
- Parking
- Pool
- Garage
- Outdoor Kitchen
- Outdoor Living Space
- Gate
- Pergola
- Garden
Explore the Area
Ste Claire House, St. Helier, St Lawrence, Jersey, Jersey
View on Google Maps
Price per sqft
Low
High
Joined 4 months ago
You have inquired about this property
The agent will contact you soon by
Listed by
25
Listings
2026
Joined
Book home tour with the agent
Choose a date and whether you'd like a virtual or in-person tour with the agent.
Preferred date
Tour type

Last updated
August 7
First listed
August 6
Listing reference
37543_528316
Similar Properties Nearby
New Listings in Jersey




Explore More Homes for Sale
Jersey, Jersey property types
Jersey, Jersey popular searches
- Sea View properties in Jersey, Jersey
- Modern properties in Jersey, Jersey
- Properties with Wine Cellar in Jersey, Jersey
- Properties with Indoor Pool in Jersey, Jersey
- Oceanfront properties in Jersey, Jersey
- Investment Property properties in Jersey, Jersey
- Mountain View properties in Jersey, Jersey
- Hilltop properties in Jersey, Jersey
- Properties with Vineyard / Winery in Jersey, Jersey
- City View properties in Jersey, Jersey
- Gated Community properties in Jersey, Jersey
Related Guides & Stories
Trusted by the World's Leading Brokers
The agents behind the world's most exceptional properties list with JamesEdition.
- Listings from Sotheby's, Christie's, BARNES, and Engel & Völkers
- Every listing reviewed before it goes live
- Connect directly with verified listing agents
By continuing you agree to our Terms and Privacy Policy.