
Beautifully Presented 4 Bedroom Apt With Garden & Double Garage
- 4 Beds
- 3 Baths
- Updated: July 11
- 1
About the Property
Accessed via its own private driveway, this exceptional fully renovated 4,300 sq. ft. duplex apartment combines grand Georgian proportions with modern comforts.
One of just four apartments within the building, the property features an upside-down layout designed to maximise stunning far-reaching views towards France. Constructed in the 1980s and extensively modernised, it offers impr
Accessed via its own private driveway, this exceptional fully renovated 4,300 sq. ft. duplex apartment combines grand Georgian proportions with modern comforts.
One of just four apartments within the building, the property features an upside-down layout designed to maximise stunning far-reaching views towards France. Constructed in the 1980s and extensively modernised, it offers impressive ceiling heights throughout the main living spaces, creating a wonderful sense of light and space.
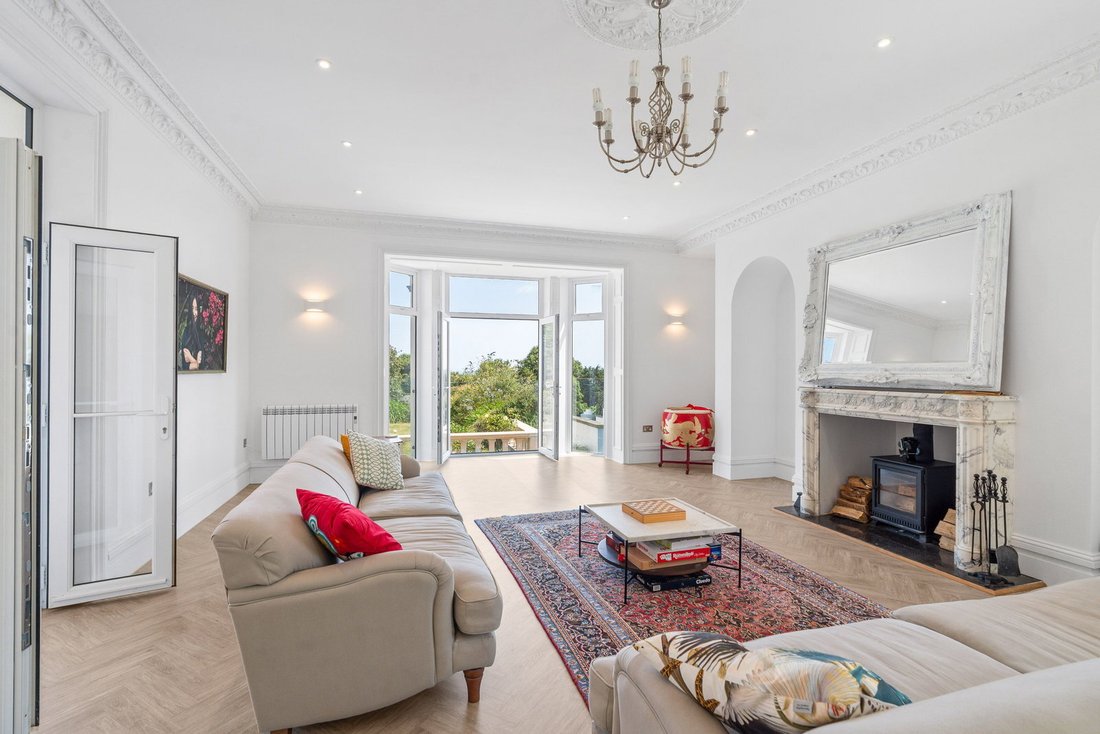
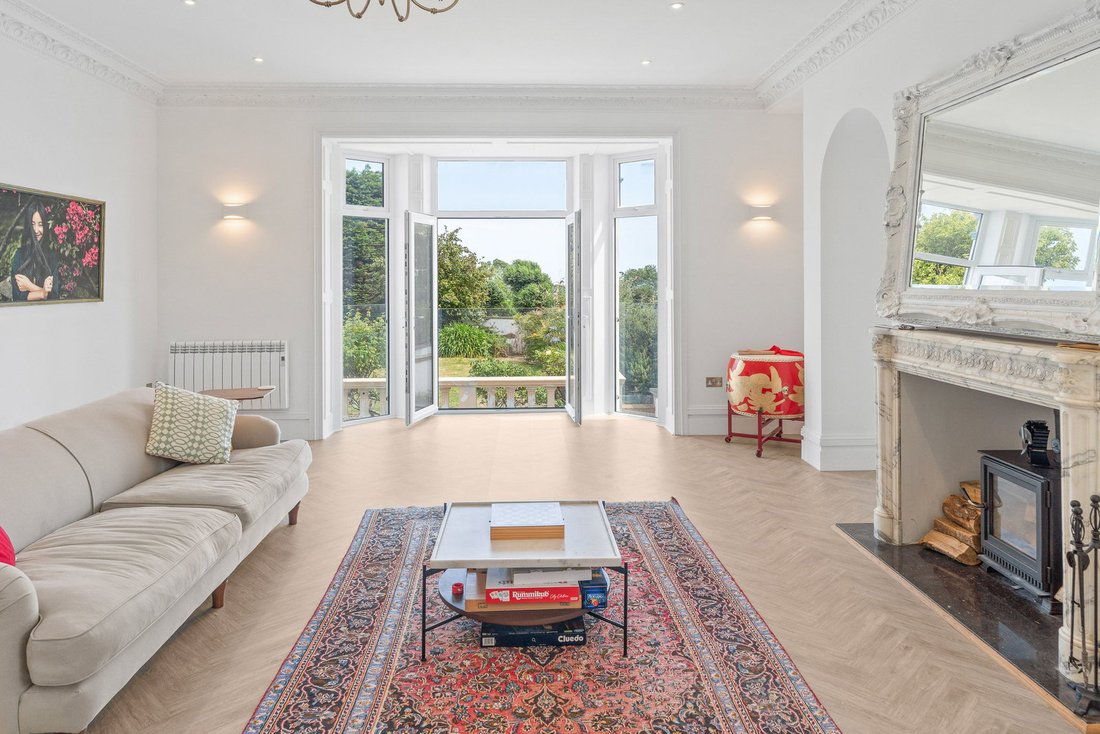
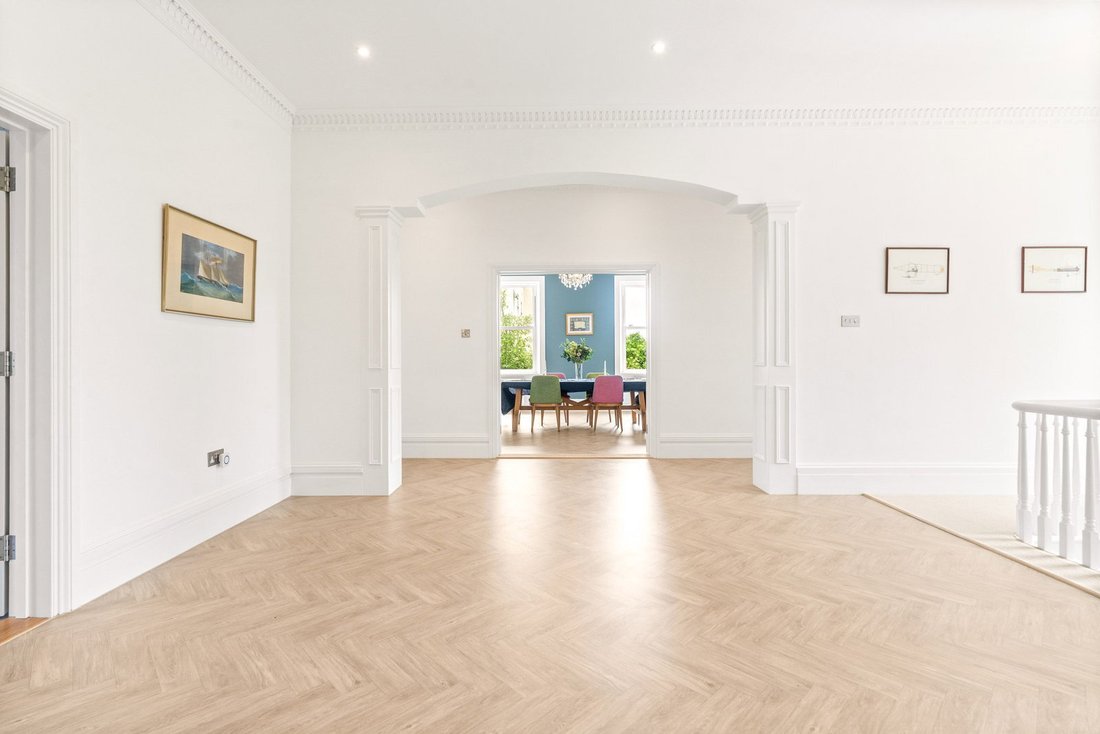
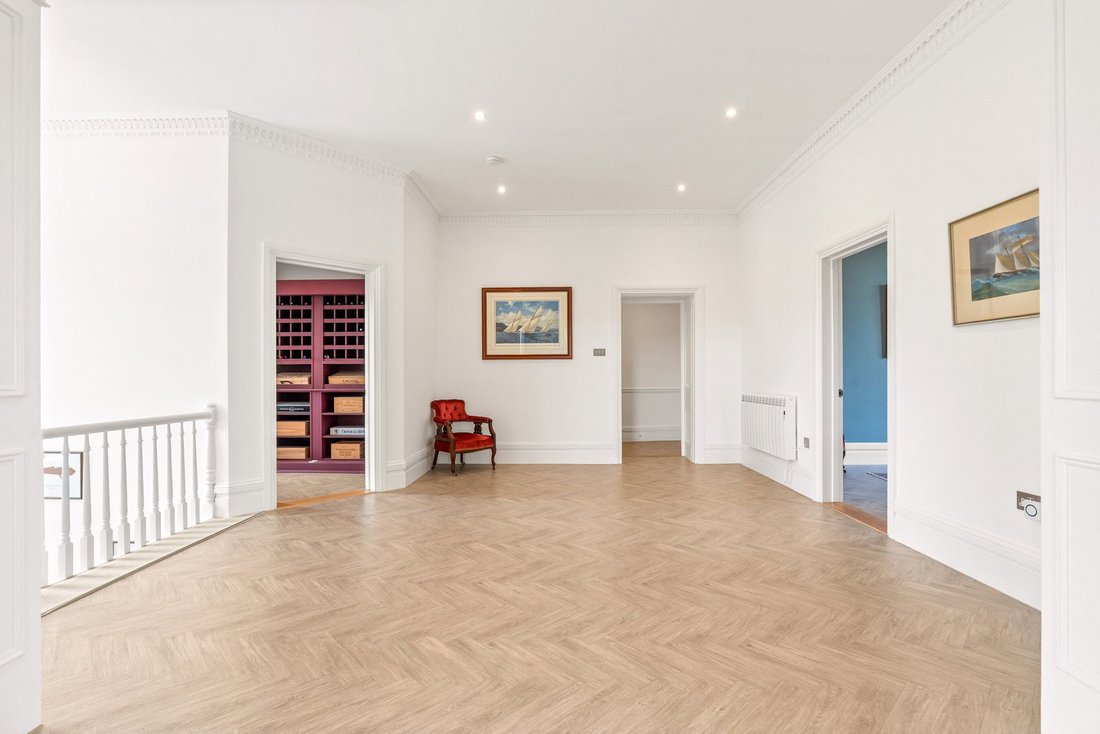
The upper floor is designed for both entertaining and everyday living. A substantial triple-aspect living room floods the property with natural light throughout the day and features a recently installed log burner. The impressive dining room comfortably accommodates a 14–16 seater dining table, making it ideal for family gatherings and hosting guests. The high-specification kitchen is beautifully appointed with a double dishwasher, Quooker tap, wine fridge, pantry and American-style fridge freezer. This level also benefits from a dedicated home office, a wine store with capacity for approximately 150 bottles, a cloakroom and a boot room.
The lower floor provides excellent family accommodation, comprising four generously proportioned bedrooms, including three en-suite doubles, with the principal suite also benefiting from a walk-in wardrobe and direct access to the garden which is a unique feature for this apartment. A family bathroom, laundry room, store room and second boot room complete this floor, offering both practicality and privacy.
Externally, the property is equally impressive. Extensive communal gardens extend to both the front and rear, complemented by a substantial private garden area. Private upper and lower terraces provide additional outdoor living and entertaining space, perfect for enjoying the property’s elevated position and outlook.
A private driveway provides parking for approximately 8–10 vehicles and leads to a spacious double garage with electric doors. In addition, there are two designated visitor parking spaces.
Offering rare lock-up-and-leave convenience, exceptional proportions and a seamless blend of Georgian-inspired elegance and contemporary living.
INFORMATION
Mains drains and water
Electric heating (app controlled)
Upgraded electrics and plumbing
Double glazed
Double garage and parking for 6+
2 visitor spaces
Service charge £450pm
Parish rates included in service charge
Share transfer
-
Property type
Apartment
Features
- Garden
- Terrace
- Garage
- Modern
- Playground
- Walk In Closet
- Duplex
- Renovated
- Laundry Room
Lot
- Privacy
- Duplex
- Renovated
- Modern
Indoor
- Office
- Kitchen island
- Bar
- Laundry Room
- Stone Countertops
- Walk In Closet
Outdoor
- Terrace
- Balcony
- Parking
- Garage
- Playground
- Garden
Explore the Area

The agent will contact you soon by
Listed by
Book home tour with Gill Acton
Choose a date and whether you'd like a virtual or in-person tour with the agent.

The office of Hunt Estates is located on a high footfall location in the town centre of St Helier, which is the
The office of Hunt Estates is located on a high footfall location in the town centre of St Helier, which is the capital of Jersey, Channel Islands. The office is steps away from banks, restaurants, cafes, shops that make up the buzzing town centre.
The double fronted building, which extends over three floors, is listed for its Victorian architecture and is owned by Gill and Steven Hunt.
Comfortable seating and private meeting rooms invite regular and new clients to drop in where they will receive a very warm welcome and be able to meet our experienced negotiators.
Similar Properties Nearby
New Listings in Jersey


Explore More Homes for Sale
Jersey, Jersey property types
Jersey, Jersey popular searches
- Sea View properties in Jersey, Jersey
- Modern properties in Jersey, Jersey
- Properties with Wine Cellar in Jersey, Jersey
- Properties with Indoor Pool in Jersey, Jersey
- Oceanfront properties in Jersey, Jersey
- Investment Property properties in Jersey, Jersey
- Hilltop properties in Jersey, Jersey
- Mountain View properties in Jersey, Jersey
- City View properties in Jersey, Jersey
- Gated Community properties in Jersey, Jersey
- Properties with Vineyard / Winery in Jersey, Jersey
Related Guides & Stories
Trusted by the World's Leading Brokers
The agents behind the world's most exceptional properties list with JamesEdition.
- Listings from Sotheby's, Christie's, BARNES, and Engel & Völkers
- Every listing reviewed before it goes live
- Connect directly with verified listing agents
By continuing you agree to our Terms and Privacy Policy.