

$1,250,000
Single Family Detached St. Helens
- 4 Beds
- 3 Baths
- 3,316 Sqft
- 6.6 Ac lot
- Updated: August 10
- 1
- MLS#180888374
About the Property
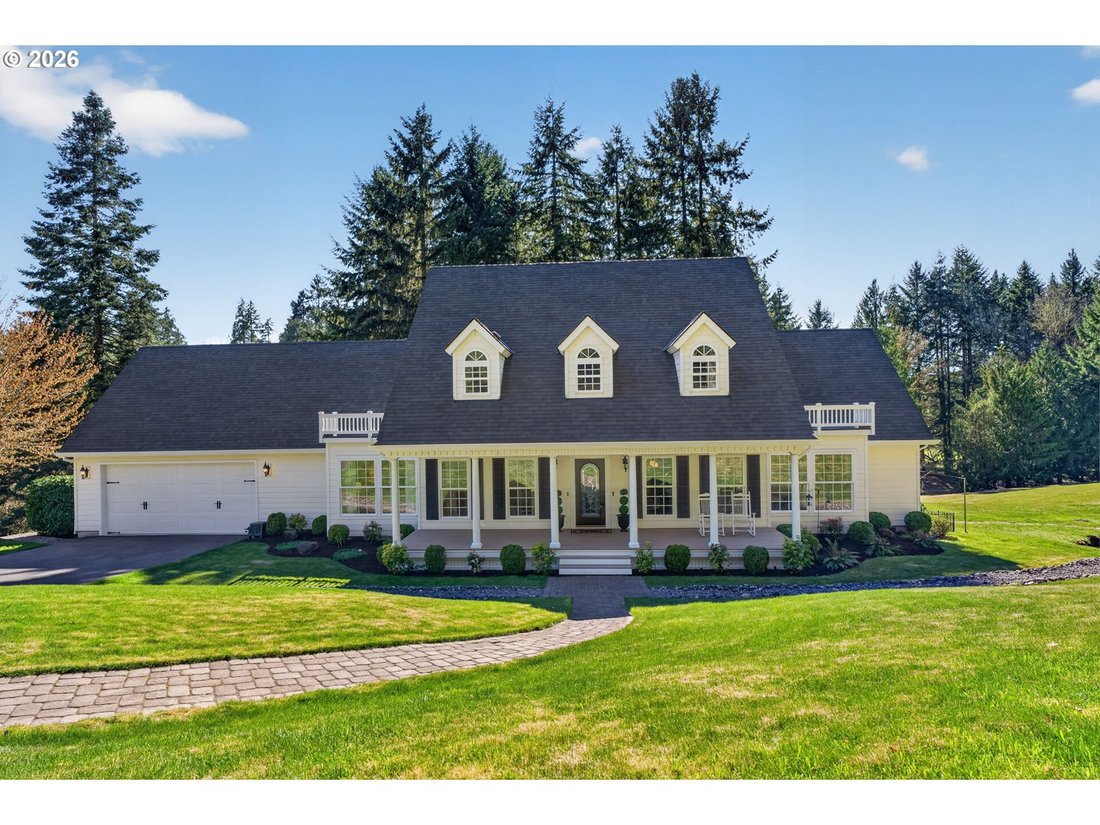
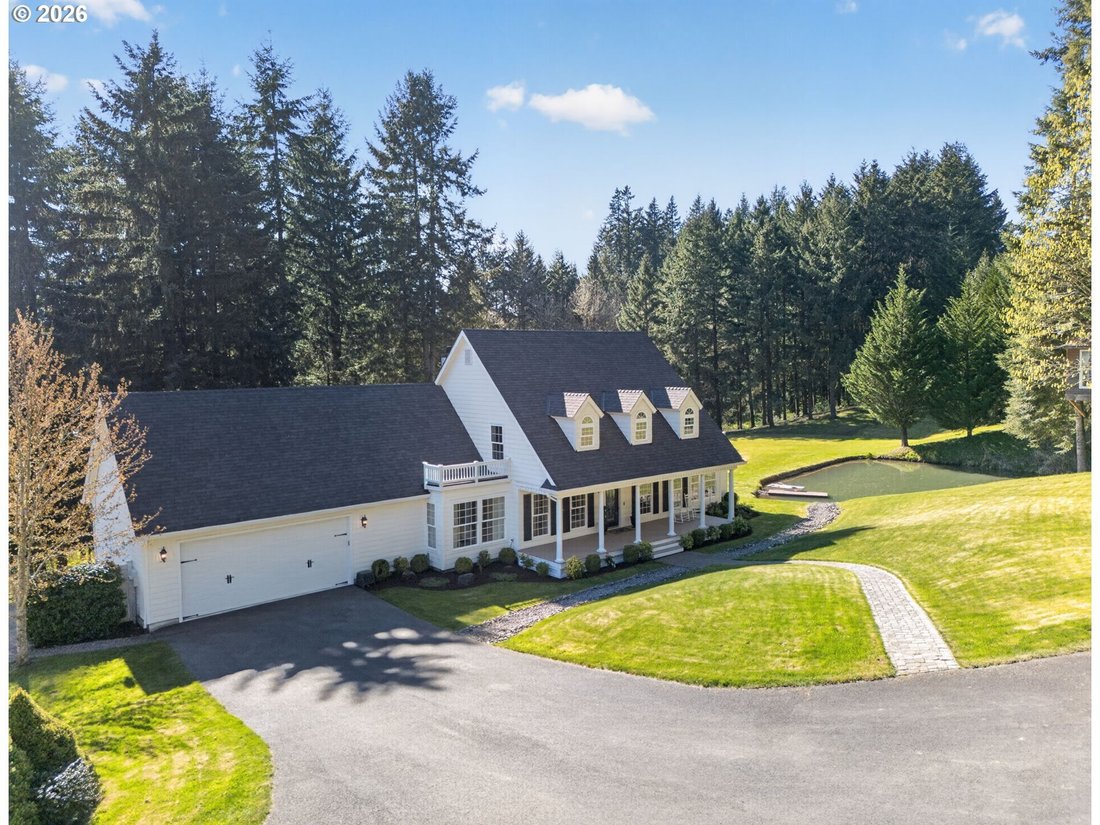
Private Woodland Retreat with Creek, Pond, “Private Island”, and Luxury Treehouse! Experience privacy and convenience at this stunning 3,316SqFt exquisite custom estate, just two miles from town yet tucked into a serene woodland setting. The property features a year-round salmon-bearing creek, a pond with dock and included boat & a professionally designed treehouse with heat, A/C, curved stair
Private Woodland Retreat with Creek, Pond, “Private Island”, and Luxury Treehouse! Experience privacy and convenience at this stunning 3,316SqFt exquisite custom estate, just two miles from town yet tucked into a serene woodland setting. The property features a year-round salmon-bearing creek, a pond with dock and included boat & a professionally designed treehouse with heat, A/C, curved staircase & loft sleeping space—perfect for guests or recreation. The main home features 4 beds/2.5 baths, soaring 20-foot ceilings, hardwood flooring in the main living areas, thoughtful layout & natural light from plentiful windows. Welcoming living & dining rooms, a great room with ornate gas fireplace, a bar, vaulted ceiling & double sliding doors to the patio. The kitchen showcase magma gold granite countertops, custom cabinetry, wine rack, tile finishes, pantry, island with built-in SS appliances-dishwasher, gas range, double oven, microwave & fridge. The laundry room is equipped with washer/dryer, stainless utility sink & storage. The primary suite offers two large walk-in closets, an ensuite bath with dual vanities, large jetted tub, a separate shower, offering privacy & comfort. Upstairs features a vaulted bonus/recreation room (12x40), a converted vaulted fourth bedroom with a closet, overlooking the pond, and balconies off the two bedrooms. Modern comforts include a Nest thermostat & cameras, garage door opener & efficient systems: forced air heating, heat pump cooling & electric hot water. Additional & exterior highlights: A covered cedar deck/sun room with hot tub & vaulted beamed ceilings, French & curtain drains, in-ground sprinklers, pet-friendly fencing, paved driveway, oversized 2-car garage with built-in cabinetry. With a timber tax deferral, potential for equestrian use & multiple outdoor living spaces, this home combines comfort, functionality & lifestyle in one exceptional package. Don’t miss this hidden gem!
-
Property type
House
-
Year built
2014
-
Price/sqft
$376
Features
- Fireplace
- Garage
- Jacuzzi
- Equestrian
- Balcony
- Washer Dryer
- Bar
- Air Conditioning
- Laundry Room
Features
Lot
- Privacy
- Equestrian
Indoor
- Fireplace
- Air Conditioning
- Jacuzzi
- Washer Dryer
- Bar
- Laundry Room
Outdoor
- Balcony
- Garage
Explore the Area
34169 CATAWAY LN, St. Helens, OR 97051, Oregon, United States
View on Google Maps
Price per sqft
Low
High
Joined 4 years ago
You have inquired about this property
The agent will contact you soon by
Listed by
5
Listings
2022
Joined
Book home tour with Rick Sadle
Choose a date and whether you'd like a virtual or in-person tour with the agent.
Preferred date
Tour type

Last updated
August 10
First listed
Apr 15
Agent licence
#200505274
Listing reference
2104860971376212
Listing status
Similar Properties Nearby
New Listings in St. Helens


Explore More Homes for Sale
St. Helens, OR, United States property types
St. Helens, OR, United States popular searches
- Properties with Bar in St. Helens, OR, United States
- Equestrian properties in St. Helens, OR, United States
- Properties with Balcony in St. Helens, OR, United States
- Properties with Garden in St. Helens, OR, United States
- Properties with Open Kitchen in St. Helens, OR, United States
- Properties with Elevator in St. Helens, OR, United States
- Properties with Terrace in St. Helens, OR, United States
Related Guides & Stories
Trusted by the World's Leading Brokers
The agents behind the world's most exceptional properties list with JamesEdition.
- Listings from Sotheby's, Christie's, BARNES, and Engel & Völkers
- Every listing reviewed before it goes live
- Connect directly with verified listing agents
By continuing you agree to our Terms and Privacy Policy.
brokerages we
partnered with
partnered with