$1,149,000
Single Family Residence In St. George
- 5 Beds
- 4 Baths
- 4,274 Sqft
- 12,197 Sqft lot
- Updated: September 14
- Source: UtahRealEstate (Wasatch Front) MLS#2183422
About the Property
Imagine coming home to your own private retreat- with a private 12’ x 25’ heated saltwater pool framed by red hills, big skies, and palm trees. Swim at sunrise, noon, or under the stars. This beautifully updated luxury home offers no HOA, has three HVAC systems, sits two blocks from the Chuckwalla trailhead and within three miles of shopping, medical offices, and schools - red hill views and a 9-m
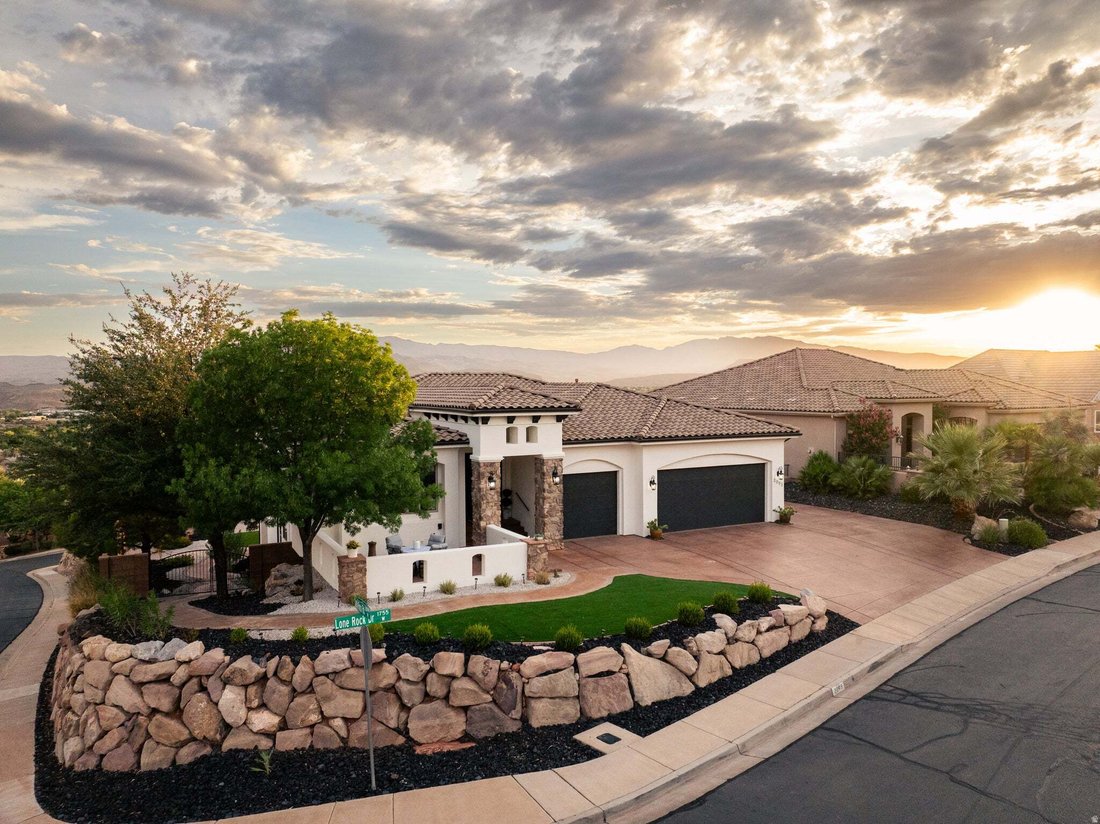
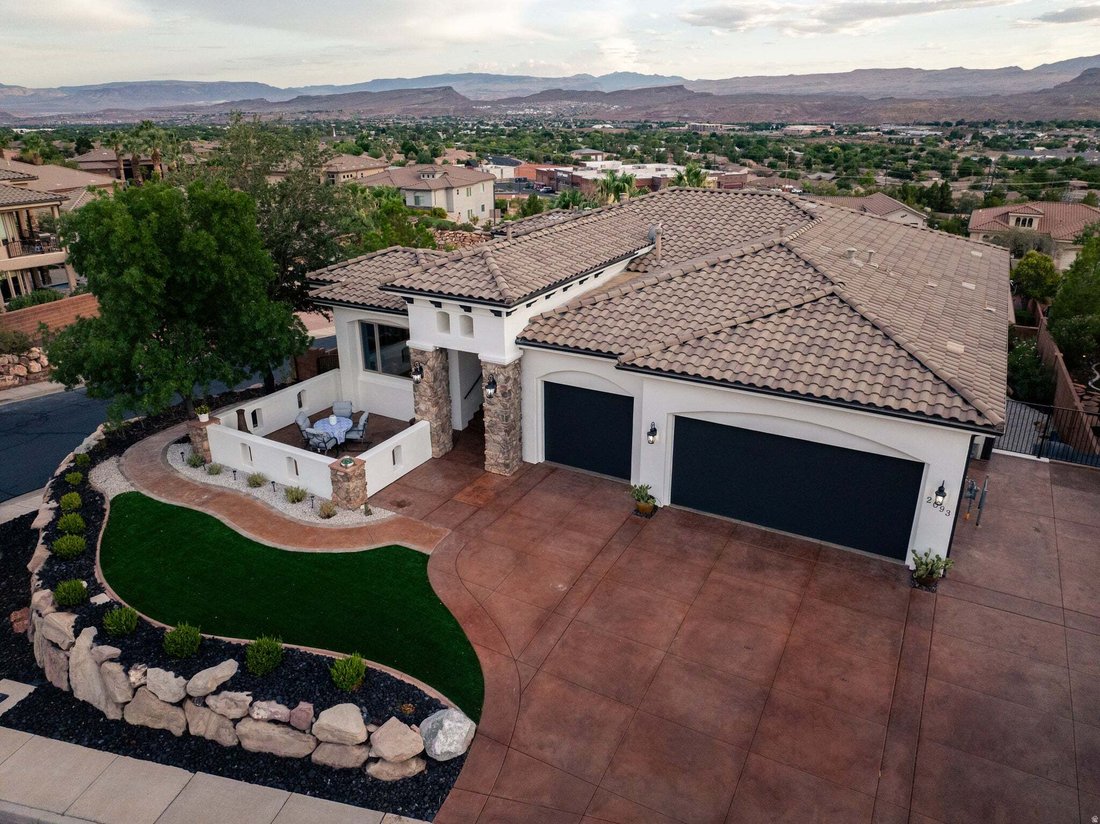
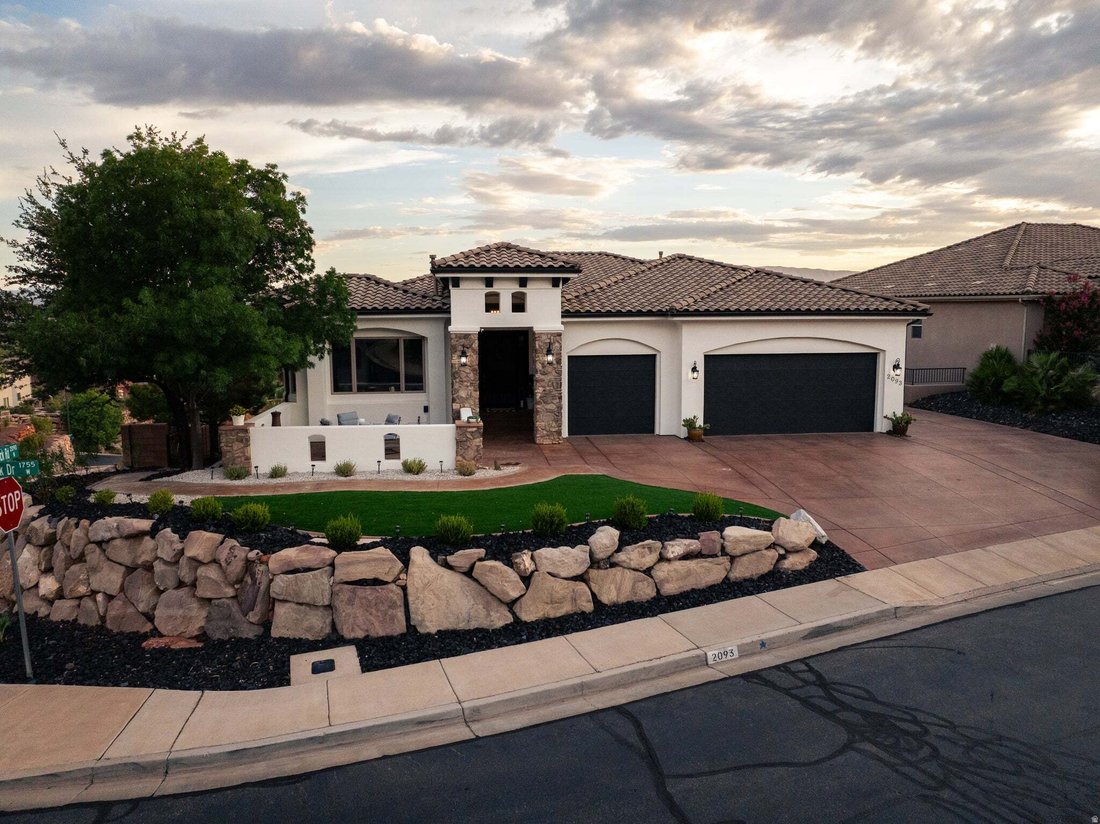
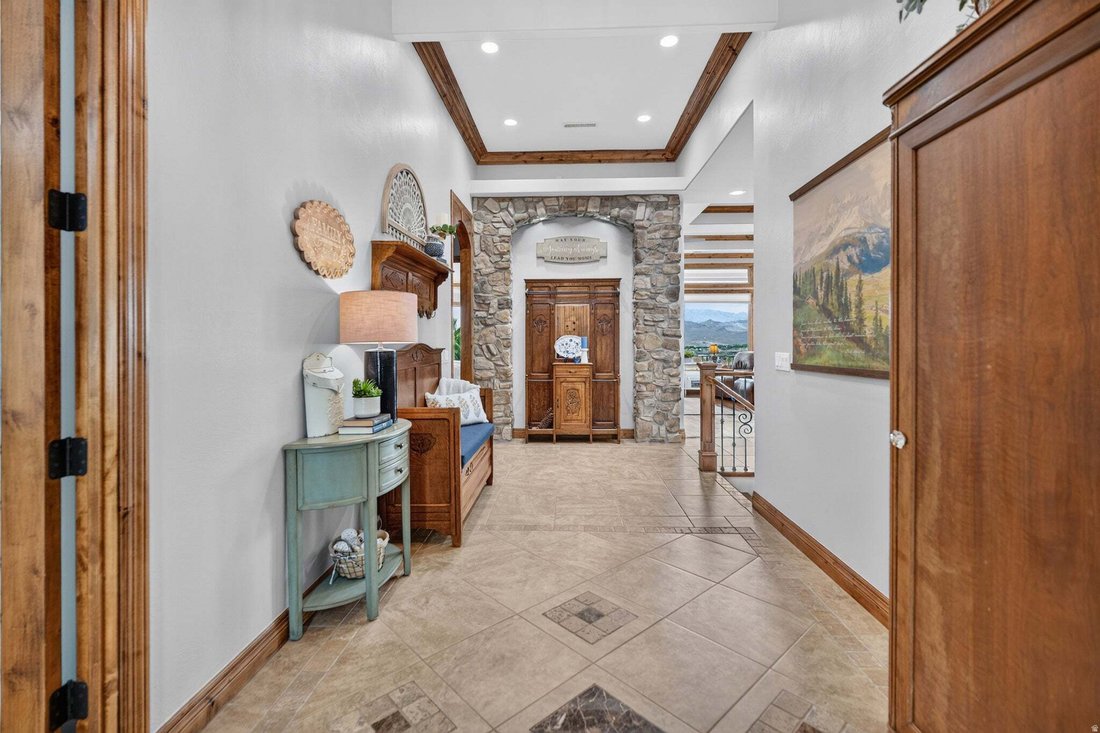
Imagine coming home to your own private retreat- with a private 12’ x 25’ heated saltwater pool framed by red hills, big skies, and palm trees. Swim at sunrise, noon, or under the stars. This beautifully updated luxury home offers no HOA, has three HVAC systems, sits two blocks from the Chuckwalla trailhead and within three miles of shopping, medical offices, and schools - red hill views and a 9-minute drive to Snow Canyon. With original custom upgrades plus extensive updates over the past five years, this home is ideal for entertaining and has a flexible floor plan for intergenerational living. The main level greets you with a 22’ x 8.5’ entry hall, 14’ coffered ceilings, and an arched stone accent wall. French doors with a transom window lead to a home office with mountain views. Vaulted ceilings carry throughout the main level. The primary suite features a 10’ bay window, private access to the expansive covered deck, custom walk-in closet built-ins, walk-in shower with two shower heads, jetted tub, double vanity, and separate toilet room. The main-level family room centers on a stone-surround gas fireplace with a wall of windows framing panoramic sunset views, opening to a gourmet chef’s kitchen. Rounding out this level: a laundry room, half bath and access to the 3-car garage with built-in storage. The lower level has 9’ ceilings and 8’ doors, walk out to a covered 63’ x 10’12’ patio by the pool. This level offers a second family room with stone-surround gas fireplace, dining area, a second full kitchen, separate laundry closet, and a hallway of dedicated storage closets. Four bedrooms round out the lower level - two share a Jack-and-Jill bathroom, while a second lower-level bathroom has a walk-in tiled shower. This house has been the best, ever, for elevated daily living, enjoyment of life and relaxation. Recent updates include: - Fiberglass salt water pool - New low-maintenance landscaping: artificial turf, desert-hardy Oleander, and Japanese boxwoods line front and side rock walls - Engineered hardwood - main-level family room, primary suite and closet, stairs - Updated lighting and ceiling fans throughout - Smart thermostats - Fresh paint - interior, exterior - Touchless faucets in both kitchens - New A/C - primary suite and office - Sidewalk to back yard - Built-in fridge, and much more Recently appraised.
-
Property type
House
-
Floors
2
-
Year built
2005
-
Price/sqft
$268
Features
- Garage
- Walk In Closet
- Pool
- Garden
- Mountain View
- Fireplace
- Air Conditioning
- Washer Dryer
- Balcony
Features
Lot
Indoor
- High Ceiling
- Office
- Fireplace
- Air Conditioning
- Kitchen island
- Gas Stovetop
- Washer Dryer
- Bar
- Laundry Room
- Stone Countertops
- Walk In Closet
Outdoor
- Balcony
- Pool
- Garage
- Garden
Explore the Area
2093 N LONE ROCK DR, St. George, Utah, United States
View on Google Maps
Price per sqft
Low
High
Joined 1 month ago
You have inquired about this property
The agent will contact you soon by
Listed by
3
Listings
2026
Joined
Book home tour with the agent
Choose a date and whether you'd like a virtual or in-person tour with the agent.
Preferred date
Tour type
Last updated
September 14
First listed
Sep 14
Listing reference
2183422
Listing status
Based on information from the Wasatch Front Regional Multiple Listing Service, Inc. as of 2026. All data, including all measurements and calculations of area, is obtained from various sources and has not been, and will not be, verified by broker or the MLS. All information should be independently reviewed and verified for accuracy. Properties may or may not be listed by the office/agent presenting the information.
Similar Properties Nearby
New Listings in St. George

Explore More Homes for Sale
St. George, UT, United States property types
St. George, UT, United States popular searches
- Properties with Garage in St. George, UT, United States
- Properties with Pool in St. George, UT, United States
- Properties with Garden in St. George, UT, United States
- Mountain View properties in St. George, UT, United States
- Panoramic / Scenic View properties in St. George, UT, United States
- Properties with Tennis Court in St. George, UT, United States
- Properties with Open Kitchen in St. George, UT, United States
- Gated Community properties in St. George, UT, United States
- Modern properties in St. George, UT, United States
- Golf View properties in St. George, UT, United States
- Properties with Cinema in St. George, UT, United States
- Investment Property properties in St. George, UT, United States
- Properties with Steam Room in St. George, UT, United States
- Equestrian properties in St. George, UT, United States
- City View properties in St. George, UT, United States
- Properties with Elevator in St. George, UT, United States
- Waterfront properties in St. George, UT, United States
- Lake View properties in St. George, UT, United States
- Duplex properties in St. George, UT, United States
- Lakefront properties in St. George, UT, United States
- Hilltop properties in St. George, UT, United States
- High Altitude properties in St. George, UT, United States
- Coastal properties in St. George, UT, United States
- Properties with Private Beach in St. George, UT, United States
- Beachfront properties in St. George, UT, United States
Related Guides & Stories
Trusted by the World's Leading Brokers
The agents behind the world's most exceptional properties list with JamesEdition.
- Listings from Sotheby's, Christie's, BARNES, and Engel & Völkers
- Every listing reviewed before it goes live
- Connect directly with verified listing agents
By continuing you agree to our Terms and Privacy Policy.
brokerages we
partnered with
partnered with