$1,295,000
Price decreased by $95,000 on Aug 07, 2026
Single Family Residence In St. George
- 5 Beds
- 4 Baths
- 3,989 Sqft
- 10,455 Sqft lot
- Updated: August 7
-
4
Views for last 30 days
- Source: UtahRealEstate (Wasatch Front) MLS#2173322
About the Property
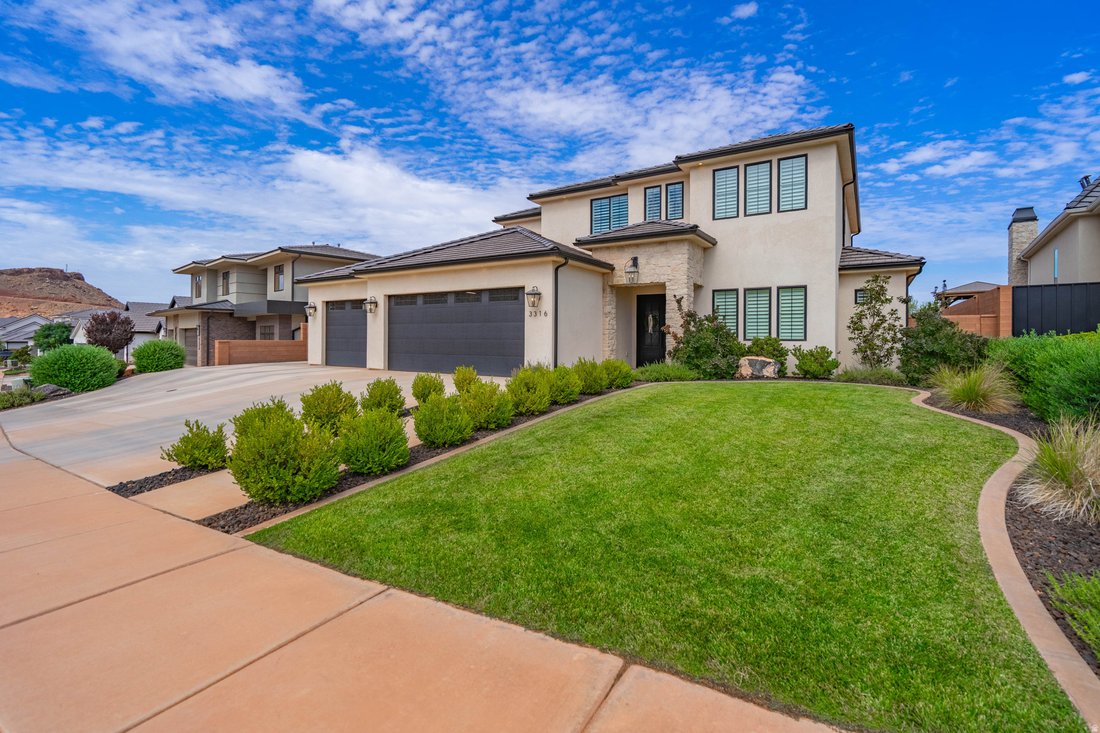
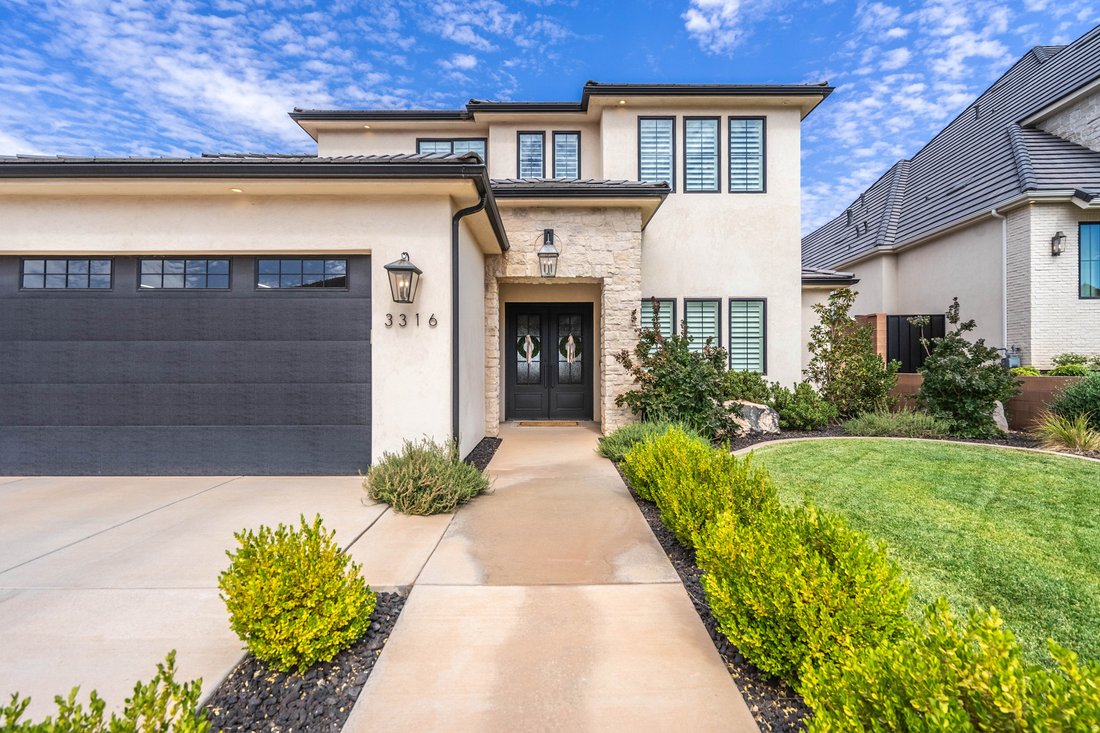
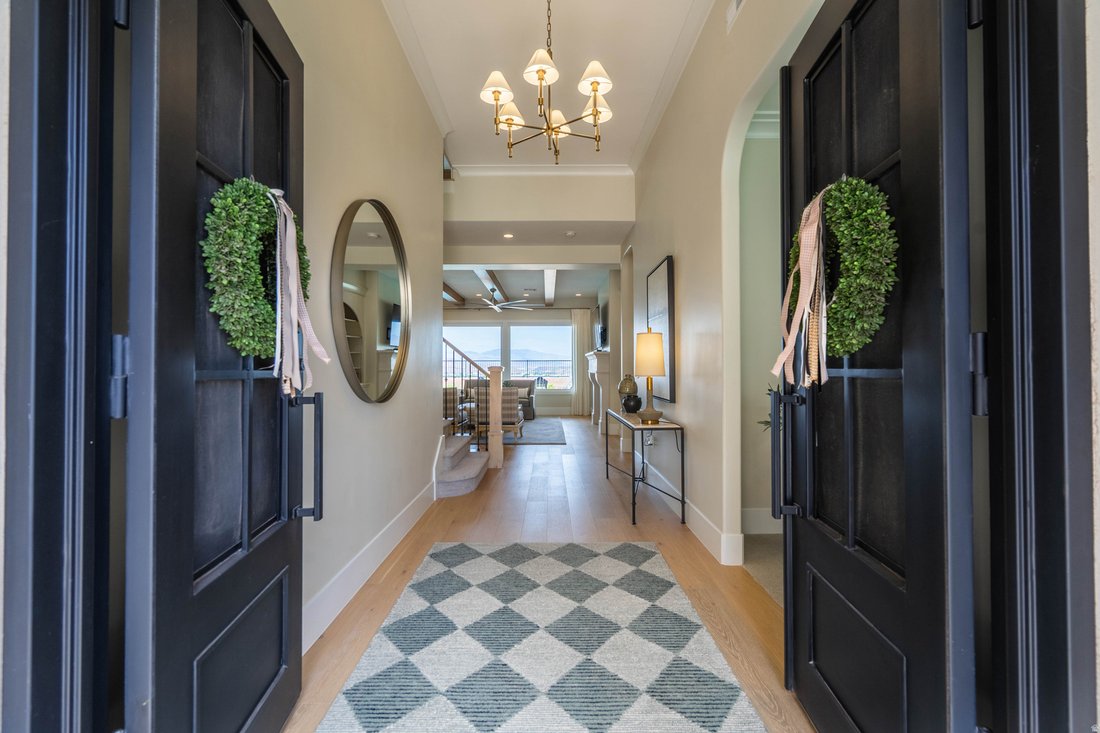
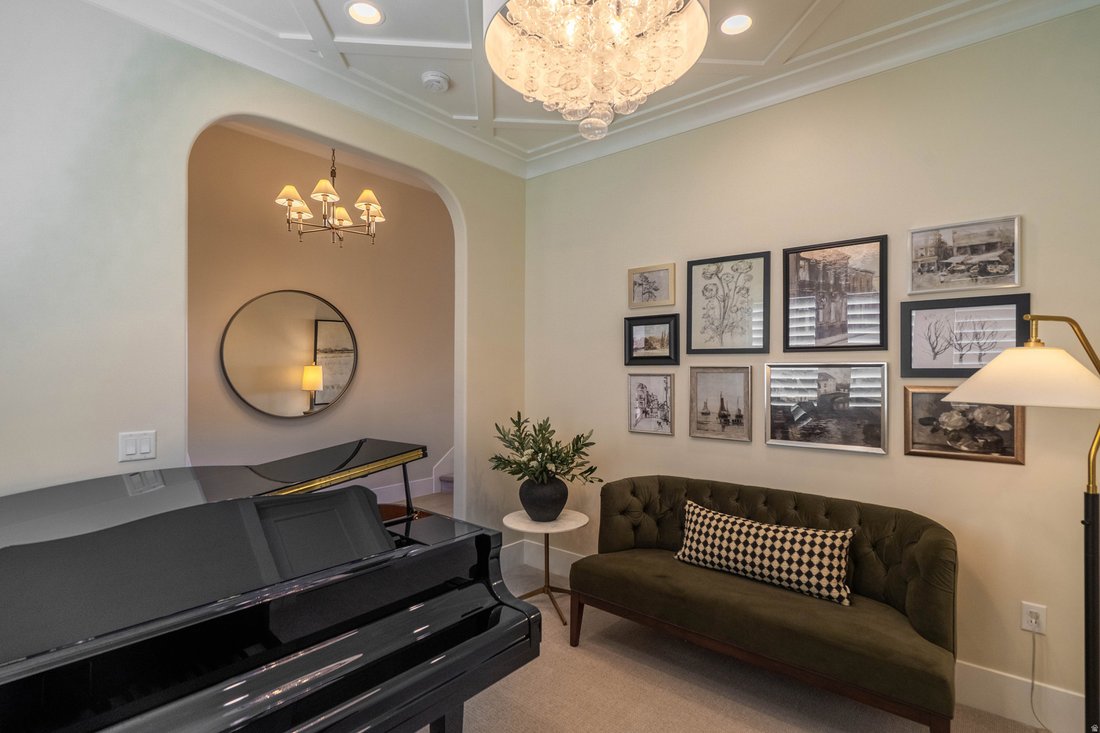
Experience luxury living in this stunning home where timeless architecture meets designer-quality finishes and dcor. The open-concept floor plan features beautiful ceilings with exposed wood beams, abundant natural light, and thoughtfully selected designer lighting that adds warmth and elegance throughout. The gourmet kitchen boasts premium custom appliances & cabinetry, and a spacious island
Experience luxury living in this stunning home where timeless architecture meets designer-quality finishes and dcor. The open-concept floor plan features beautiful ceilings with exposed wood beams, abundant natural light, and thoughtfully selected designer lighting that adds warmth and elegance throughout. The gourmet kitchen boasts premium custom appliances & cabinetry, and a spacious island overlooking the inviting great room with custom built-ins and a fireplace. The luxurious primary suite offers a spa-inspired bath and custom walk-in closet. Step outside to your private backyard oasis with a sparkling pool, hot tub, and breathtaking views-perfect for relaxing or entertaining. This exceptional home offers the perfect blend of comfort, sophistication, and style.
-
Property type
House
-
Floors
2
-
Year built
2022
-
Price/sqft
$324
Features
- Garage
- Walk In Closet
- Pool
- Fireplace
- Open Kitchen
- Jacuzzi
- Kitchen island
- Parking
- Privacy
Explore the Area
3166 S TALLOW TREE DR, Washington, Utah, United States
View on Google Maps
Price per sqft
Low
High
Joined 9 months ago
You have inquired about this property
The agent will contact you soon by
Listed by
4
Listings
2025
Joined
Book home tour with the agent
Choose a date and whether you'd like a virtual or in-person tour with the agent.
Preferred date
Tour type
Last updated
August 7
First listed
Jul 22
Listing reference
2173322
Listing status
Based on information from the Wasatch Front Regional Multiple Listing Service, Inc. as of 2026. All data, including all measurements and calculations of area, is obtained from various sources and has not been, and will not be, verified by broker or the MLS. All information should be independently reviewed and verified for accuracy. Properties may or may not be listed by the office/agent presenting the information.
Similar Properties Nearby
New Listings in Washington


Explore More Homes for Sale
Washington, UT, United States property types
Washington, UT, United States popular searches
- Properties with Open Kitchen in Washington, UT, United States
- Properties with Terrace in Washington, UT, United States
- Renovated properties in Washington, UT, United States
- Waterfront properties in Washington, UT, United States
- Golf View properties in Washington, UT, United States
- Properties with Cinema in Washington, UT, United States
- Lakefront properties in Washington, UT, United States
- River View properties in Washington, UT, United States
- City View properties in Washington, UT, United States
- Properties with Elevator in Washington, UT, United States
- Properties with Steam Room in Washington, UT, United States
- Beachfront properties in Washington, UT, United States
Related Guides & Stories
Trusted by the World's Leading Brokers
The agents behind the world's most exceptional properties list with JamesEdition.
- Listings from Sotheby's, Christie's, BARNES, and Engel & Völkers
- Every listing reviewed before it goes live
- Connect directly with verified listing agents
By continuing you agree to our Terms and Privacy Policy.
brokerages we
partnered with
partnered with