$1,785,000
3 Bedrooms Other Residential
- 3 Beds
- 4 Baths
- 2,677 Sqft
- Updated: Today
- MLS#26-275067
About the Property
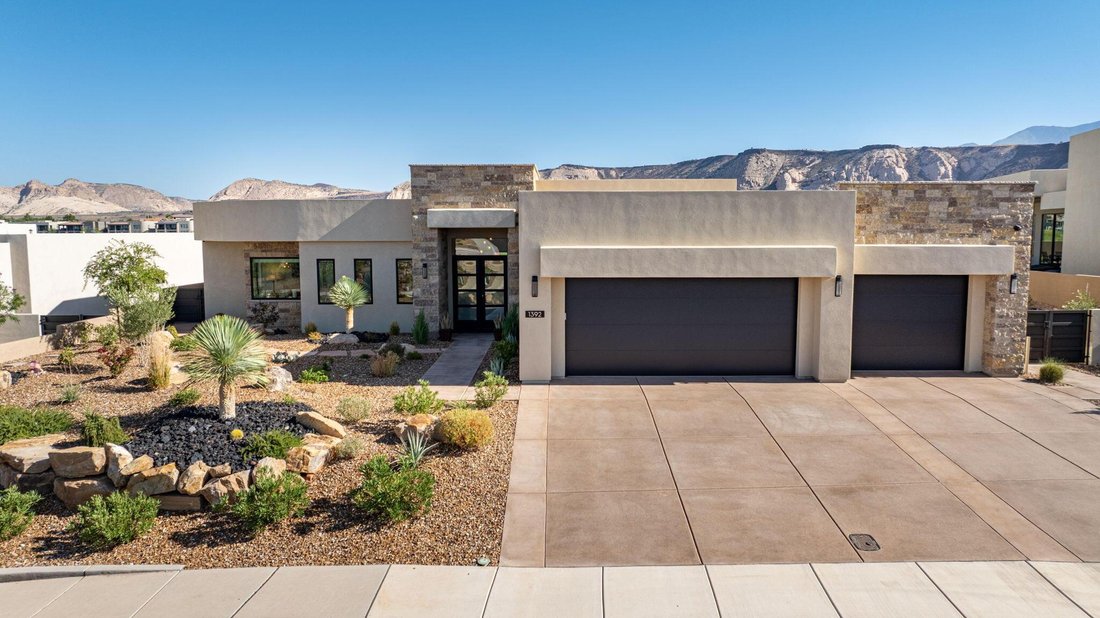
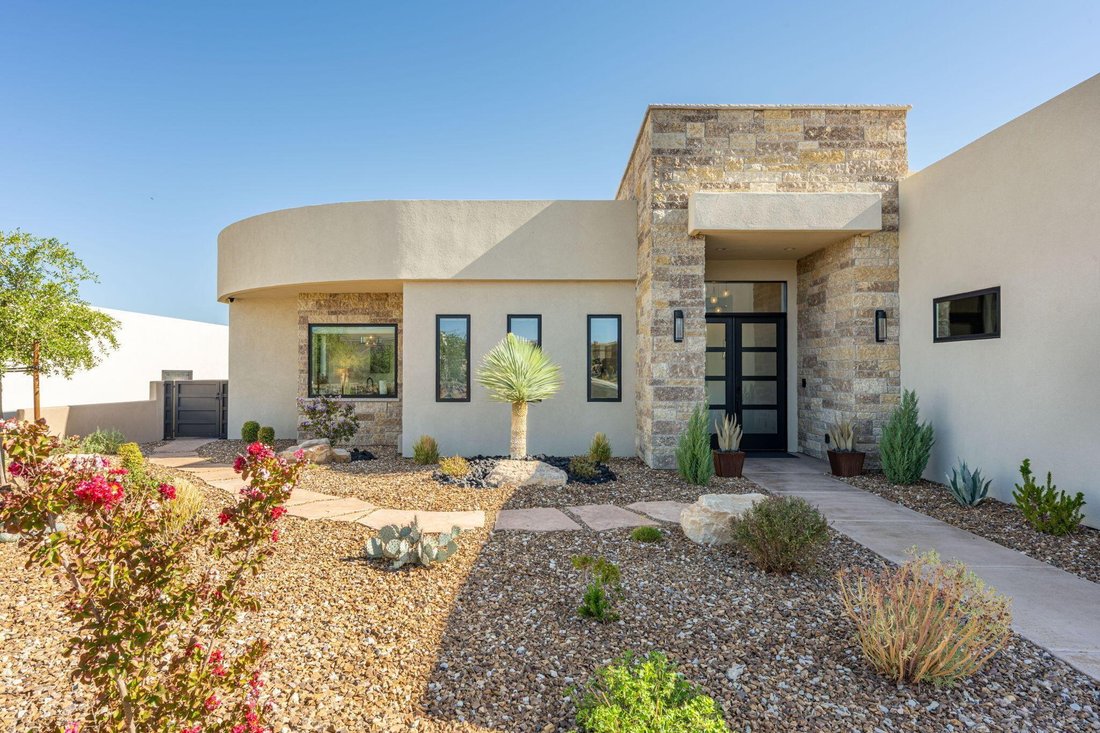
Experience elevated living in this thoughtfully designed luxury home, where exceptional craftsmanship and high-end finishes meet modern comfort. Every detail has been carefully curated, from engineered hardwood flooring, premium porcelain tile, and quartz countertops to custom rift-cut oak cabinetry, Restoration Hardware lighting, and automated Hunter Douglas shades throughout. The gourmet kitchen
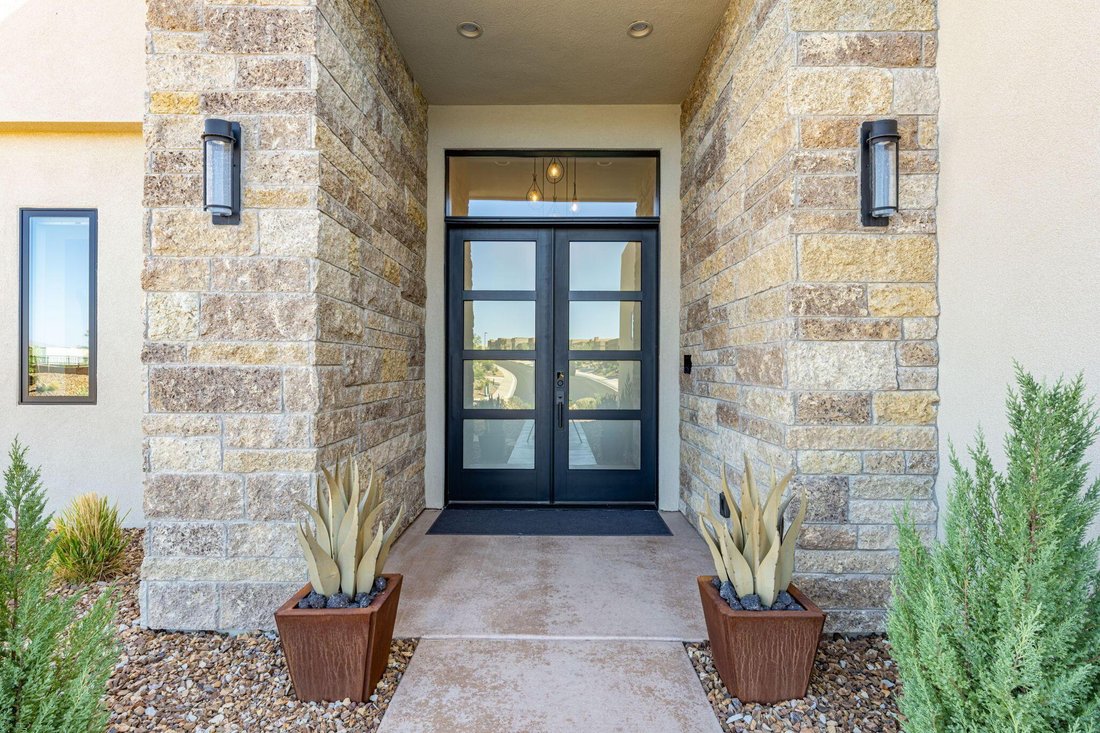
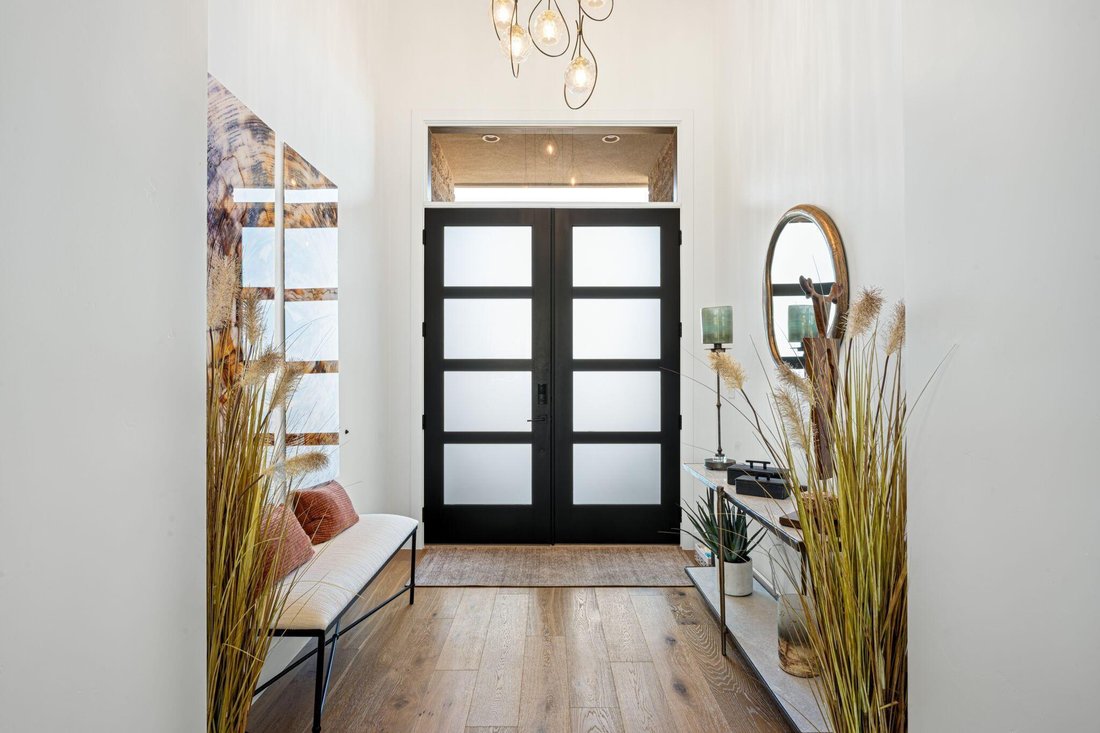
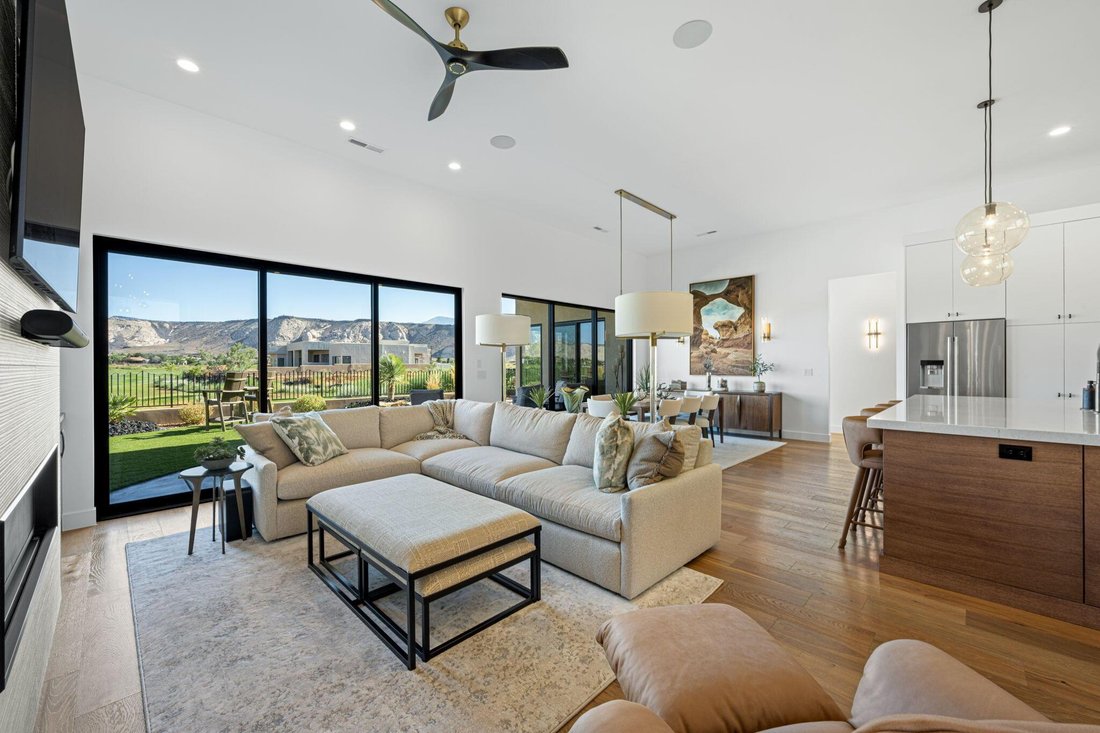
Experience elevated living in this thoughtfully designed luxury home, where exceptional craftsmanship and high-end finishes meet modern comfort. Every detail has been carefully curated, from engineered hardwood flooring, premium porcelain tile, and quartz countertops to custom rift-cut oak cabinetry, Restoration Hardware lighting, and automated Hunter Douglas shades throughout. The gourmet kitchen is a chef’s dream, featuring JennAir appliances, a large quartz island, butler’s pantry, walk-in pantry with an additional refrigerator/freezer, and abundant custom storage. The open-concept great room showcases a dramatic floor-to-ceiling porcelain fireplace, built-in cabinetry, Sonos surround sound, and expansive windows that seamlessly connect indoor and outdoor living. The luxurious primary suite offers private patio access, a custom walk-in closet, a spa-inspired bath with a freestanding soaking tub, an oversized frameless shower, and designer finishes. Guests will appreciate the private casita complete with its own entrance, kitchenette, full bath, and living space. Outside, unwind in the 13-person Bullfrog swim spa, entertain around the 300,000 BTU fire table, prepare meals at the built-in SummerSet grill station, and enjoy a covered patio with an integrated misting system, outdoor speakers, remote-controlled privacy screens, and premium synthetic turf. Additional features include a whole-home Generac generator, four-zone Carrier Infinity HVAC system, a tankless water heater with recirculation, a whole-home water softener, an epoxy-finished climate-controlled garage with custom storage, and a built-in workshop. This exceptional home sits directly on the 9th green of the Ledges Golf Course with unobstructed views of Pine Valley Mountain and the red rocks of Snow Canyon State Park which is less than 2 miles away.
-
Property type
Other
-
Year built
2024
-
Price/sqft
$666
Features
Features
Lot
Indoor
- Fireplace
- Air Conditioning
- Kitchen island
- Open Kitchen
- Walk In Closet
- Fitness Center / Gym
Outdoor
Explore the Area
1392 W Canyon Tree DR, St George, UT 84770, St. George, Utah, United States
View on Google Maps
Price per sqft
Low
High
Joined 11 years ago
You have inquired about this property
The agent will contact you soon by
Listed by
26
Listings
2016
Joined
Book home tour with Bryan Burnett
Choose a date and whether you'd like a virtual or in-person tour with the agent.
Preferred date
Tour type

CENTURY 21 Everest
162 N. 400 East, Building C Suite 201, 84770, Saint George, Utah, United States
View agency profile
Last updated
Today
First listed
Aug 13
Listing reference
2037864F-8938-4219-A507-58F89723B197
Similar Properties Nearby
New Listings in St. George


Explore More Homes for Sale
St. George, UT, United States property types
St. George, UT, United States popular searches
- Properties with Garage in St. George, UT, United States
- Properties with Pool in St. George, UT, United States
- Properties with Garden in St. George, UT, United States
- Mountain View properties in St. George, UT, United States
- Panoramic / Scenic View properties in St. George, UT, United States
- Properties with Open Kitchen in St. George, UT, United States
- Properties with Tennis Court in St. George, UT, United States
- Gated Community properties in St. George, UT, United States
- Golf View properties in St. George, UT, United States
- Modern properties in St. George, UT, United States
- Investment Property properties in St. George, UT, United States
- Properties with Cinema in St. George, UT, United States
- Equestrian properties in St. George, UT, United States
- Waterfront properties in St. George, UT, United States
- Properties with Steam Room in St. George, UT, United States
- Properties with Elevator in St. George, UT, United States
- City View properties in St. George, UT, United States
- Duplex properties in St. George, UT, United States
- Lake View properties in St. George, UT, United States
- Beachfront properties in St. George, UT, United States
- Lakefront properties in St. George, UT, United States
- High Altitude properties in St. George, UT, United States
- Coastal properties in St. George, UT, United States
- Hilltop properties in St. George, UT, United States
- Properties with Private Beach in St. George, UT, United States
Related Guides & Stories
Trusted by the World's Leading Brokers
The agents behind the world's most exceptional properties list with JamesEdition.
- Listings from Sotheby's, Christie's, BARNES, and Engel & Völkers
- Every listing reviewed before it goes live
- Connect directly with verified listing agents
By continuing you agree to our Terms and Privacy Policy.
brokerages we
partnered with
partnered with