$719,990
Single Family Detached St Cloud
- 5 Beds
- 5 Baths
- 3,783 Sqft
- 7,406 Sqft lot
- Updated: Today
- MLS#O6445330
About the Property
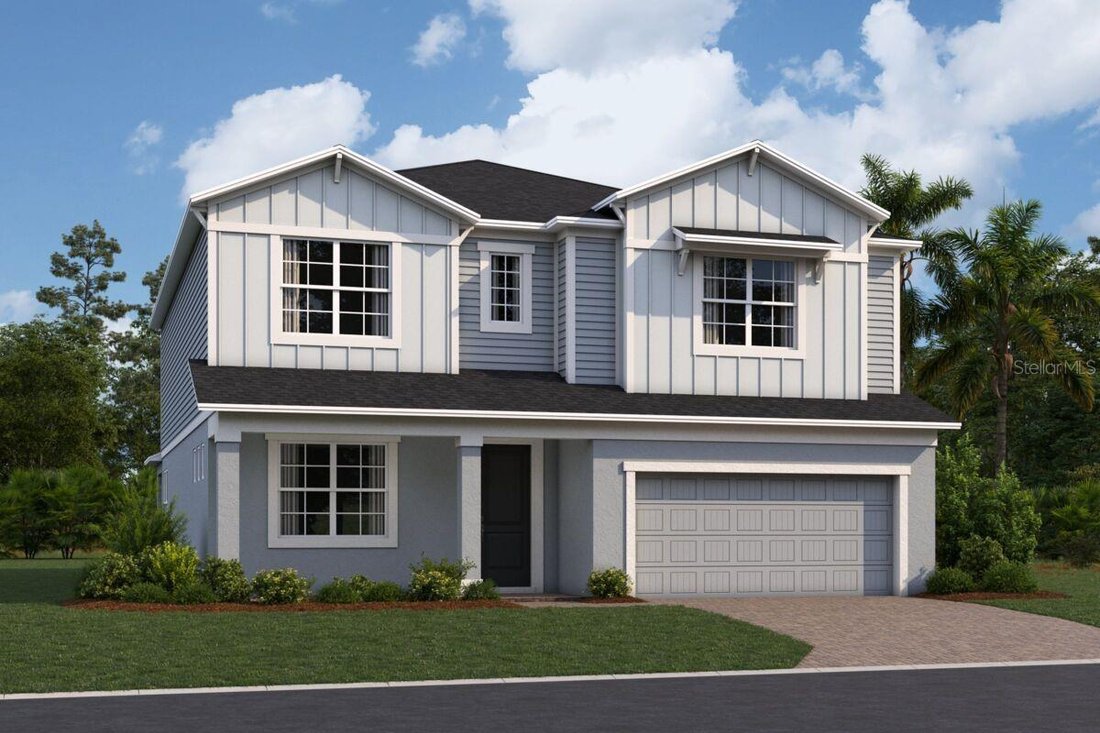
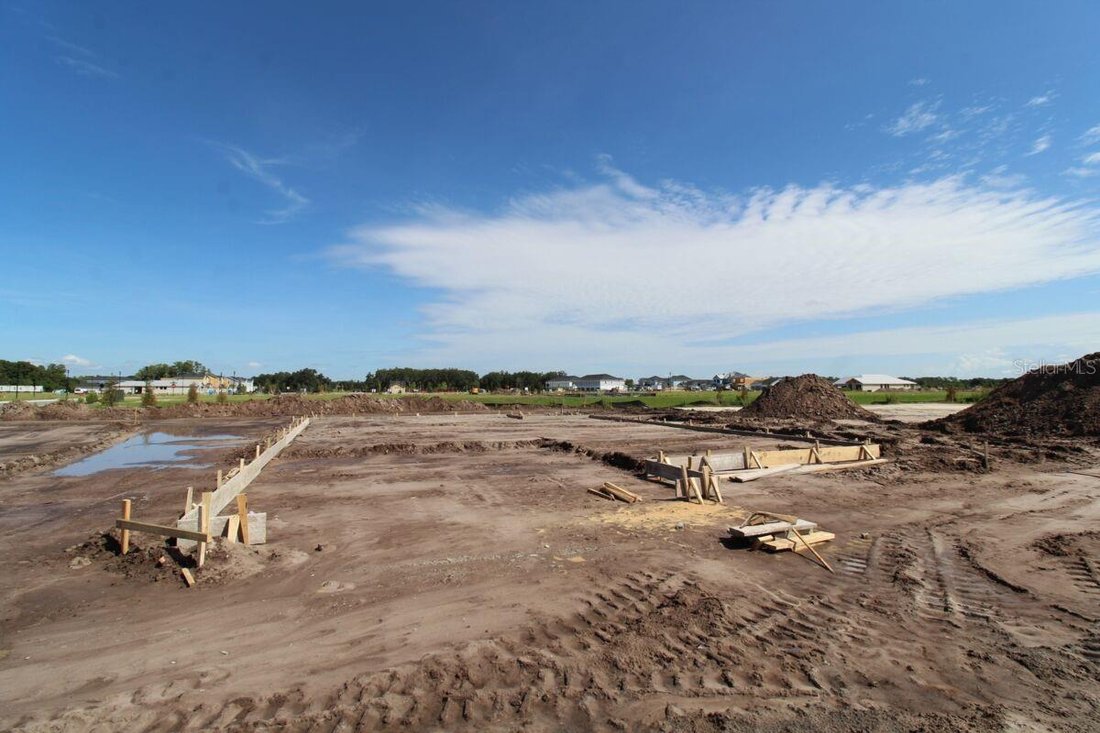
Under Construction. Located at 4284 Arcadia Garden Way in St Cloud, this new construction home offers 3,556 square feet of living space across 2 levels. The layout is designed for everyday comfort, with 5 bedrooms and 5 bathrooms providing room for family members, guests, or a dedicated home office. Additional highlights include a covered lanai, a covered balcony, a loft, owner’s suites on the mai
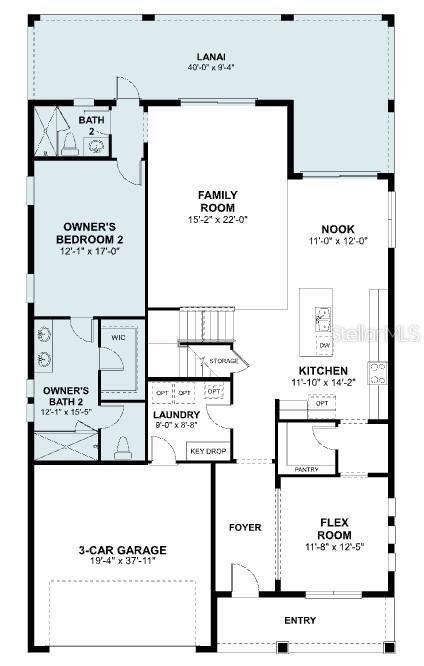
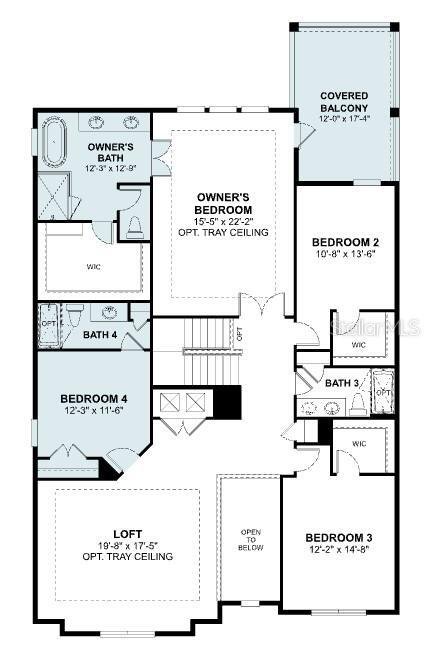
Under Construction. Located at 4284 Arcadia Garden Way in St Cloud, this new construction home offers 3,556 square feet of living space across 2 levels. The layout is designed for everyday comfort, with 5 bedrooms and 5 bathrooms providing room for family members, guests, or a dedicated home office. Additional highlights include a covered lanai, a covered balcony, a loft, owner’s suites on the main and upper levels, a 2-car garage, and more!
The main level centers on an open-concept living space that connects the kitchen, dining area, and gathering room. This arrangement keeps conversation flowing between rooms and allows natural light to reach deeper into the interior. A covered lanai extends the living area outdoors, offering a shaded spot for morning coffee, evening meals, or weekend gatherings.
Thoughtful design carries through the home, from the traffic flow between shared and private spaces to the placement of windows that bring in daylight. The second level adds separation between sleeping quarters and the main gathering areas, a practical benefit for households with varied schedules.
As a new construction home, the structure, systems, and finishes are all new, reducing the maintenance tasks that typically come with older homes. Pre-selected features are already in place throughout the interior!
The main level centers on an open-concept living space that connects the kitchen, dining area, and gathering room. This arrangement keeps conversation flowing between rooms and allows natural light to reach deeper into the interior. A covered lanai extends the living area outdoors, offering a shaded spot for morning coffee, evening meals, or weekend gatherings.
Thoughtful design carries through the home, from the traffic flow between shared and private spaces to the placement of windows that bring in daylight. The second level adds separation between sleeping quarters and the main gathering areas, a practical benefit for households with varied schedules.
As a new construction home, the structure, systems, and finishes are all new, reducing the maintenance tasks that typically come with older homes. Pre-selected features are already in place throughout the interior!
-
Property type
House
-
Year built
2026
-
Price/sqft
$190
Features
- Garage
- Open Kitchen
- New Builds
- Balcony
Explore the Area
4284 ARCADIA GARDEN WAY, ST CLOUD, FL 34772, St. Cloud, Florida, United States
View on Google Maps
Price per sqft
Low
High
Joined 5 years ago
You have inquired about this property
The agent will contact you soon by
Listed by
38
Listings
2022
Joined
Book home tour with Stacie Brown Kelly
Choose a date and whether you'd like a virtual or in-person tour with the agent.
Preferred date
Tour type

Last updated
Today
First listed
September 29
Agent licence
#692835
Listing reference
2164271000508236
Listing status
Similar Properties Nearby
New Listings in St. Cloud

Explore More Homes for Sale
St. Cloud, FL, United States property types
St. Cloud, FL, United States popular searches
- Properties with Pool in St. Cloud, FL, United States
- Waterfront properties in St. Cloud, FL, United States
- Gated Community properties in St. Cloud, FL, United States
- Equestrian properties in St. Cloud, FL, United States
- Properties with Private Airport in St. Cloud, FL, United States
- Mansion properties in St. Cloud, FL, United States
- Properties with Library in St. Cloud, FL, United States
Related Guides & Stories
Trusted by the World's Leading Brokers
The agents behind the world's most exceptional properties list with JamesEdition.
- Listings from Sotheby's, Christie's, BARNES, and Engel & Völkers
- Every listing reviewed before it goes live
- Connect directly with verified listing agents
By continuing you agree to our Terms and Privacy Policy.
brokerages we
partnered with
partnered with