$999,000
Saint Cloud
- 5 Beds
- 4 Baths
- 3,339 Sqft
- 2.42 Ac lot
- 5
- MLS#O6423272
About the Property
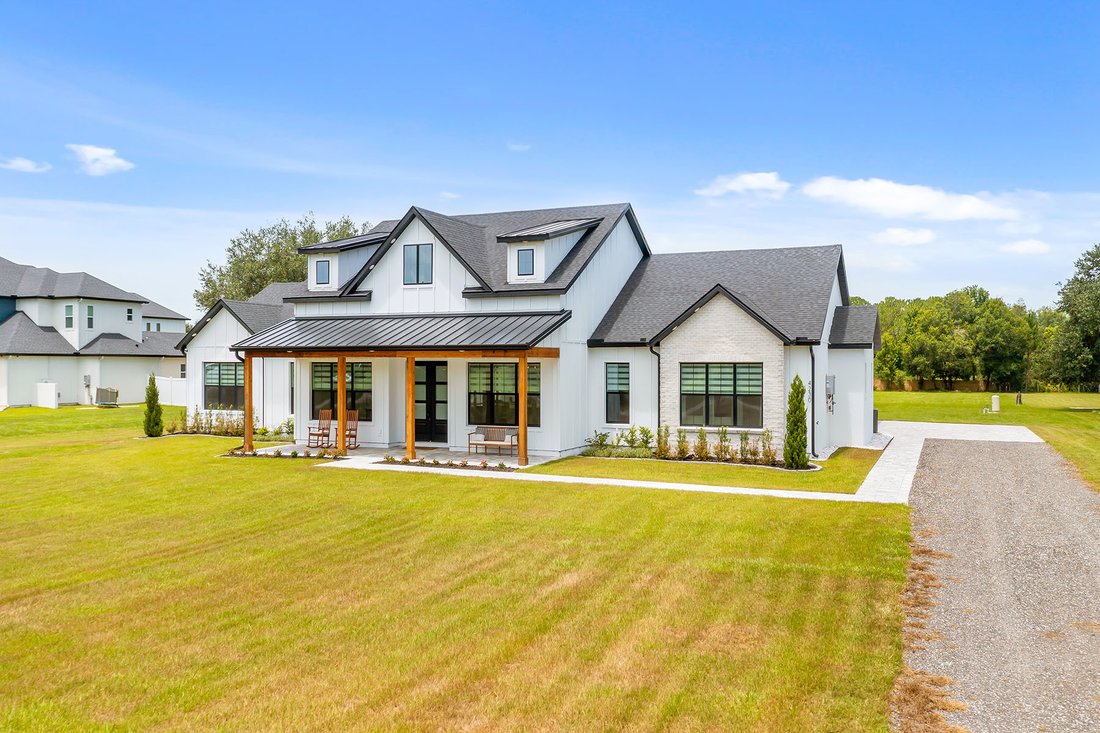
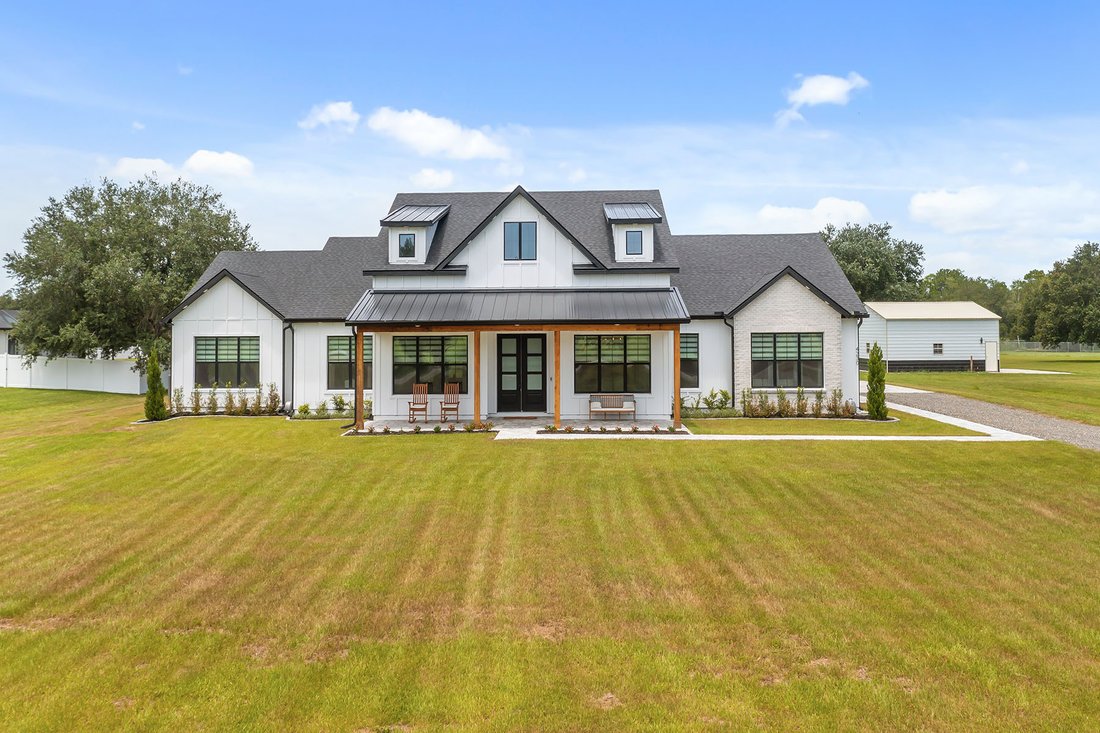
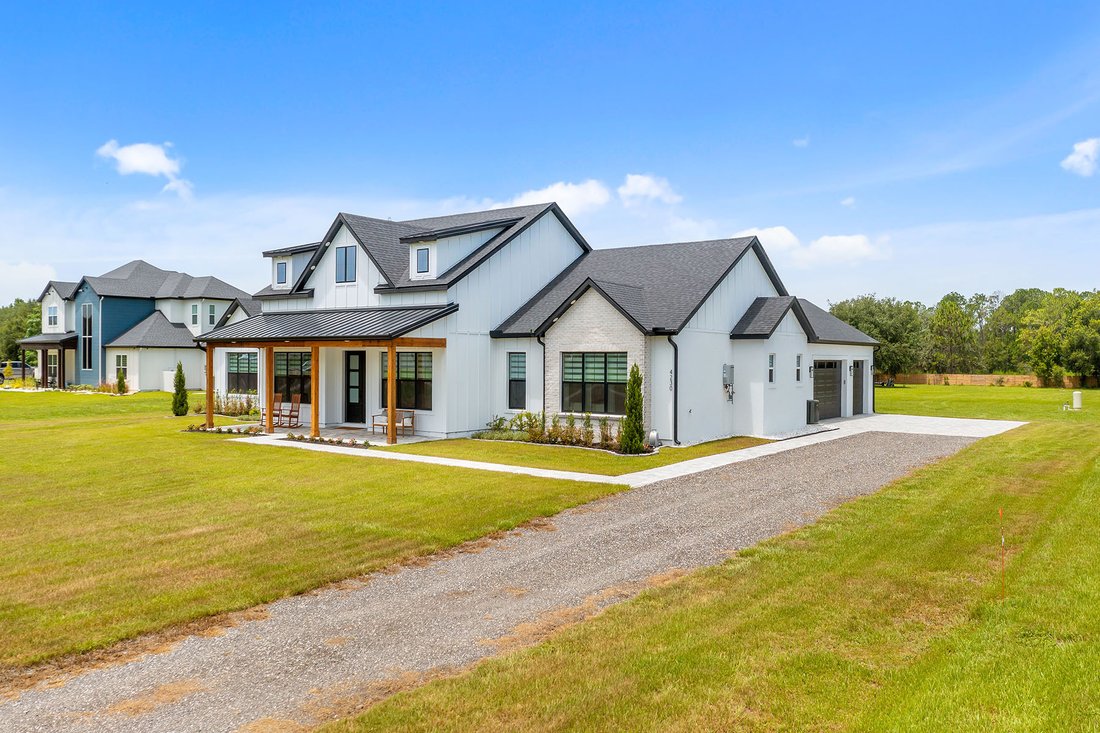
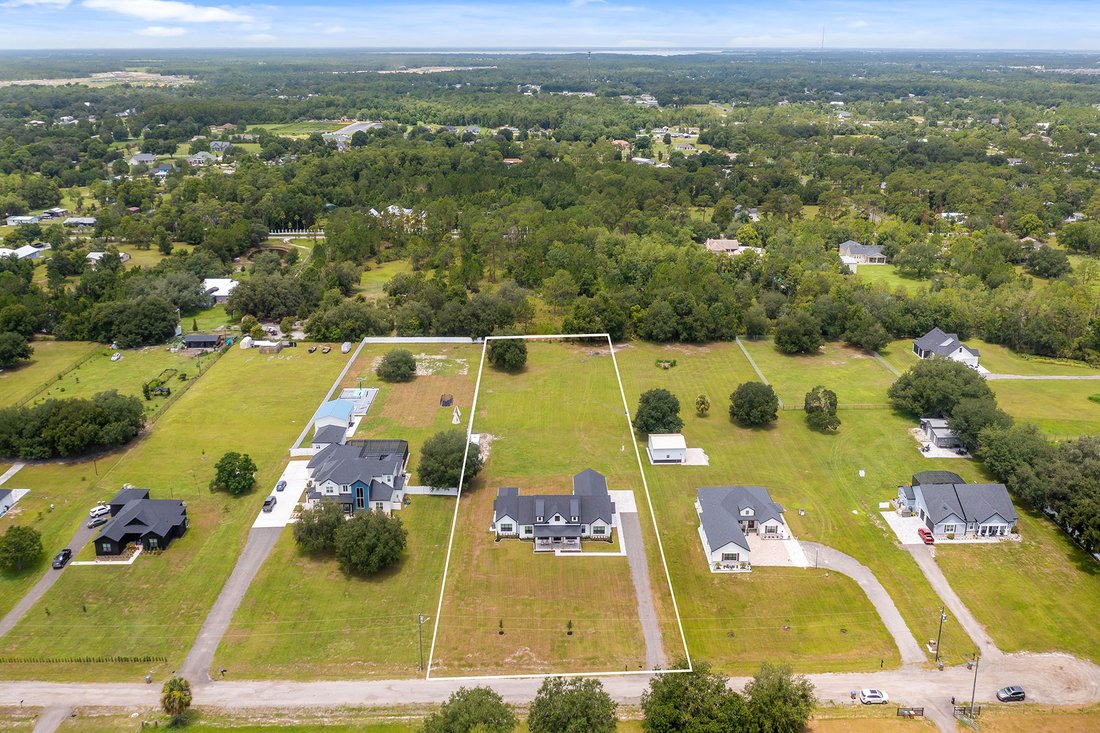
Discover refined country living in this newly constructed custom residence on 2.42 private acres in St. Cloud. Thoughtfully designed with timeless architecture, elevated finishes and exceptional craftsmanship, this five-bedroom, three-full-bath, one-half-bath estate offers 3,339 square feet of living space and more than 5,300 total square feet under roof. Combining luxury, comfort and functionalit
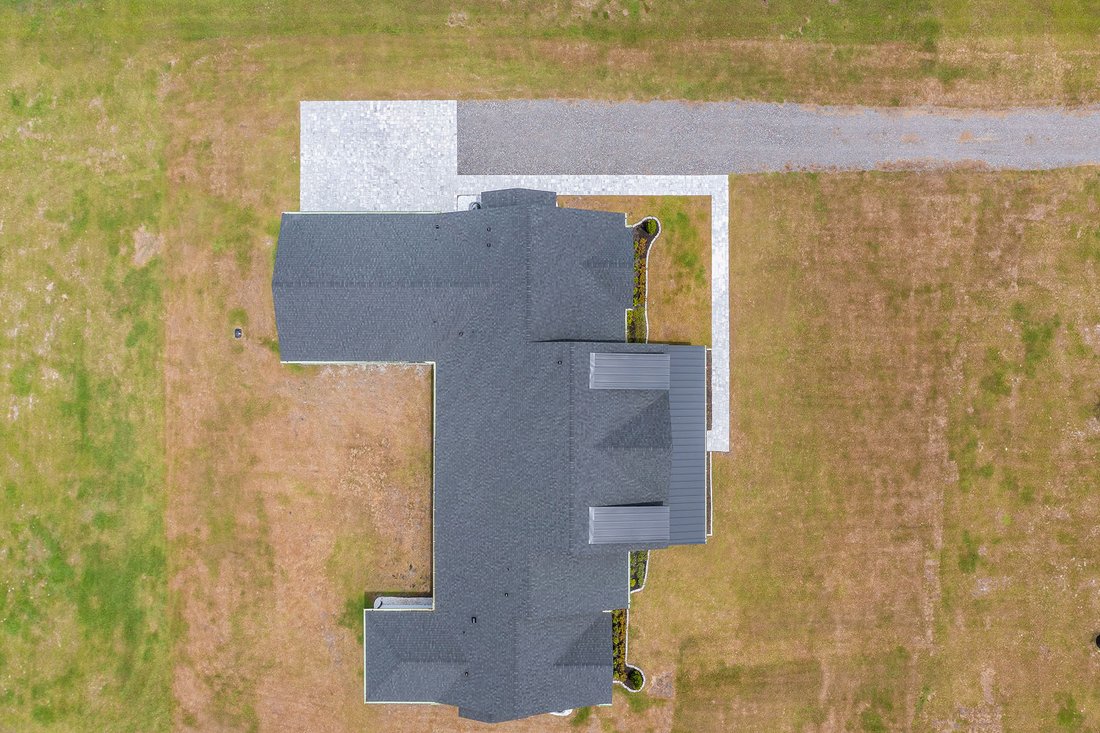
Discover refined country living in this newly constructed custom residence on 2.42 private acres in St. Cloud. Thoughtfully designed with timeless architecture, elevated finishes and exceptional craftsmanship, this five-bedroom, three-full-bath, one-half-bath estate offers 3,339 square feet of living space and more than 5,300 total square feet under roof. Combining luxury, comfort and functionality, this property delivers the privacy of an acreage estate with convenient access to Lake Nona, Medical City, Orlando International Airport and Central Florida’s premier attractions. Designed for modern living and effortless entertaining, the open-concept floor plan is filled with natural light, soaring ceilings, crown molding, luxury vinyl plank flooring and expansive gathering spaces. The great room centers around an electric fireplace and flows seamlessly into the chef’s kitchen, featuring a large center island, solid wood cabinetry, stone countertops, walk-in pantry, built-in oven, gas cooktop, range hood and premium appliances. Whether hosting guests or enjoying everyday living, the layout was designed to bring people together. The private primary suite serves as a peaceful retreat with a spa-inspired bath offering dual vanities, a soaking tub, separate walk-in shower and an oversized custom-designed walk-in closet with premium built-in organization. A split-bedroom floor plan provides privacy for family and guests, while a dedicated office, spacious laundry room and separate fitness room or flex space add versatility for today’s lifestyle. Professionally installed custom window treatments, Low-E insulated windows and energy-efficient systems enhance comfort throughout the home. Outdoor living is equally impressive. The covered lanai extends your living space into a professionally designed Paradise Grills outdoor kitchen complete with a professional grill, side burner, sink, bar refrigerator, generous storage, LED lighting and entertaining bar, creating an ideal setting for year-round Florida gatherings. The expansive homesite provides room to create your dream pool, guest house or additional recreational amenities while preserving privacy and open green space. A custom 12-by-24-foot powered storage building offers outstanding flexibility for hobbies, equipment, workshop space or additional storage. Recently installed seamless rain gutters further enhance the home’s quality and functionality. On a paved public road with private well and septic, mature landscaping and an oversized three-car garage with additional parking for recreational vehicles, this custom luxury estate presents a rare opportunity to own a move-in-ready home that combines modern design, acreage, privacy and everyday convenience. Experience the lifestyle that only a thoughtfully crafted custom residence can offer.
-
Property type
House
-
Year built
2025
-
Price/sqft
$299
Features
Explore the Area
4230 Tucker Avenue, St Cloud, FL 34772, St. Cloud, Florida, United States
View on Google Maps
Price per sqft
Low
High
Joined 3 years ago
You have inquired about this property
The agent will contact you soon by
Listed by
2
Listings
2023
Joined
Book home tour with Linda O'Grady
Choose a date and whether you'd like a virtual or in-person tour with the agent.
Preferred date
Tour type

Premier Sotheby's International Realty
7600 Dr. Phillips Blvd. Suite 32, Suite 32, 32819, Orlando, Florida, United States
View agency profile
Perfectly situated near the sought-after attractions of Central Florida, Premier Sotheby’s International Realty ser
Perfectly situated near the sought-after attractions of Central Florida, Premier Sotheby’s International Realty serves the towns and neighborhoods of Southwest Orlando. From world-famous theme parks to eclectic dining and shopping in the downtown district, this desirable destination appeals to all those who seek fun in the sun amid a vibrant atmosphere. Our company’s global advisors are well-versed in this market, which includes the communities of Windermere, Conway, Bel Air, Delaney Park, Bay Hill and Celebration. Whether you are buying or selling in Orlando, our local experts will provide an elevated real estate experience.
Last updated
August 31
First listed
Jul 16
Listing link
Listing reference
6CHK5Y
Contract status
Contract Pending
Similar Properties Nearby
New Listings in St. Cloud





Explore More Homes for Sale
St. Cloud, FL, United States property types
St. Cloud, FL, United States popular searches
- Properties with Pool in St. Cloud, FL, United States
- Waterfront properties in St. Cloud, FL, United States
- Gated Community properties in St. Cloud, FL, United States
- Equestrian properties in St. Cloud, FL, United States
- Mansion properties in St. Cloud, FL, United States
- Properties with Library in St. Cloud, FL, United States
- Properties with Private Airport in St. Cloud, FL, United States
Related Guides & Stories
Trusted by the World's Leading Brokers
The agents behind the world's most exceptional properties list with JamesEdition.
- Listings from Sotheby's, Christie's, BARNES, and Engel & Völkers
- Every listing reviewed before it goes live
- Connect directly with verified listing agents
By continuing you agree to our Terms and Privacy Policy.
brokerages we
partnered with
partnered with