$699,900
Single Family Residence In St. Charles
- 4 Beds
- 4 Baths
- 3,300 Sqft
- 10,019 Sqft lot
- Updated: Yesterday
- Source: Midwest Real Estate Data (MRED) MLS#12752713
About the Property
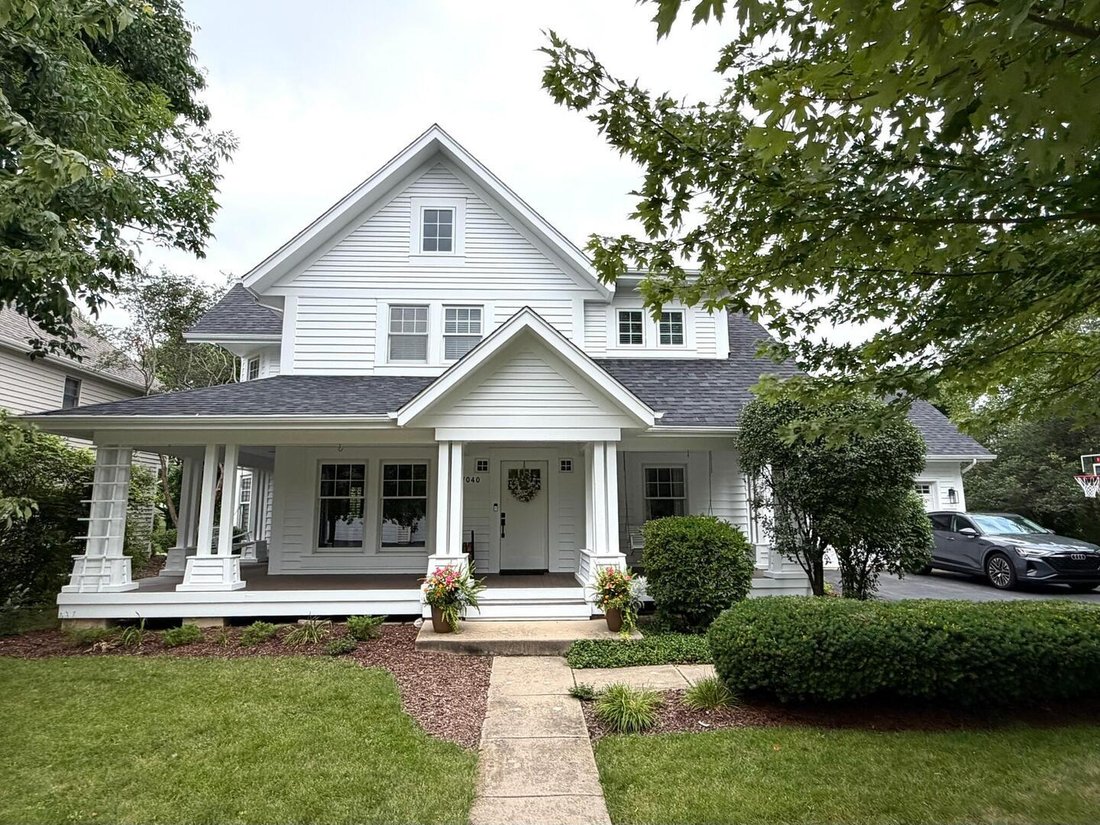
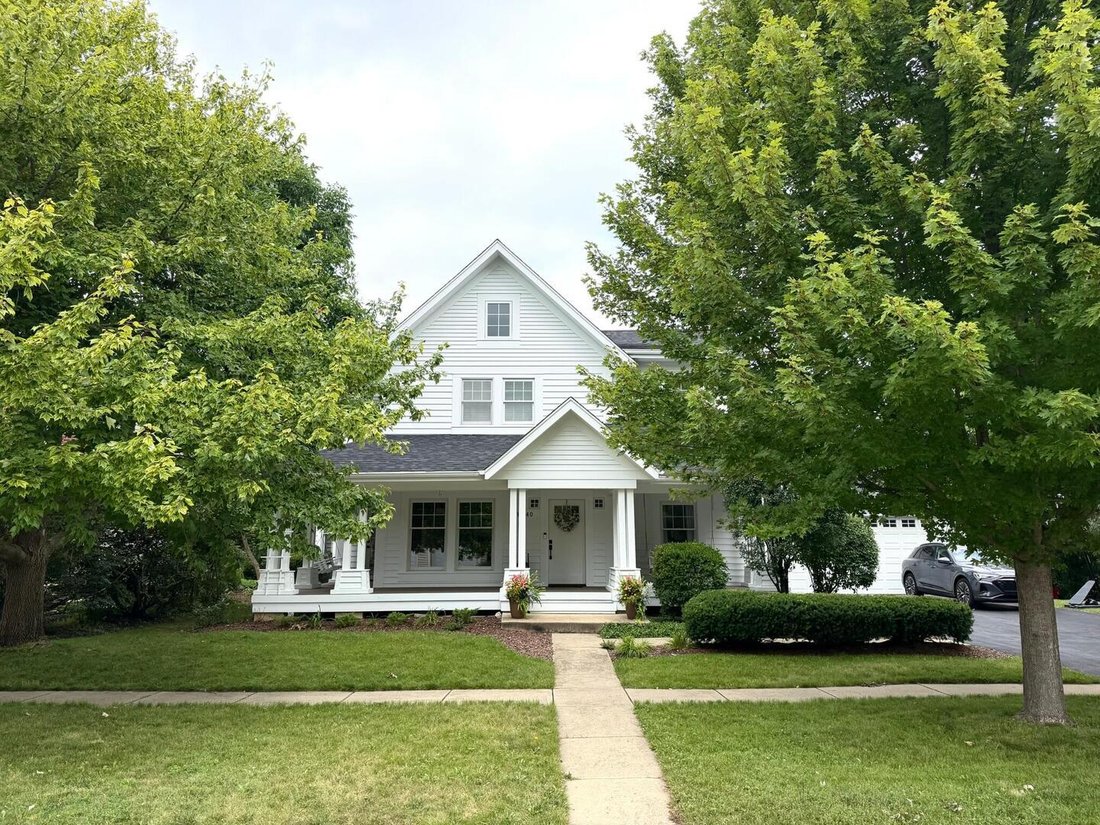
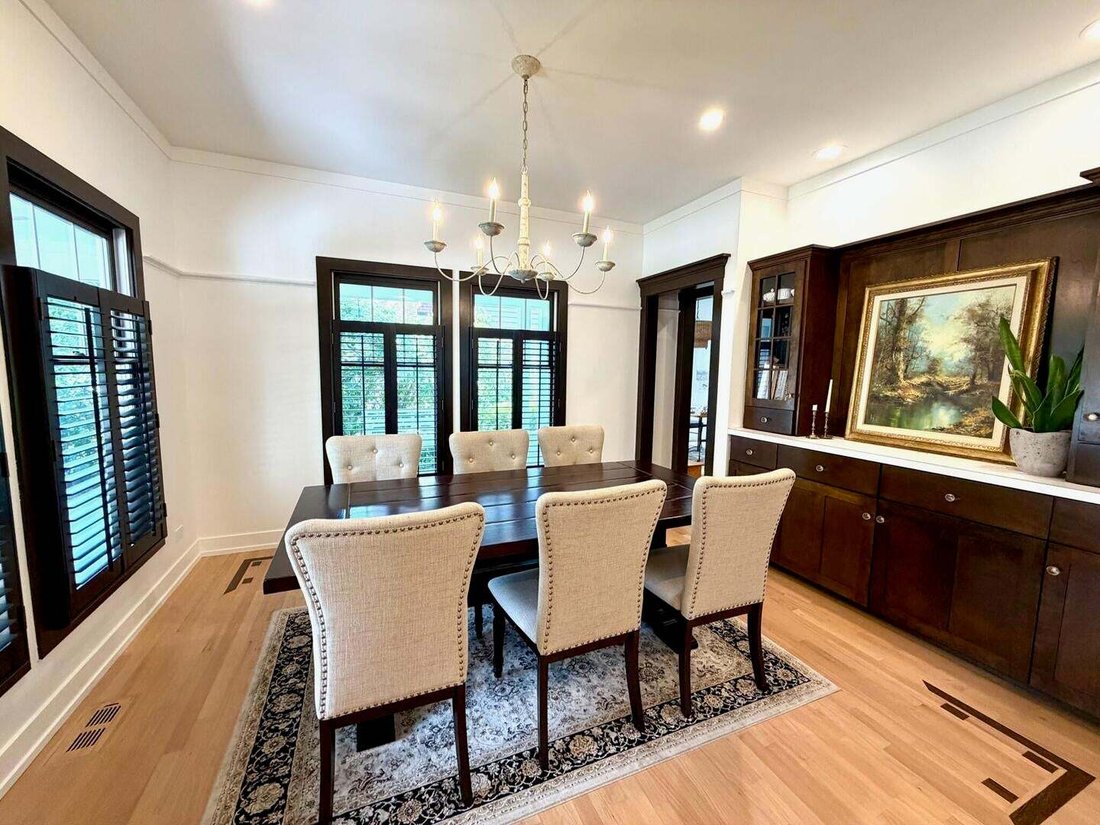
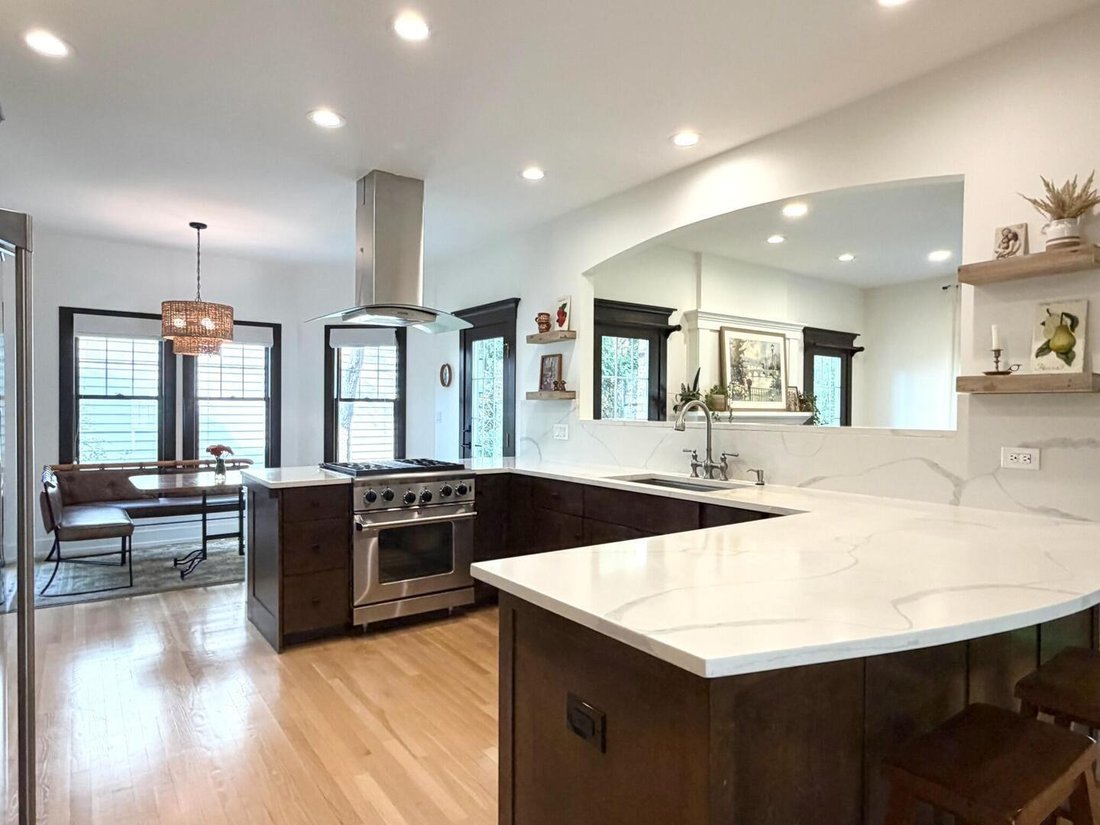
Welcome to 40W040 Carl Sandburg Rd in desirable Fox Mill. This spacious 4-bedroom home includes approximately 3,300 sq. ft. of total living space, 2 full and 2 half baths, a 2.5-car garage, first-floor office, main-floor laundry/mudroom, and a full finished basement. The light-filled interior features hardwood floors, extensive recessed lighting, a large family room with wood-burning fireplace and
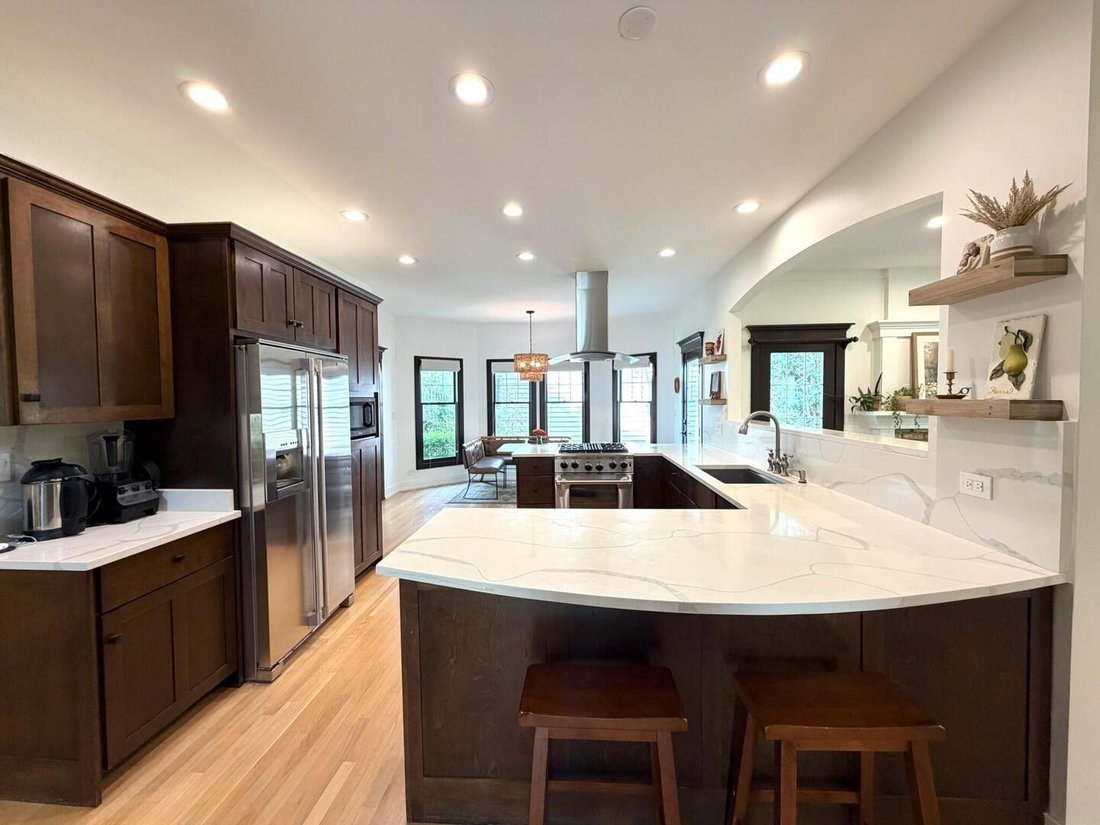
Welcome to 40W040 Carl Sandburg Rd in desirable Fox Mill. This spacious 4-bedroom home includes approximately 3,300 sq. ft. of total living space, 2 full and 2 half baths, a 2.5-car garage, first-floor office, main-floor laundry/mudroom, and a full finished basement. The light-filled interior features hardwood floors, extensive recessed lighting, a large family room with wood-burning fireplace and gas starter, formal dining room with built-ins, and a bright kitchen with quartz countertops, updated backsplash, stainless appliances, gas range, dishwasher, refrigerator, and a breakfast area surrounded by windows. The oversized primary suite includes a windowed sitting area, large closet, and remodeled bath with freestanding soaking tub, oversized frameless glass shower, double vanity, large-format tile, and dark fixtures. The finished lower level includes generous recreation/media space, a dry bar with seating, built-in shelving, flex/workout space, half bath, and additional storage. Outside, enjoy a wraparound covered front porch, mature landscaping, screened gazebo, expansive stone patio with fire pit, playset, five raised garden beds, fruit trees, and a spacious lawn with added privacy from no immediate neighbor on one side. The gazebo, playset, and fire pit stay with the property. Major updates and features include a full exterior repaint in 2026, roof replaced in May 2023, water heater replaced in 2025, driveway resealed in 2024, whole-house three-stage water filtration plus under-sink filtration, whole-house humidifier, Nest thermostat, generator hookup with transfer switch, sump pump, 240V Level 2 EV charging connection, and Samsung washer/dryer that stay. Fox Mill residents enjoy a community pool, extensive trails, parks, and beautifully maintained common areas.
-
Property type
House
-
Year built
1996
-
Price/sqft
$212
Features
- Garage
- Fireplace
- Garden
- Pool
- Fire Pit
- Washer Dryer
- Privacy
- Laundry Room
- Office
Features
Lot
- Privacy
Indoor
- Office
- Fireplace
- Washer Dryer
- Bar
- Laundry Room
- Basement
Outdoor
- Fire Pit
- Pool
- Garage
- Garden
Explore the Area
40W040 W Carl Sandburg Road, Campton Hills, Illinois, United States
View on Google Maps
Price per sqft
Low
High
Joined 10 months ago
You have inquired about this property
The agent will contact you soon by
Listed by
53
Listings
2025
Joined
Book home tour with the agent
Choose a date and whether you'd like a virtual or in-person tour with the agent.
Preferred date
Tour type
Last updated
Yesterday
First listed
Sep 7
Listing reference
12752713
Listing status
Based on information submitted to the MLS GRID as of2026. All data is obtained from various sources and may not have been verified by broker or MLS GRID. Supplied Open House Information is subject to change without notice. All information should be independently reviewed and verified for accuracy. Properties may or may not be listed by the office/agent presenting the information.
Similar Properties Nearby
New Listings in Campton Hills

Explore More Homes for Sale
Campton Hills, IL, United States popular searches
- Properties with Pool in Campton Hills, IL, United States
- Properties with Open Kitchen in Campton Hills, IL, United States
- Waterfront properties in Campton Hills, IL, United States
- Properties with Wine Cellar in Campton Hills, IL, United States
- New Builds properties in Campton Hills, IL, United States
- Gated Community properties in Campton Hills, IL, United States
- Modern properties in Campton Hills, IL, United States
- Properties with Steam Room in Campton Hills, IL, United States
Related Guides & Stories
Trusted by the World's Leading Brokers
The agents behind the world's most exceptional properties list with JamesEdition.
- Listings from Sotheby's, Christie's, BARNES, and Engel & Völkers
- Every listing reviewed before it goes live
- Connect directly with verified listing agents
By continuing you agree to our Terms and Privacy Policy.
brokerages we
partnered with
partnered with