$679,000
Single Family Residence In St. Charles
- 5 Beds
- 4 Baths
- 3,679 Sqft
- 7,057 Sqft lot
- Updated: August 22
- Source: Midwest Real Estate Data (MRED) MLS#12714056
About the Property
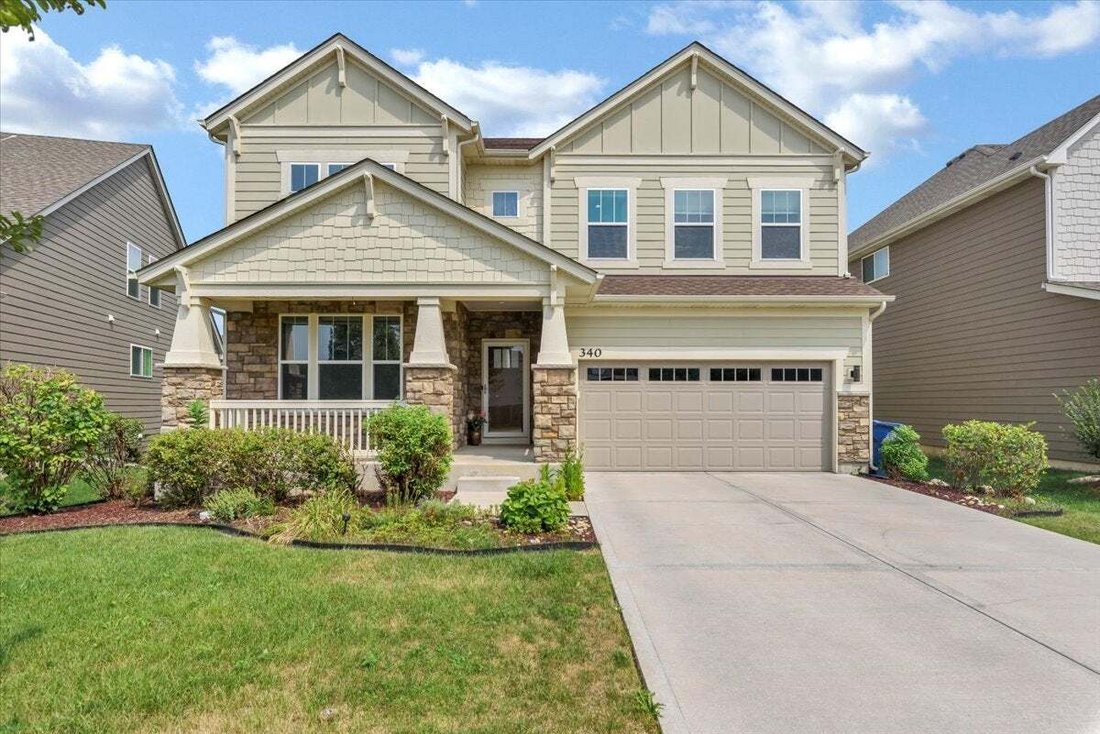
**Luxury Living with Unforgettable Trail Views** Perfectly positioned on a premium private lot backing directly to the Great Western Trail, this home delivers year-round views you won’t find elsewhere in the neighborhood. Inside, luxury vinyl flooring, 9-ft ceilings, recessed lighting, and an open-concept layout set the tone, with a dramatic wall of windows in the family room overlooking the eleva
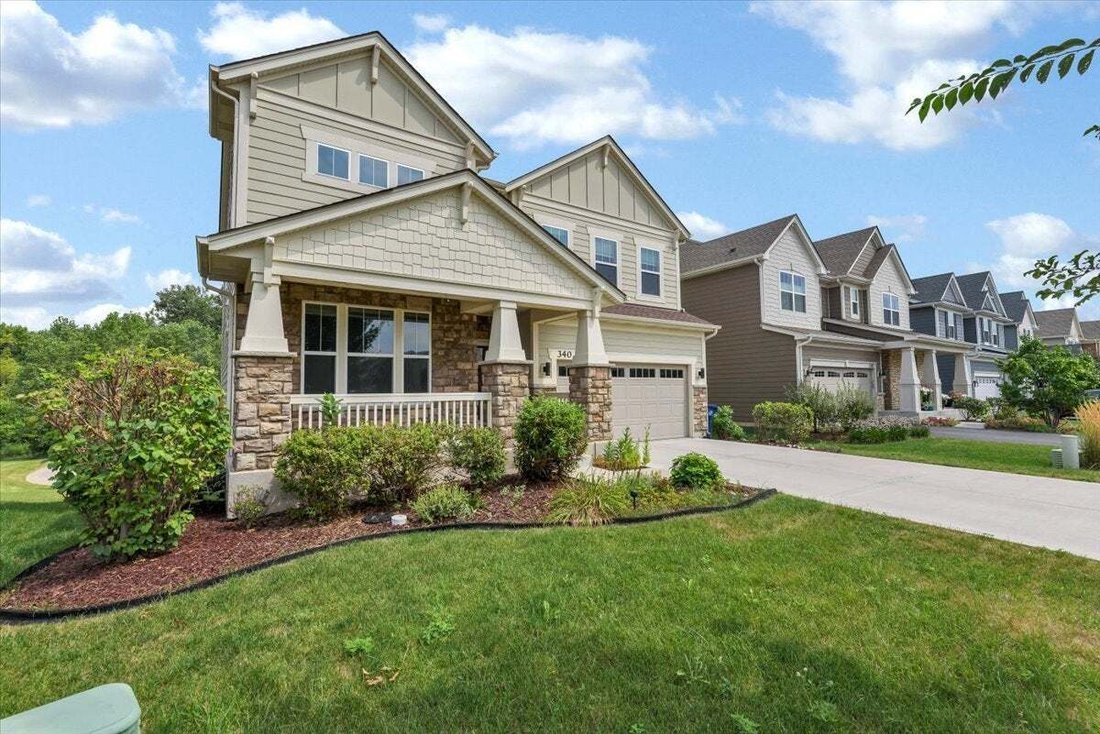
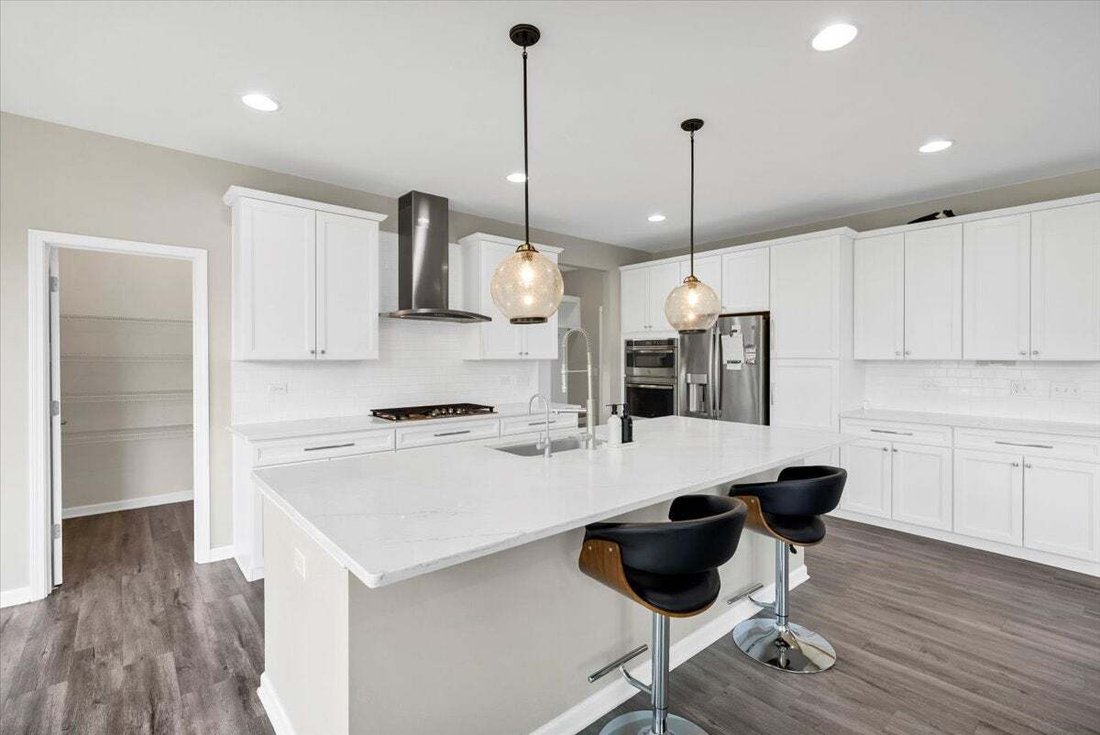
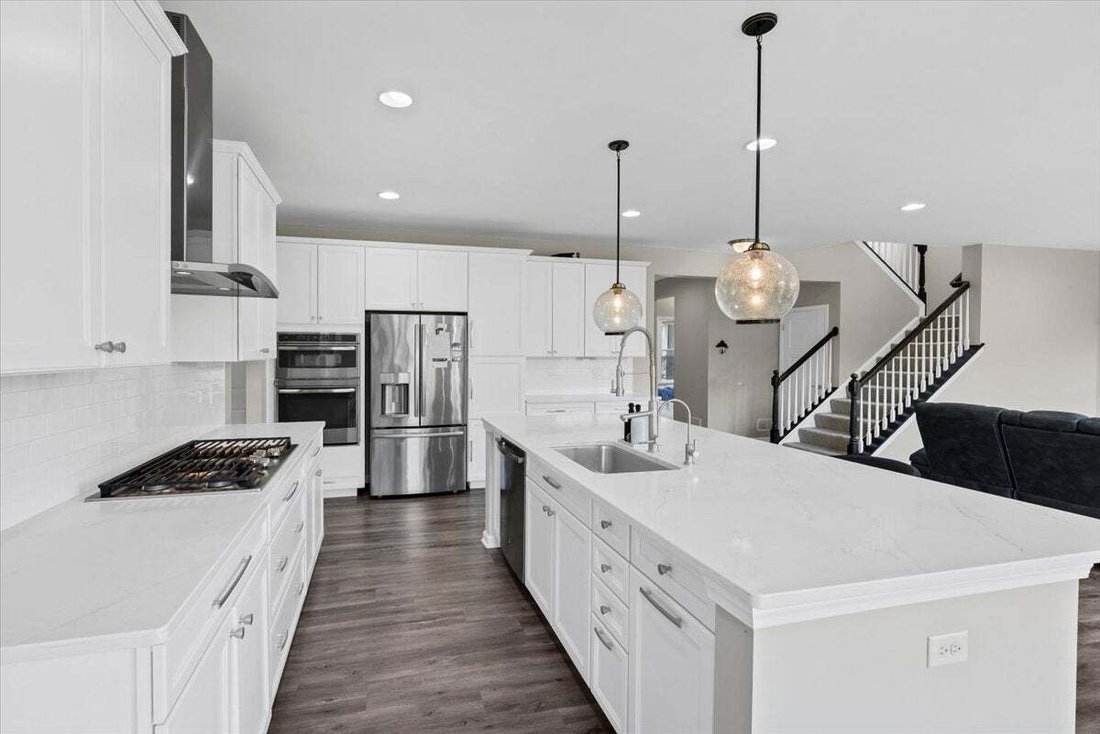
**Luxury Living with Unforgettable Trail Views** Perfectly positioned on a premium private lot backing directly to the Great Western Trail, this home delivers year-round views you won’t find elsewhere in the neighborhood. Inside, luxury vinyl flooring, 9-ft ceilings, recessed lighting, and an open-concept layout set the tone, with a dramatic wall of windows in the family room overlooking the elevated deck. The chef’s kitchen features shaker cabinetry with under-cabinet LED, Quartzite countertops, stainless appliances including a wall oven and microwave/oven combo, a walk-in pantry, breakfast bar, and oversized dining area with deck access. A main-level flex room with adjacent full bath serves as a 5th bedroom, guest suite, or office, joined by a mudroom with custom cubbies and a dedicated laundry room. Upstairs, 9-ft ceilings continue through a versatile loft and a primary suite with trail and water views, a custom 9-ft walk-in closet, and a spa ensuite with dual Corian vanities and oversized glass shower. Three additional bedrooms share a hall bath. The finished walk-out basement adds LifeProof flooring, direct fenced-yard access, a full bath with 71” whirlpool tub, and a professional-grade stainless dog-washing station. Epoxy-coated garage floor with built-in cabinetry completes the package. Minutes to Leroy Oakes Forest Preserve, Otter Cove Water Park, the Fox River Trail, and downtown St. Charles, and served by the acclaimed St. Charles School District.
-
Property type
House
-
Year built
2019
-
Price/sqft
$184
Features
- Garage
- Garden
- Walk In Closet
- Water View
- Open Kitchen
- Laundry Room
- Office
- Privacy
- High Ceiling
Features
Lot
- Water View
- Privacy
Indoor
- High Ceiling
- Office
- Laundry Room
- Open Kitchen
- Basement
- Walk In Closet
Outdoor
- Garage
- Garden
Explore the Area
340 Hamilton Road, Oak Brook, Illinois, United States
View on Google Maps
Price per sqft
Low
High
Joined 11 months ago
You have inquired about this property
The agent will contact you soon by
Listed by
9
Listings
2025
Joined
Book home tour with the agent
Choose a date and whether you'd like a virtual or in-person tour with the agent.
Preferred date
Tour type
Last updated
August 22
First listed
August 8
Listing reference
12714056
Listing status
Active under contract
Based on information submitted to the MLS GRID as of2026. All data is obtained from various sources and may not have been verified by broker or MLS GRID. Supplied Open House Information is subject to change without notice. All information should be independently reviewed and verified for accuracy. Properties may or may not be listed by the office/agent presenting the information.
Similar Properties Nearby
New Listings in Oak Brook







Explore More Homes for Sale
Oak Brook, IL, United States property types
Oak Brook, IL, United States popular searches
- Properties with Pool in Oak Brook, IL, United States
- Properties with Tennis Court in Oak Brook, IL, United States
- Properties with Open Kitchen in Oak Brook, IL, United States
- Gated Community properties in Oak Brook, IL, United States
- Investment Property properties in Oak Brook, IL, United States
- Waterfront properties in Oak Brook, IL, United States
- Mansion properties in Oak Brook, IL, United States
- Lake View properties in Oak Brook, IL, United States
- Sea View properties in Oak Brook, IL, United States
- Properties with Indoor Pool in Oak Brook, IL, United States
- Properties with Steam Room in Oak Brook, IL, United States
Related Guides & Stories
Trusted by the World's Leading Brokers
The agents behind the world's most exceptional properties list with JamesEdition.
- Listings from Sotheby's, Christie's, BARNES, and Engel & Völkers
- Every listing reviewed before it goes live
- Connect directly with verified listing agents
By continuing you agree to our Terms and Privacy Policy.
brokerages we
partnered with
partnered with