$775,000
Single Family Residence In St. Charles
- 3 Beds
- 4 Baths
- 3,400 Sqft
- 1.3 Ac lot
- Updated: June 24
-
1
Views for last 30 days
- Source: Midwest Real Estate Data (MRED) MLS#12686786
About the Property
Welcome home to this one-of-a-kind property offering the perfect blend of comfort, style, and functionality. From the moment you walk in, you’ll feel right at home. The dining and living rooms feature beautiful hardwood flooring, while the open-concept kitchen flows seamlessly into the spacious family room, showcasing the first of three fireplaces. The kitchen offers ceramic tile flooring, stainle
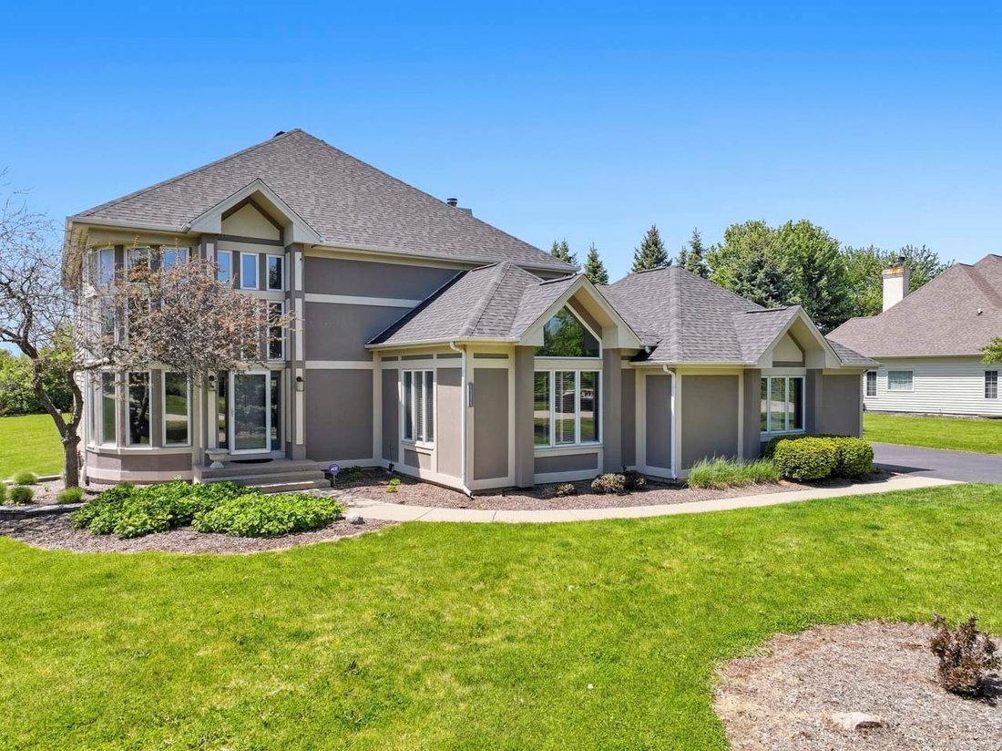
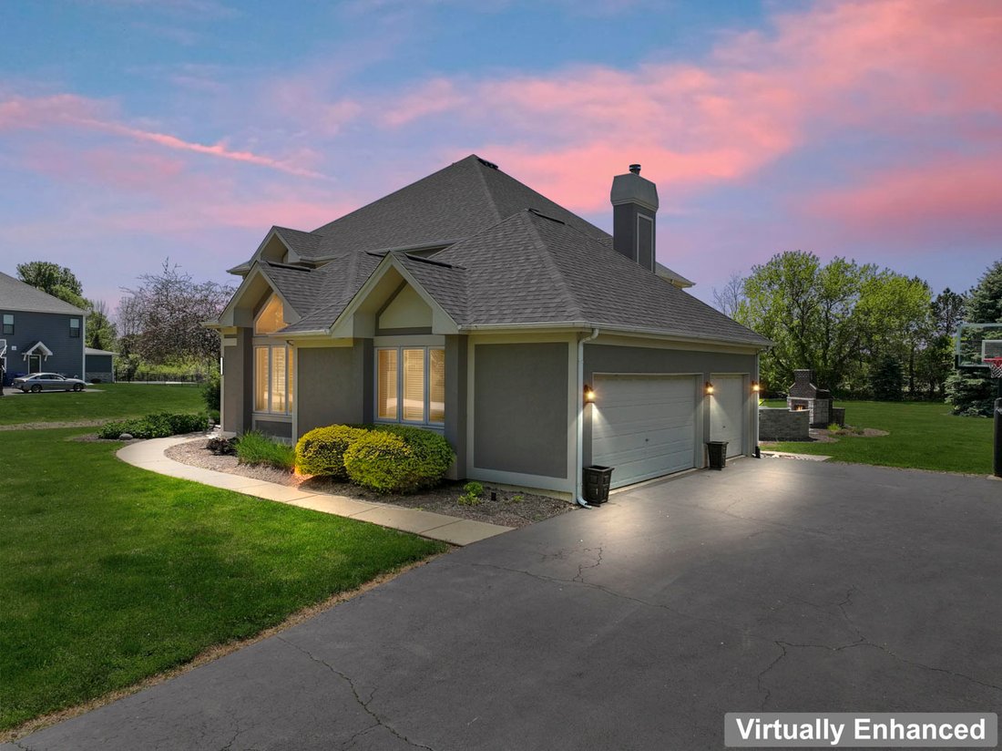
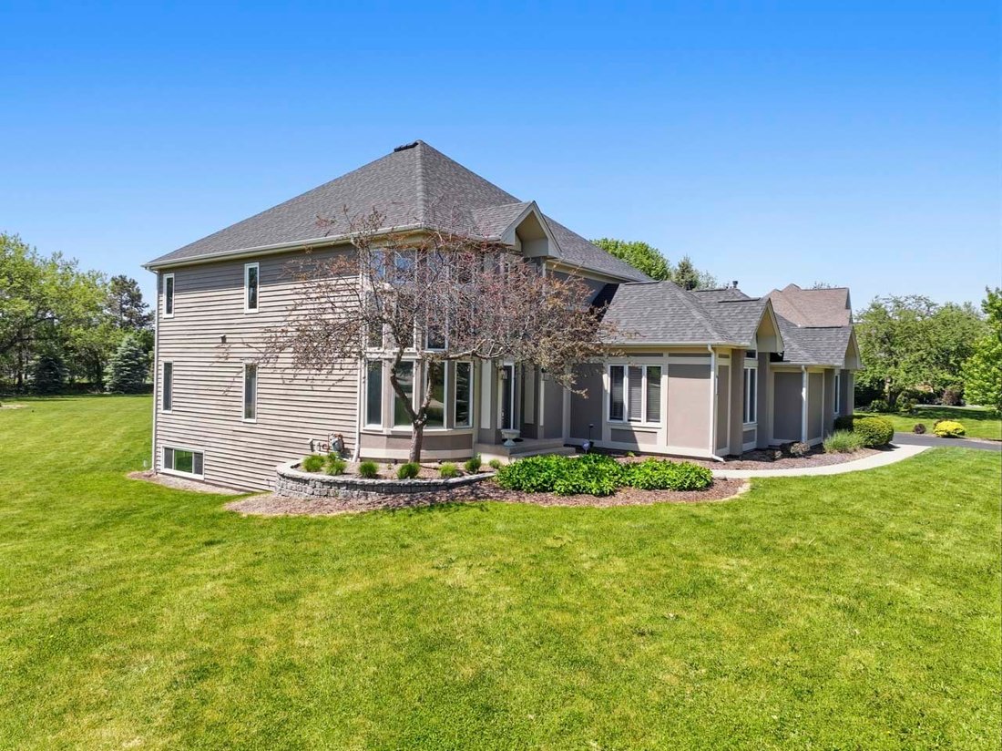
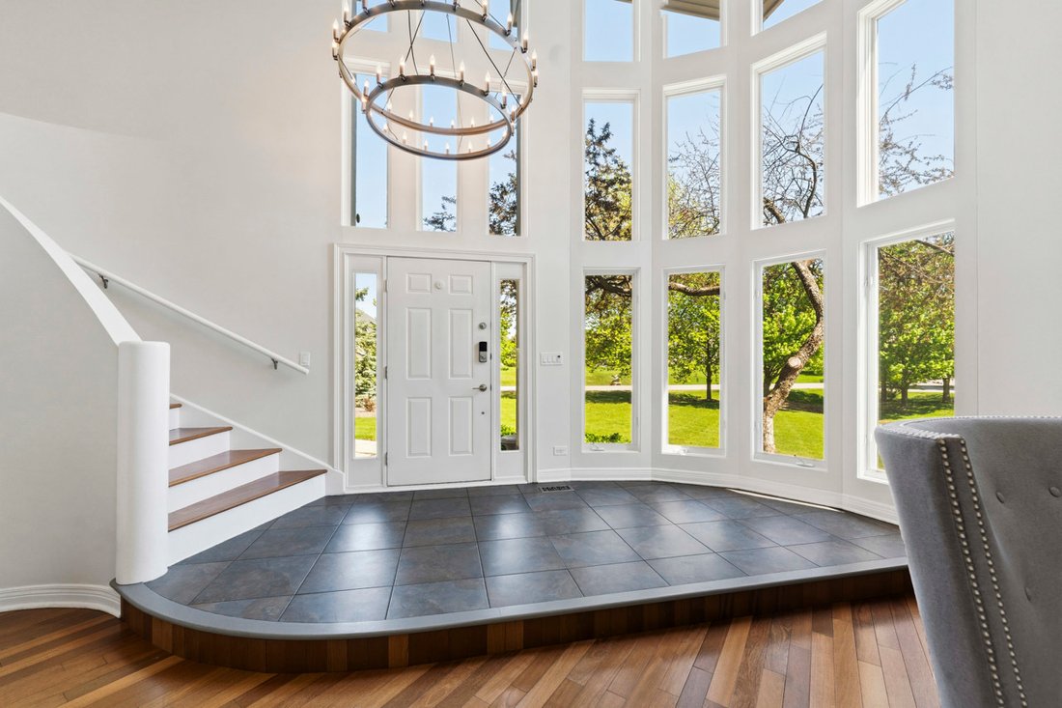
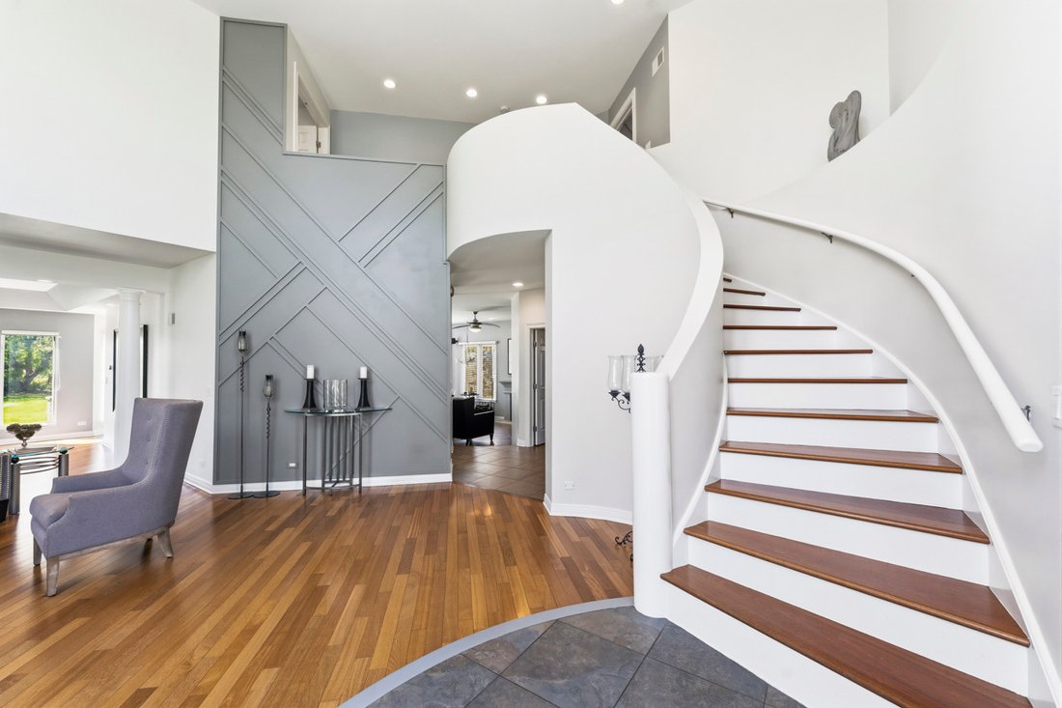
Welcome home to this one-of-a-kind property offering the perfect blend of comfort, style, and functionality. From the moment you walk in, you’ll feel right at home. The dining and living rooms feature beautiful hardwood flooring, while the open-concept kitchen flows seamlessly into the spacious family room, showcasing the first of three fireplaces. The kitchen offers ceramic tile flooring, stainless steel appliances, a double oven, and a convenient eat-in area perfect for everyday living and entertaining. The main level also features a private office with hardwood flooring and an oversized laundry/mud room for added convenience. As you make your way upstairs, you’ll be greeted by stunning cathedral ceilings and a beautiful staircase leading to three generously sized bedrooms. The third bedroom includes an additional flex space ideal for a walk-in closet, office, gaming room, or reading nook. The spacious primary suite features elegant tray ceilings, a cozy fireplace, and a truly impressive en-suite bath complete with a large shower, soaking tub, and walk-in closet. The finished basement is built for entertaining, featuring a wet bar and a massive 6-foot fireplace that creates the perfect atmosphere for gatherings year-round. Step outside to enjoy the beautiful patio, complete with a brick fireplace and a large backyard ideal for relaxing or entertaining guests. The backyard features amazing landscaping along with large spruce trees that provide both beauty and added privacy. Don’t forget the attached 3-car garage equipped with a Tesla charger. Major updates include a newer roof completed in 2021, furnace and AC both less than 8 years old, and two water heaters that are less than 3 years old, giving peace of mind to the next homeowner. This home is truly turnkey and located in a highly sought-after location within School District 303, just minutes away from downtown St. Charles and Geneva shopping, dining, and entertainment.
-
Property type
House
-
Year built
1997
-
Price/sqft
$227
Features
- Garage
- Fireplace
- Walk In Closet
- Garden
- Outdoor Kitchen
- Open Kitchen
- Fire Pit
- Parking
- Stone Countertops
Features
Lot
- Privacy
Indoor
- High Ceiling
- Office
- Fireplace
- Air Conditioning
- Bar
- Laundry Room
- Open Kitchen
- Basement
- Stone Countertops
- Walk In Closet
Outdoor
- Parking
- Fire Pit
- Garage
- Outdoor Kitchen
- Garden
Explore the Area
6N274 W Ridgewood Lane, Campton Hills, Illinois, United States
View on Google Maps
Price per sqft
Low
High
Joined 7 months ago
You have inquired about this property
The agent will contact you soon by
Listed by
4
Listings
2026
Joined
Book home tour with the agent
Choose a date and whether you'd like a virtual or in-person tour with the agent.
Preferred date
Tour type
Last updated
June 24
First listed
Jun 24
Listing reference
12686786
Listing status
Active under contract
Based on information submitted to the MLS GRID as of2026. All data is obtained from various sources and may not have been verified by broker or MLS GRID. Supplied Open House Information is subject to change without notice. All information should be independently reviewed and verified for accuracy. Properties may or may not be listed by the office/agent presenting the information.
Similar Properties Nearby
New Listings in Campton Hills




Explore More Homes for Sale
Campton Hills, IL, United States popular searches
- Properties with Pool in Campton Hills, IL, United States
- Properties with Open Kitchen in Campton Hills, IL, United States
- Properties with Wine Cellar in Campton Hills, IL, United States
- Waterfront properties in Campton Hills, IL, United States
- New Builds properties in Campton Hills, IL, United States
- Modern properties in Campton Hills, IL, United States
- Golf View properties in Campton Hills, IL, United States
- Investment Property properties in Campton Hills, IL, United States
Related Guides & Stories
Trusted by the World's Leading Brokers
The agents behind the world's most exceptional properties list with JamesEdition.
- Listings from Sotheby's, Christie's, BARNES, and Engel & Völkers
- Every listing reviewed before it goes live
- Connect directly with verified listing agents
By continuing you agree to our Terms and Privacy Policy.
brokerages we
partnered with
partnered with