$899,900

Single Family Home/House St. Charles United States

  • 5 Beds
  • 5 Baths
  • 3,727 Sqft
  • 1.01 Ac lot
  • Updated: June 28
  • 1
    Views for last 30 days
  • MLS#12689971

About the Property

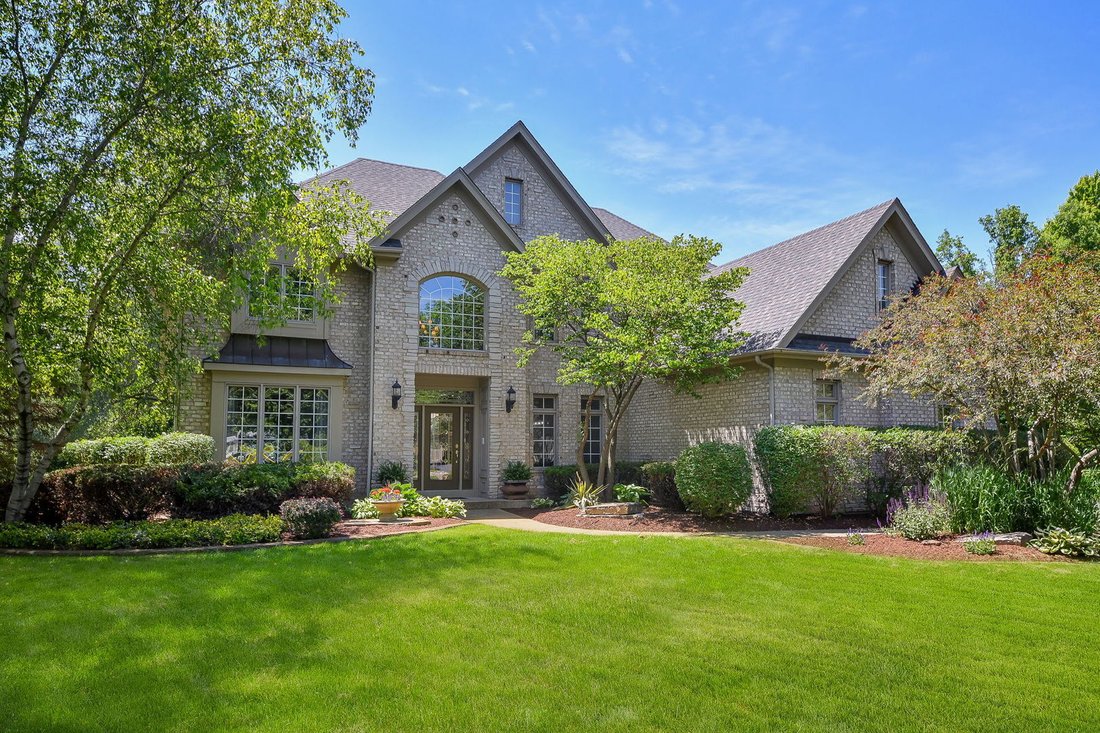
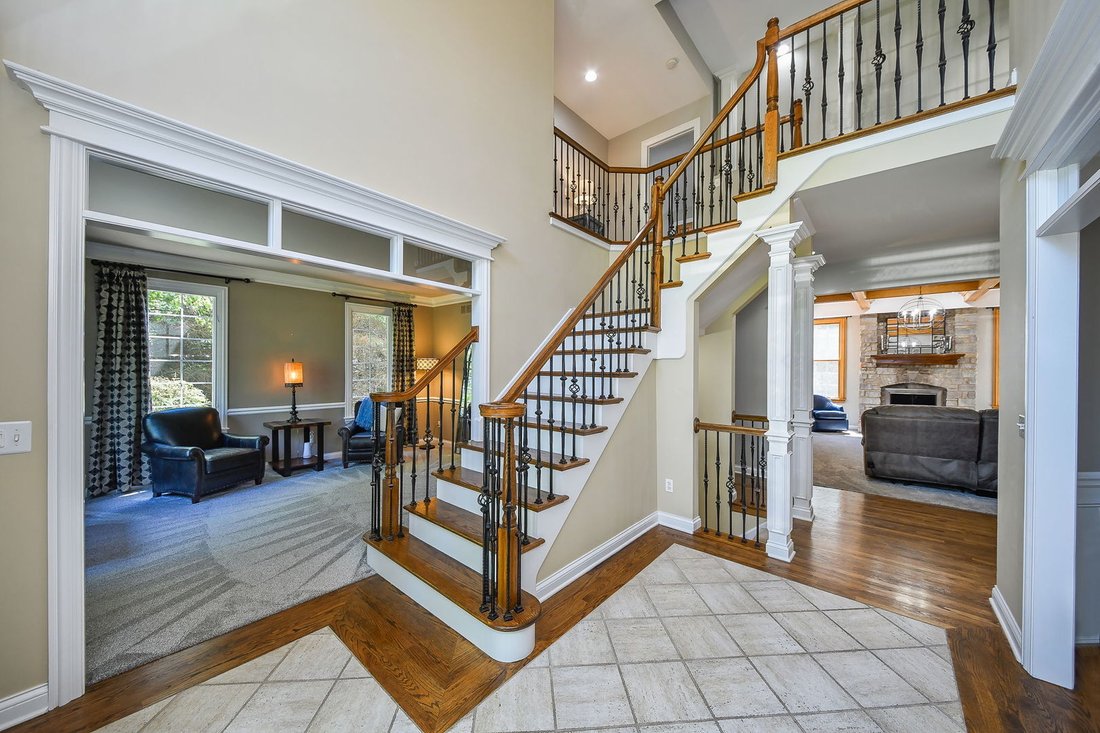
Gorgeous 5-bedroom, 5-bath custom home perfectly situated on a private full-acre homesite in desirable Three Lakes! Nearly 5300SF of finished space with the full English lookout basement, From the moment you step into the grand two-story foyer, you’ll be impressed by the exceptional craftsmanship and thoughtful updates throughout from the stunning turned iron staircase to the open floor plan to th
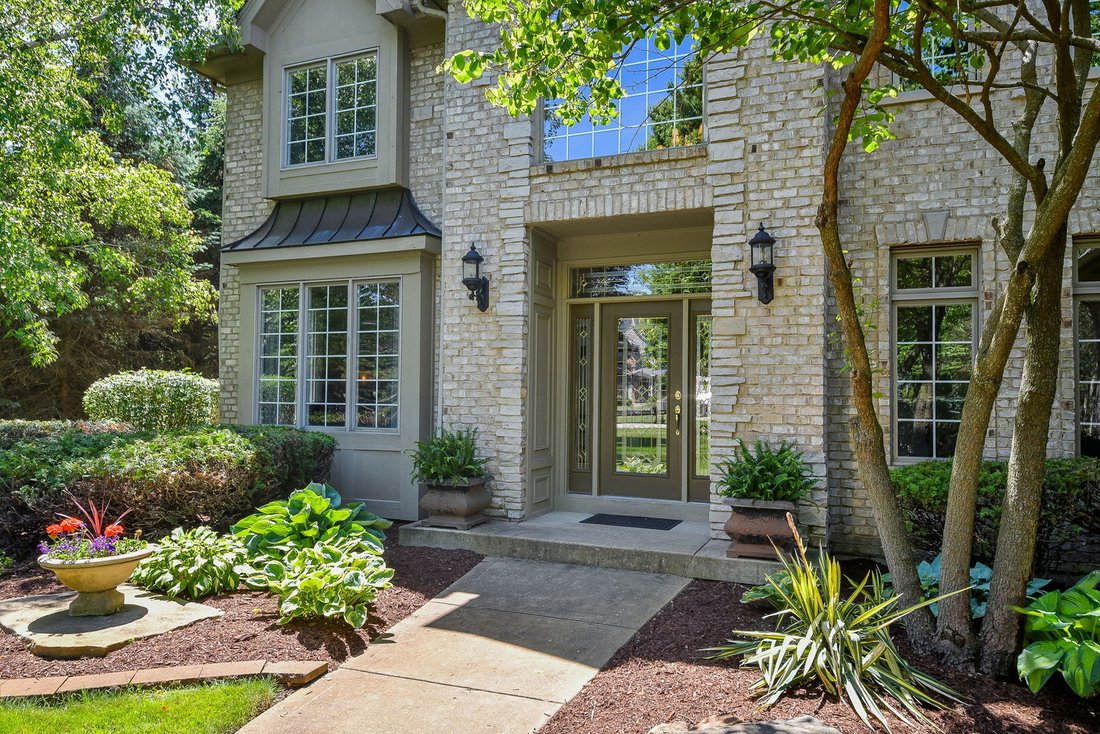
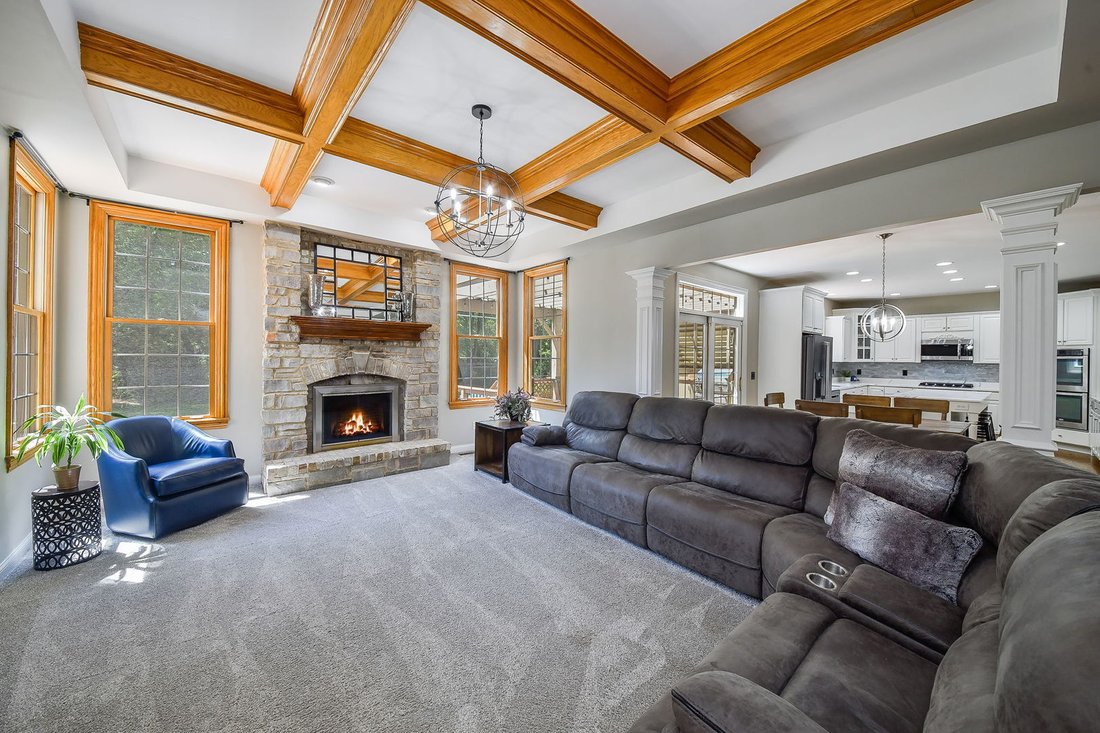
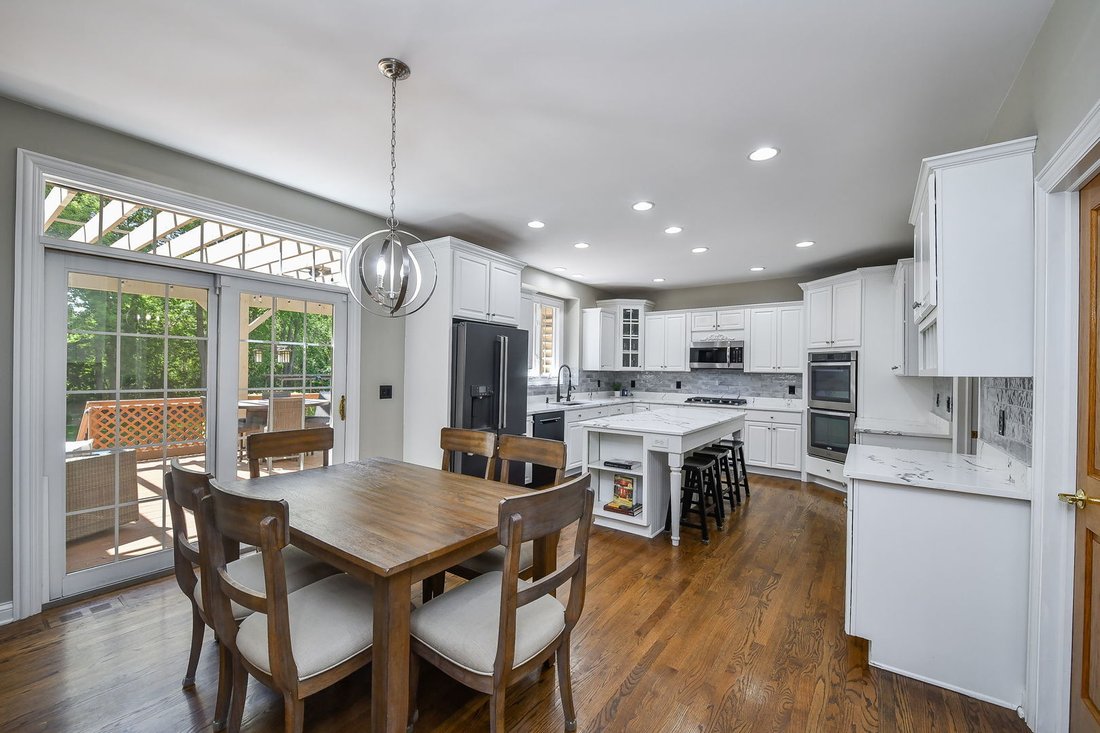
Gorgeous 5-bedroom, 5-bath custom home perfectly situated on a private full-acre homesite in desirable Three Lakes! Nearly 5300SF of finished space with the full English lookout basement, From the moment you step into the grand two-story foyer, you’ll be impressed by the exceptional craftsmanship and thoughtful updates throughout from the stunning turned iron staircase to the open floor plan to the back of the house. The stunning family room features a coffered ceiling, and a cozy fireplace, creating the perfect gathering space. The bright, updated kitchen is a chef’s dream, boasting new quartz countertops, sink, faucet, all GE Cafe refrigerator, as well as a cooktop, double ovens, dishwasher and microwave. Abundant cabinetry, a large center island with seating, eating area table space, a spacious walk-in pantry, plus a butler pantry provides very functional living. From the kitchen there is a sliding glass door to the outdoor living area which is equally impressive, featuring a Trex deck that offers an eating area/table space and chandelier, sitting space, an outdoor kitchen with sink, built-in grill, two paver patios, and two fire pits-perfect for entertaining or relaxing year-round. A first-floor den has a secondary sliding door to an additional Trex deck overlooking the tremendous, wooded lot. Adjacent to the den is a desirable main level full bath which offers excellent flexibility and could easily serve as a guest bedroom or in-law arrangement. The luxurious primary suite is a true retreat, featuring a tray ceiling, balcony door that looks out to the wooded lot, a cozy fireplace, spa-inspired bath with a double vanity, large walk-in double shower, and an impressive walk-in closet. The second bedroom enjoys its own private ensuite bath, while two additional bedrooms share a convenient Jack-and-Jill bath. One of the secondary bedrooms includes a spacious additional room with multiple closets, perfect for a teen suite, an office, or multi-generational living space. The finished lookout basement expands the living space with a large recreation room featuring a fireplace, an office or exercise area, an additional bedroom, and a full bath. Additional updates include new roof (2023), hot water heater (2025), sump with battery backup (2023), new well pump (2026), dual system H2O water softner (2021), new high-efficiency toilets, quartz counters (2021), and more! Other additional features are an impressive mudroom off the 3-car side load garage, an irrigation system, a dog run, and a reverse osmosis system. This home with its lush landscaping is like a private retreat in an amazing neighborhood. Don’t miss it!
  • Property type

    House

  • Year built

    2001

  • Price/sqft

    $241

Explore the Area

7N570 Stevens Glen Road, Campton Hills, Illinois, United States View on Google Maps
Price per sqft
Low
High

View 61 more listings in Campton Hills

Kay Kellogg Kay Kellogg background
Joined 5 years ago
Your message
You have inquired about this property

The agent will contact you soon by

Listed by

Kay Kellogg
Illinois, United States
View agent profile
Kay Kellogg Kay Kellogg background
1
Listings
2025
Joined

Book home tour with Kay Kellogg

Choose a date and whether you'd like a virtual or in-person tour with the agent.

In-person tour
Preferred date
Tour type
@properties Christie's International Real Estate - Naperville
1003 S. Washington Street Suite 137, 60540, Naperville, Illinois, United States
View agency profile

@properties Christie’s International Real Estate’s Naperville office proudly serves home buyers and sellers in o

@properties Christie’s International Real Estate’s Naperville office proudly serves home buyers and sellers in one of the Chicago area’s most vibrant and award-winning communities. 


Our Naperville office reflects the city’s strong sense of community and commitment to excellence, serving as a trusted hub for those looking to make their next move to one of the Midwest’s most desirable suburbs. 


Consistently ranked among the best places to live in the United States, Naperville blends historic charm with modern amenities, top-rated schools, beautiful parks, and year-round events that bring the community together. 


Visit our Naperville neighborhood guide to learn more. 

Last updated
June 28
First listed
Jun 28
Agent licence
#475140994 (IL)
Listing reference
MRED12689971
Call

Start phone call with:

Hello, I’m calling for the property with the reference MRED12689971, which I discovered on JamesEdition.

After the call, we'll provide your contacts to the agent for easy communication.

brokerages we
partnered with