$679,587
Maison À St Benoit De 245 M2 , 5 Chambres, Double Sejour , Jardin, Piscine, Garage
- 5 Beds
- 1 Baths
- 2,638 Sqft
- 10,797 Sqft lot
- Updated: June 24
About the Property
Just a few minutes from the center of Poitiers, in the sought-after Ermitage neighborhood of Saint-Benoît, discover this beautiful family home with 245 m² of living space. It is nestled at the end of a cul-de-sac on a wooded plot of approximately 1,000 m², offering peace and privacy. From the entrance, you will be charmed by the generous volumes and the brightness of the living areas. The ground f
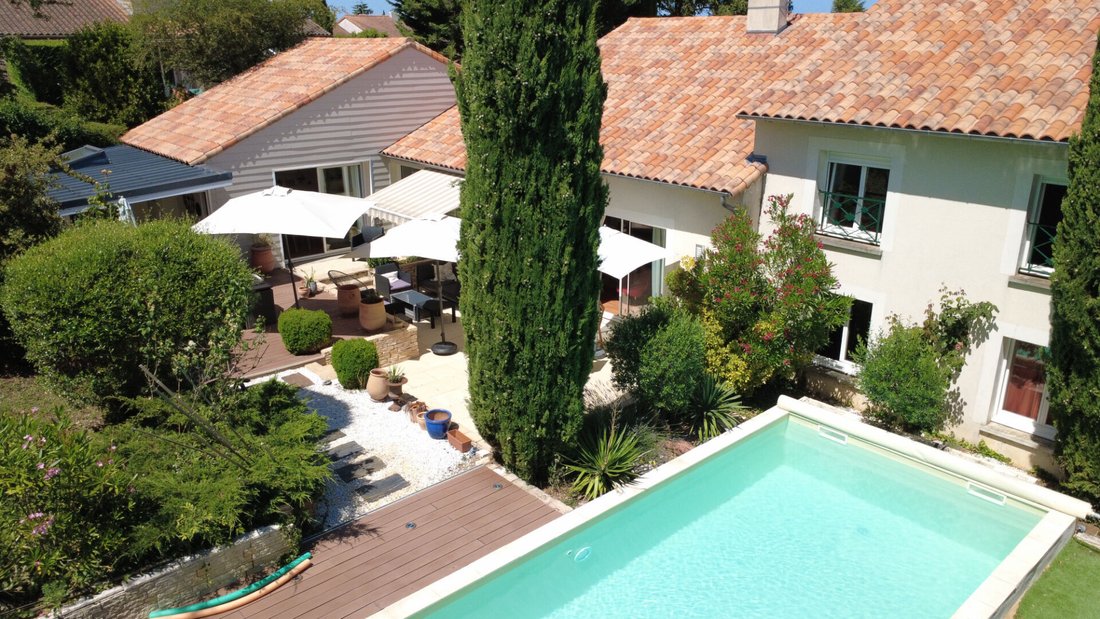
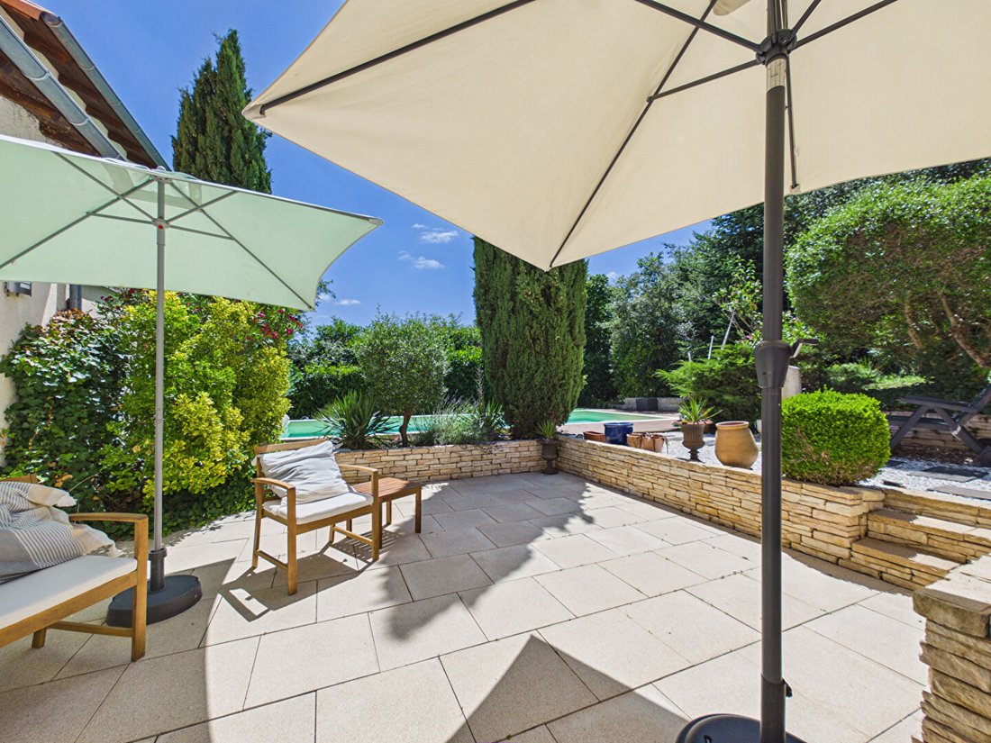
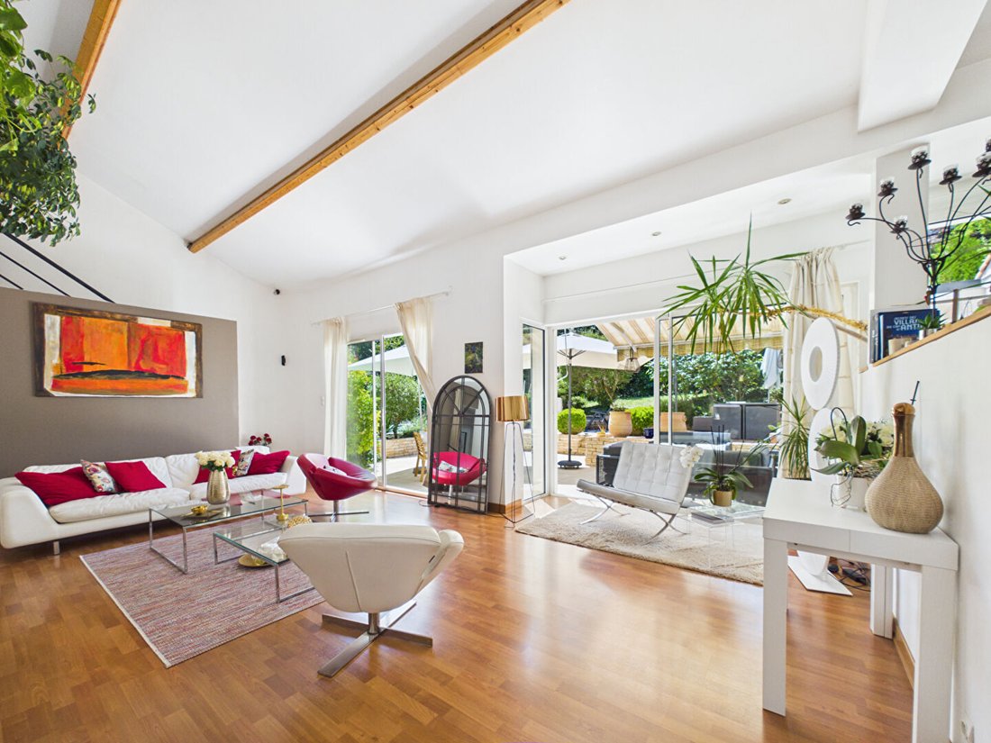
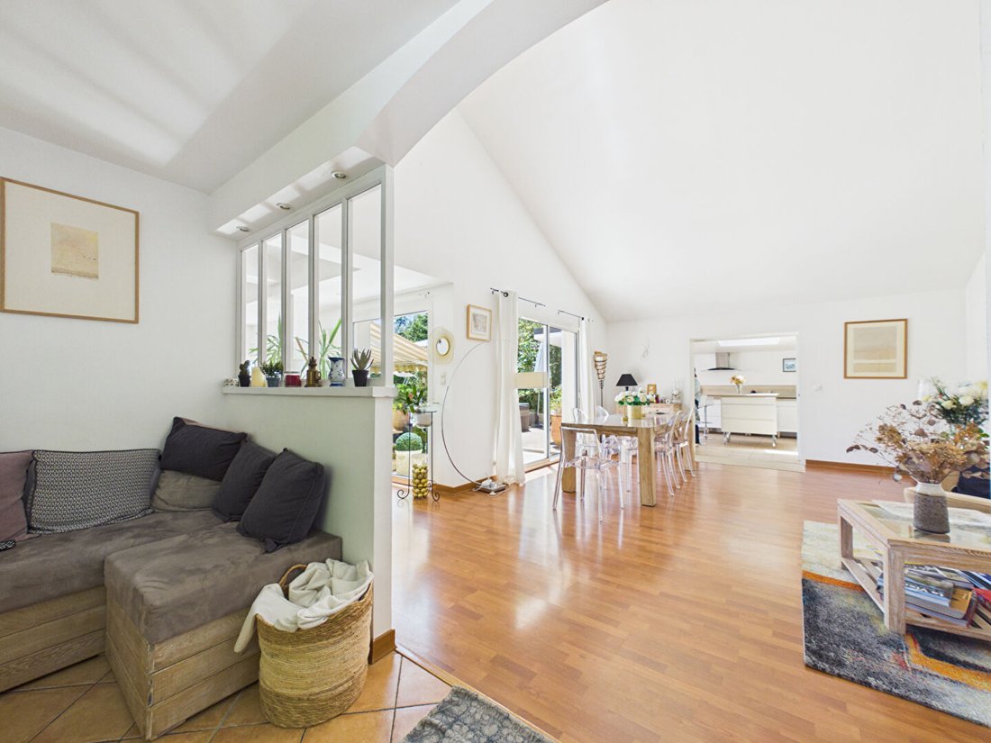
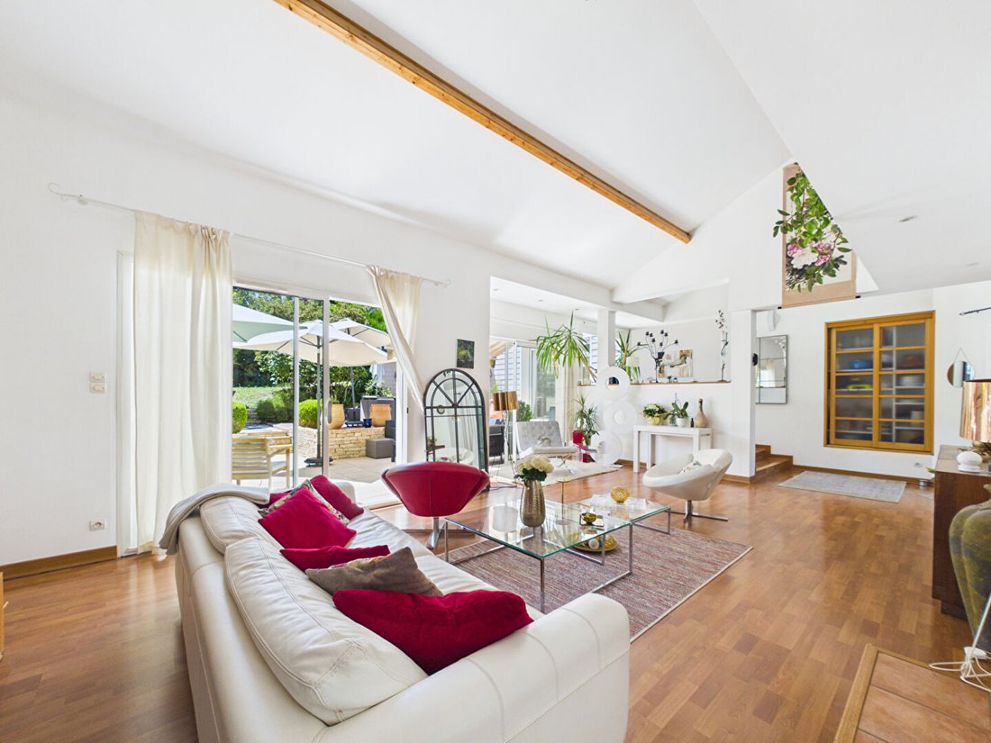
Just a few minutes from the center of Poitiers, in the sought-after Ermitage neighborhood of Saint-Benoît, discover this beautiful family home with 245 m² of living space. It is nestled at the end of a cul-de-sac on a wooded plot of approximately 1,000 m², offering peace and privacy. From the entrance, you will be charmed by the generous volumes and the brightness of the living areas. The ground floor features a nearly 80 m² double living room with an insert fireplace, opening onto a large terrace with a Mediterranean atmosphere and the pool area. The 18 m² equipped kitchen completes this convivial space. The ground floor sleeping area includes two bedrooms overlooking the pool, a dressing room, a bathroom with bathtub and shower, and two separate toilets. Upstairs, a large mezzanine hosts a study area and a relaxation or sports space. It leads to three comfortable bedrooms, a shower room, and a separate toilet. Outside, the double terrace on two levels invites you to fully enjoy the sunny days around the heated pool. The wooded garden offers a preserved and intimate living environment. Technical features contribute to daily comfort: - Underfloor heating on both levels - Aluminum and PVC double-glazed windows - Electric roller shutters - Fiber optic internet - Connection to the main sewer system A 35 m² double garage with motorized doors and a laundry room complete the property. Sale price: 598,500 euros including agency fees (agency fees paid by the seller). Energy Performance Certificate (DPE): C Greenhouse Gas Emissions (GES): C Estimated annual energy expenses for standard use between 2,410 and 3,280 euros, indexed to 2021, 2022, and 2023. Information on risks to which this property is exposed is available on the Géorisques website. To visit and assist you with your project, contact Stéphane LALAURETTE at [hidden information] or by email at [hidden information]. According to article [hidden information].5 of the Monetary and Financial Code, an identity document will be requested for organizing the visit. This announcement was written under the editorial responsibility of Stéphane LALAURETTE, acting as a commercial agent registered under RSAC 2025AC00084 with SAS PROPRIETES PRIVEES, capital of 44,920 euros, ZAC LE CHÊNE FERRÉ - 44 ALLÉE DES CINQ CONTINENTS 44120 VERTOU; SIRET [hidden information], RCS Nantes. Professional card for real estate transactions and property management n°CPI [hidden information] issued by CCI Nantes - Saint Nazaire. Escrow account n°30932508467 BPA SAINT-SEBASTIEN-SUR-LOIRE (44230). GALIAN-SMABTP guarantee - 89 rue de la Boétie, 75008 Paris - n°28137 J for 2,000,000 euros for transactions and 120,000 euros for management. Professional liability insurance by GALIAN-SMABTP policy n°28137. J Mandate ref: 454775 - The professional guarantees and secures your real estate project. Stéphane LALAURETTE (EI) Commercial Agent - RSAC number: 2025AC00084.
Information on the risks to which this property is exposed is available on the Géorisques website: https://www.georisques.gouv.fr/
Information on the risks to which this property is exposed is available on the Géorisques website: https://www.georisques.gouv.fr/
-
Property type
Villa
-
Year built
2002
-
Price/sqft
$257
Features
Explore the Area
Joined 4 months ago
You have inquired about this property
The agent will contact you soon by
Listed by
1
Listings
2026
Joined
Book home tour with the agent
Choose a date and whether you'd like a virtual or in-person tour with the agent.
Preferred date
Tour type
Last updated
June 24
First listed
June 23
Listing reference
454775STEL
Trusted by the World's Leading Brokers
The agents behind the world's most exceptional properties list with JamesEdition.
- Listings from Sotheby's, Christie's, BARNES, and Engel & Völkers
- Every listing reviewed before it goes live
- Connect directly with verified listing agents
By continuing you agree to our Terms and Privacy Policy.