$1,014,663
Moulin Du 17ème Siècle En Sud Touraine
- 7 Beds
- 4 Baths
- 4,597 Sqft
- 7.32 Ac lot
- Updated: July 8
- 1
About the Property
EXCLUSIVE ATYPICAL SPACES
Located in a charming village in southern Touraine, this mill offers 427 m² of living space on nearly 3 hectares of land.
This water mill, featuring an elegant 17th-century square tower and expanded in the 20th century, has recently been divided between a professional area including guest rooms and a reception hall, and a comfortable private section. A p
Located in a charming village in southern Touraine, this mill offers 427 m² of living space on nearly 3 hectares of land.
This water mill, featuring an elegant 17th-century square tower and expanded in the 20th century, has recently been divided between a professional area including guest rooms and a reception hall, and a comfortable private section. A p
EXCLUSIVE ATYPICAL SPACES
Located in a charming village in southern Touraine, this mill offers 427 m² of living space on nearly 3 hectares of land.
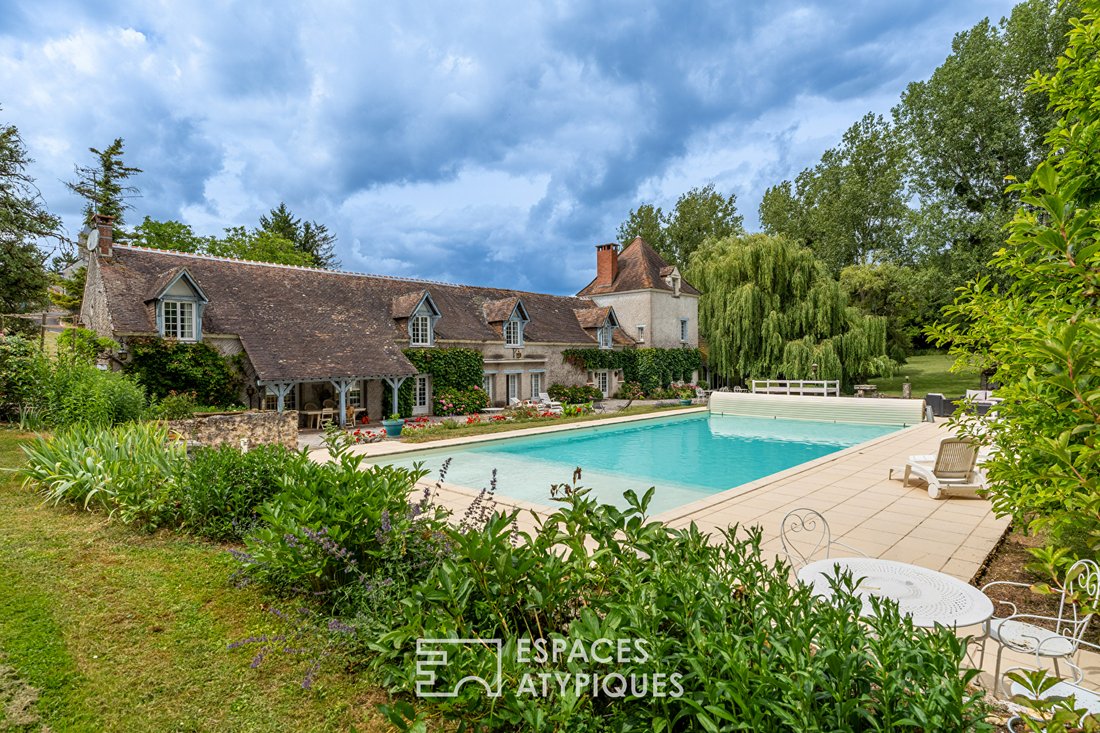
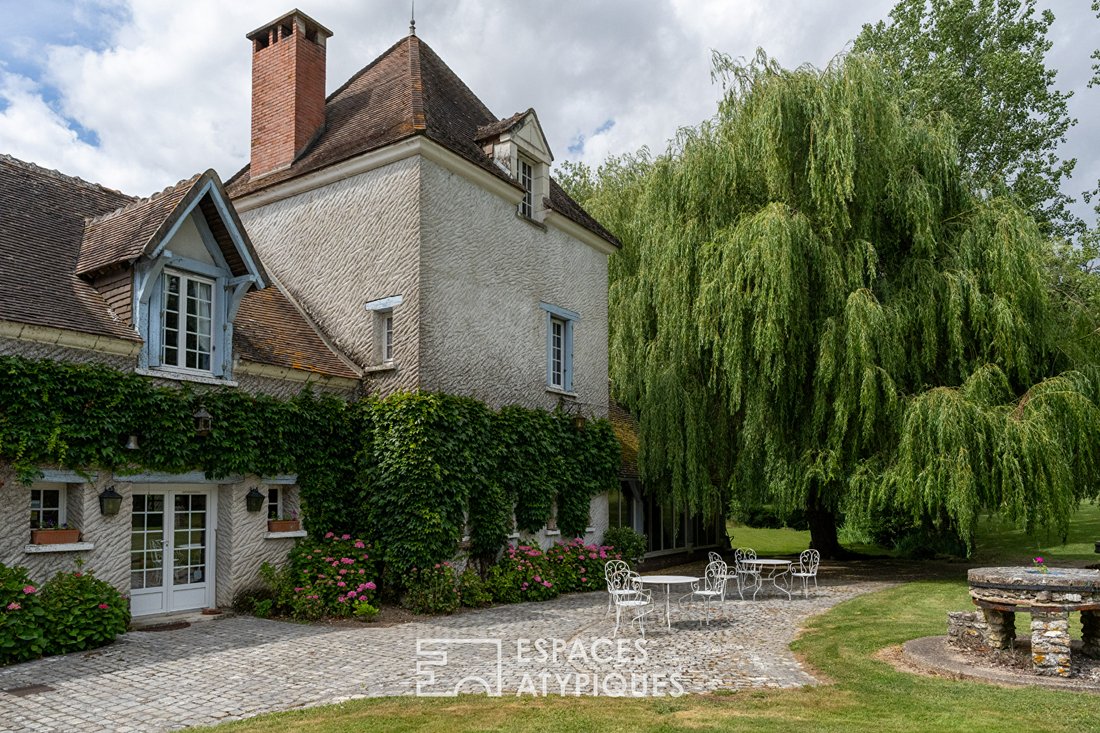
This water mill, featuring an elegant 17th-century square tower and expanded in the 20th century, has recently been divided between a professional area including guest rooms and a reception hall, and a comfortable private section. A parking area leads to the rear of the building. Access to the living areas is via walkways over the millrace or through terraces on the garden and pool side.
The 3-hectare park is wooded and enhanced by a pond and its stream. The stream splits into two branches: one natural, flowing through the park, and the other feeding the millrace that once powered the old mill wheel.
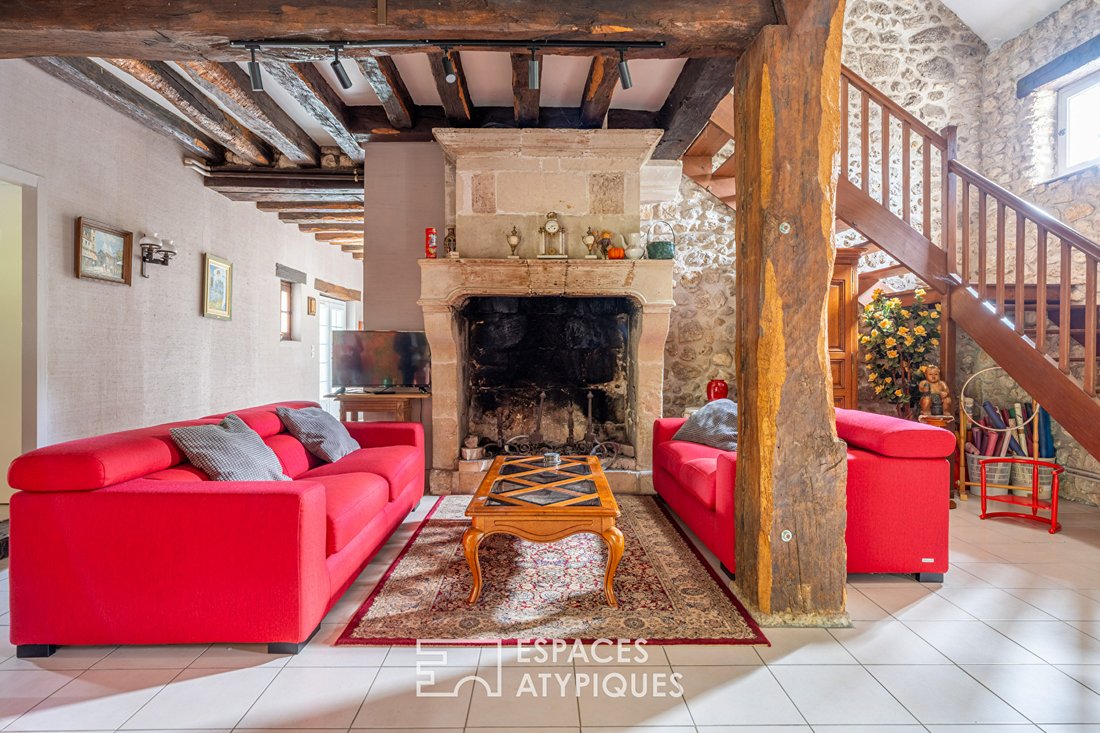
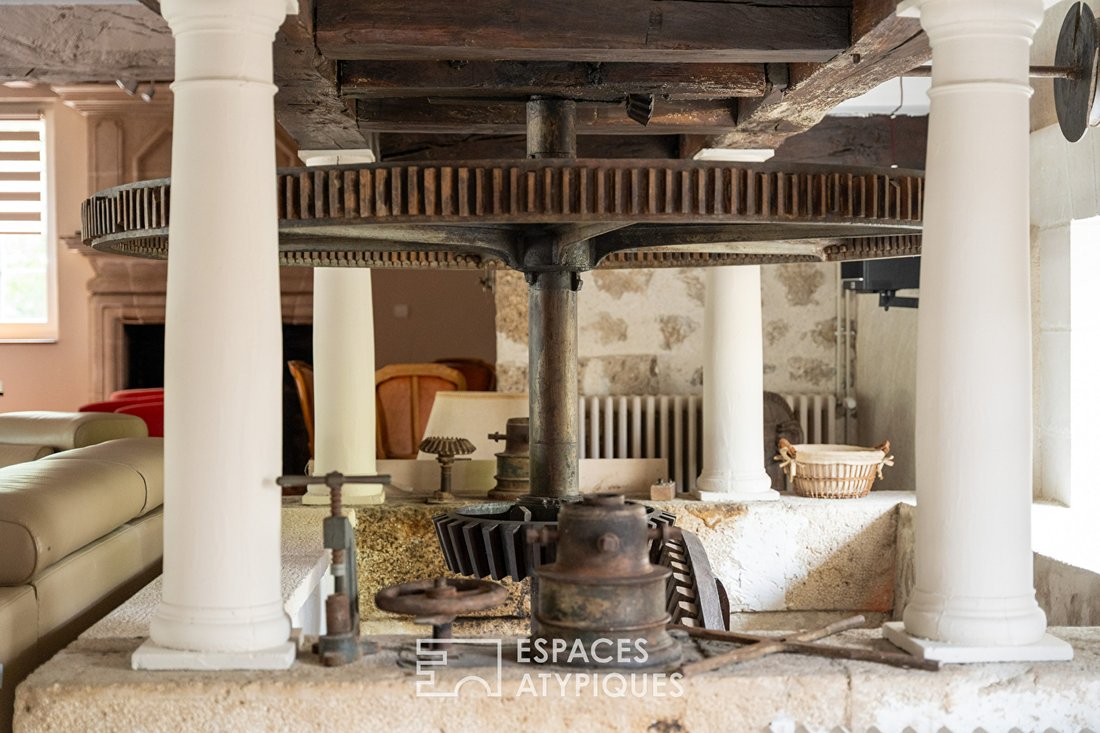
A large living room features a fireplace, beautiful exposed beams, and the old mill wheel gearing.
Upstairs, three spacious bedrooms and two large bathrooms with showers provide all necessary comfort. On the ground floor, a bedroom with a private shower room and dressing area allows for convenient single-level living. A large solid oak kitchen completes this part of the house.
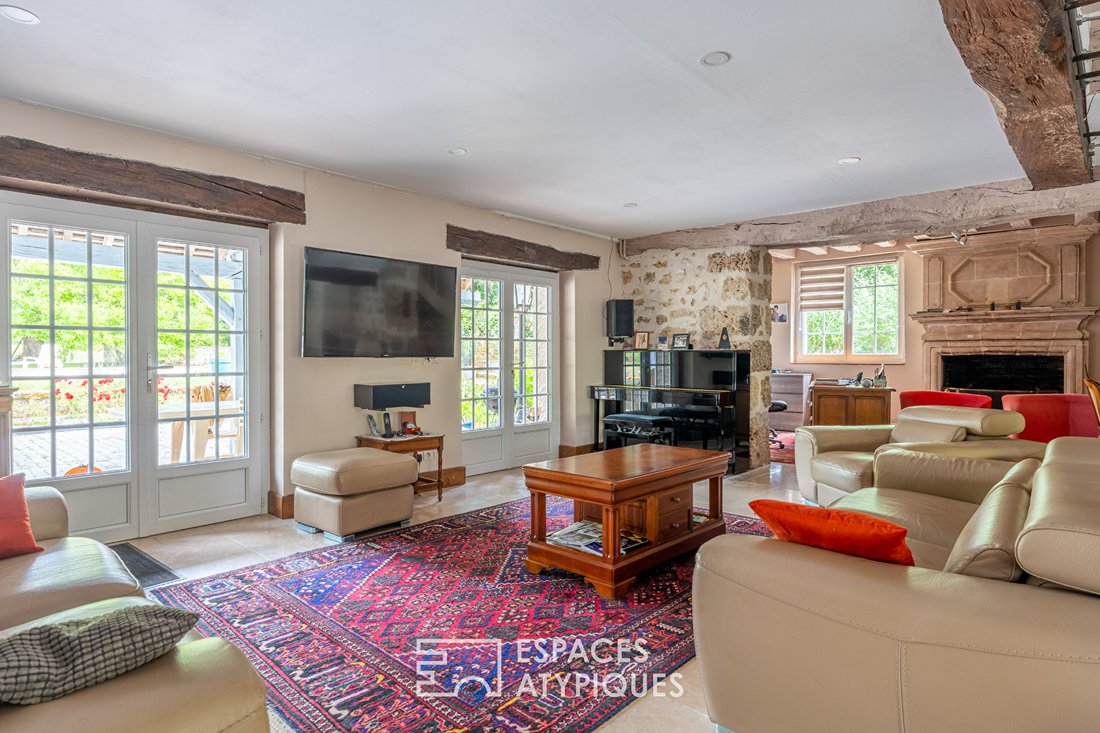
In the other section, a reception room with a cathedral ceiling and exposed beams opens, through large bay windows, onto a terrace shaded by a majestic weeping willow. A cozy lounge with a tuffeau stone fireplace completes the space.
Upstairs, three bedrooms each with their own shower room and amenities allow for use as guest rooms.
The nearly 3-hectare park, carefully maintained, along with its large heated pool, offers potential for hosting events or simply enjoying nature with family, accompanied by the soothing sound of water and the peaceful atmosphere.
This property is located 35 minutes from the center of Tours and 30 minutes from the TGV train station.
In the heart of Touraine and its castles, and only 20 minutes from the A10 motorway access, this home allows quick access to the region’s main attractions and major cities.
ENERGY CLASS: D / CLIMATE CLASS: D
Estimated annual energy costs for standard use: between €5758 and €7790, indexed over the years [hidden information].
Contact: (EI) Magali Boudry [hidden information]
Commercial Agent registered with the Tours RSAC under number 2021AC00288
Fees payable by the seller.
Information on risks to which this property is exposed is available on the Géorisques website for the relevant areas: [hidden information]
Magali BOUDRY (EI) Commercial Agent - RSAC Number: - .
Information on the risks to which this property is exposed is available on the Géorisques website: https://www.georisques.gouv.fr/
Located in a charming village in southern Touraine, this mill offers 427 m² of living space on nearly 3 hectares of land.
This water mill, featuring an elegant 17th-century square tower and expanded in the 20th century, has recently been divided between a professional area including guest rooms and a reception hall, and a comfortable private section. A parking area leads to the rear of the building. Access to the living areas is via walkways over the millrace or through terraces on the garden and pool side.
The 3-hectare park is wooded and enhanced by a pond and its stream. The stream splits into two branches: one natural, flowing through the park, and the other feeding the millrace that once powered the old mill wheel.
A large living room features a fireplace, beautiful exposed beams, and the old mill wheel gearing.
Upstairs, three spacious bedrooms and two large bathrooms with showers provide all necessary comfort. On the ground floor, a bedroom with a private shower room and dressing area allows for convenient single-level living. A large solid oak kitchen completes this part of the house.
In the other section, a reception room with a cathedral ceiling and exposed beams opens, through large bay windows, onto a terrace shaded by a majestic weeping willow. A cozy lounge with a tuffeau stone fireplace completes the space.
Upstairs, three bedrooms each with their own shower room and amenities allow for use as guest rooms.
The nearly 3-hectare park, carefully maintained, along with its large heated pool, offers potential for hosting events or simply enjoying nature with family, accompanied by the soothing sound of water and the peaceful atmosphere.
This property is located 35 minutes from the center of Tours and 30 minutes from the TGV train station.
In the heart of Touraine and its castles, and only 20 minutes from the A10 motorway access, this home allows quick access to the region’s main attractions and major cities.
ENERGY CLASS: D / CLIMATE CLASS: D
Estimated annual energy costs for standard use: between €5758 and €7790, indexed over the years [hidden information].
Contact: (EI) Magali Boudry [hidden information]
Commercial Agent registered with the Tours RSAC under number 2021AC00288
Fees payable by the seller.
Information on risks to which this property is exposed is available on the Géorisques website for the relevant areas: [hidden information]
Magali BOUDRY (EI) Commercial Agent - RSAC Number: - .
Information on the risks to which this property is exposed is available on the Géorisques website: https://www.georisques.gouv.fr/
-
Property type
Villa
-
Price/sqft
$220
Features
- Garden
- Pool
- Terrace
- Fireplace
- Riverfront
- River View
- Walk In Closet
- Water View
- Gate
Explore the Area
Joined 4 years ago
You have inquired about this property
The agent will contact you soon by
Listed by
4
Listings
2022
Joined
Book home tour with the agent
Choose a date and whether you'd like a virtual or in-person tour with the agent.
Preferred date
Tour type
Last updated
July 8
First listed
July 8
Listing reference
EAT5419
Trusted by the World's Leading Brokers
The agents behind the world's most exceptional properties list with JamesEdition.
- Listings from Sotheby's, Christie's, BARNES, and Engel & Völkers
- Every listing reviewed before it goes live
- Connect directly with verified listing agents
By continuing you agree to our Terms and Privacy Policy.