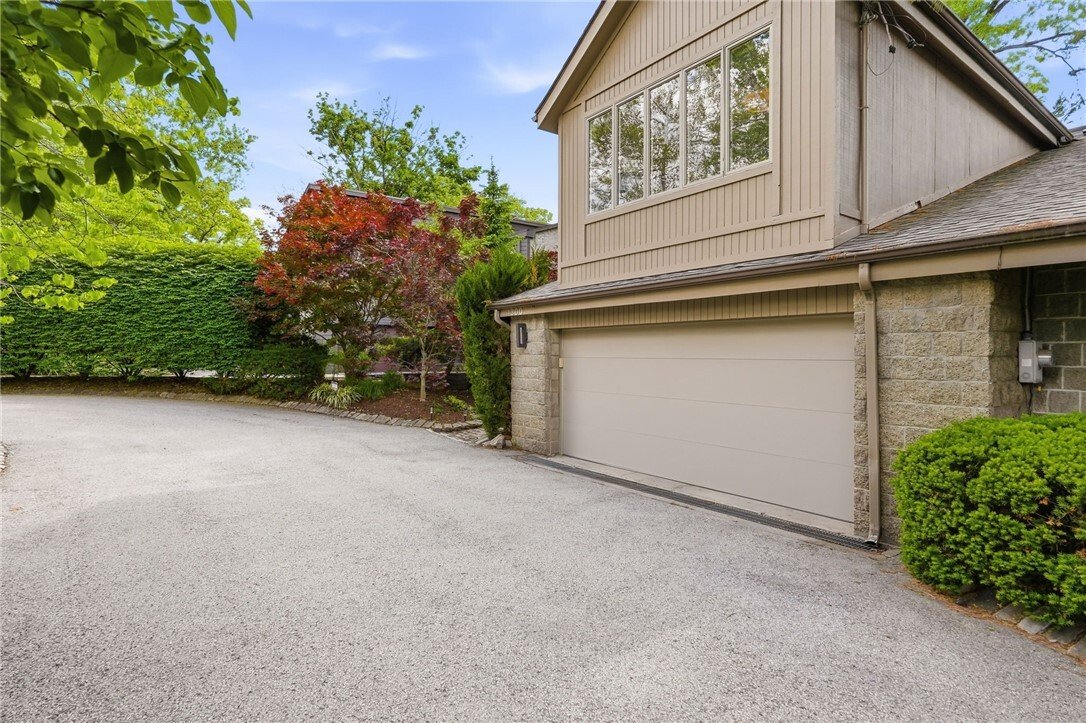
Single Family Residence In Squirrel Hill
- 4 Beds
- 4 Baths
- 4,027 Sqft
- 8,055 Sqft lot
- Updated: September 21
- 1
- Source: West Penn MultiList MLS#1753899
About the Property
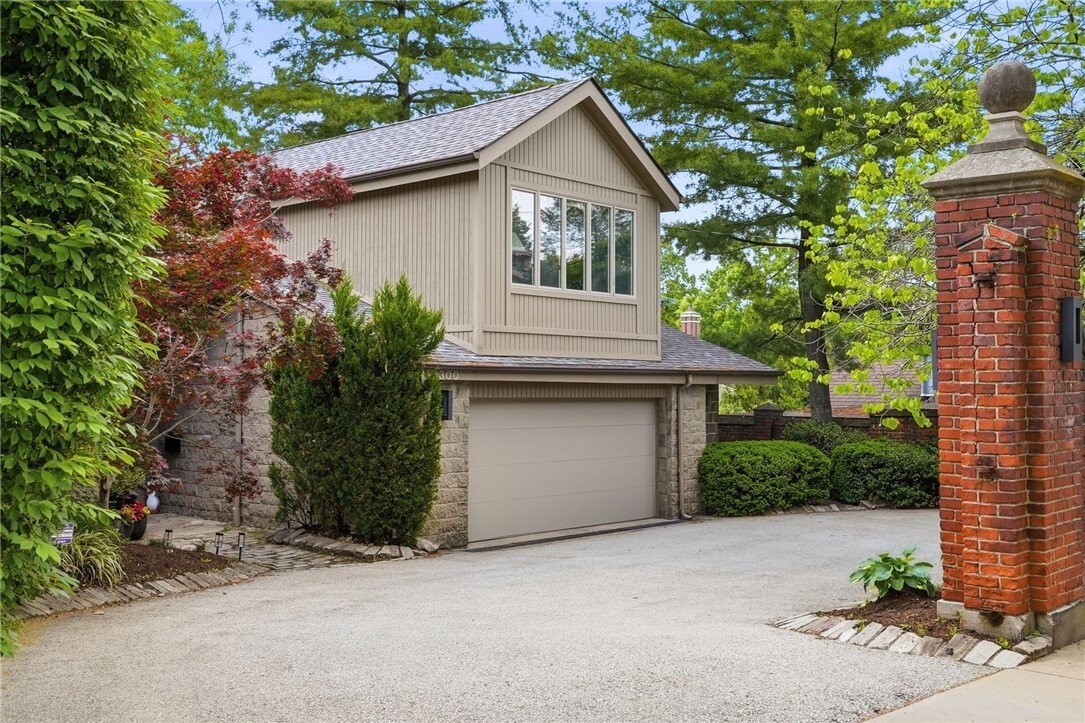
The gracious entry hall opens to a spacious dining room overlooking a sun-drenched living area, creating an ideal setting for both intimate gatherings and large-scale entertaining. Adjacent to the dining room, the completely renovated custom kitchen is a true showpiece, featuring exquisite tilework, rich walnut cabinetry, top-of-the-line appliances, a large pantry, and an eat-in island. Dramatic windows and glass doors seamlessly connect the kitchen to a serene and private rear deck surrounded by nature.
To the left of the entrance hall, a handsome book-lined study provides an elegant home office, while the inviting family room offers a warm and comfortable retreat. Just a few steps below, the expansive living room is flooded with natural light from panoramic windows and skylights, creating an airy, gallery-like atmosphere. A wood-burning fireplace and generous seating areas complete the space.
Upstairs, the generously sized second floor features a spectacular primary suite with soaring ceilings, two oversized walk-in closets, and a dedicated dressing area. The adjacent primary bath serves as a tranquil, light-filled retreat with a double vanity, custom soaking tub, and large glass-enclosed shower. Two additional bedrooms, a beautifully appointed hall bath, and a cheerful laundry room complete the second level. The third floor offers a spacious guest suite with its own en-suite bath, while a short flight up, an airy study overlooking the primary suite, provides a unique and inspiring retreat.
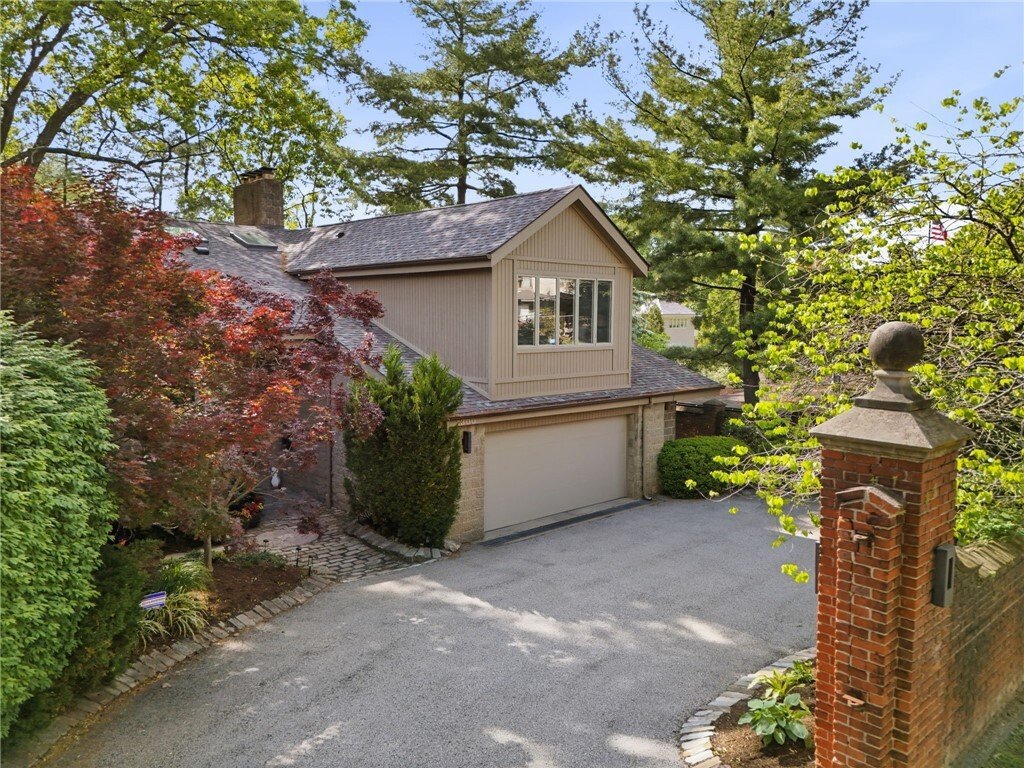
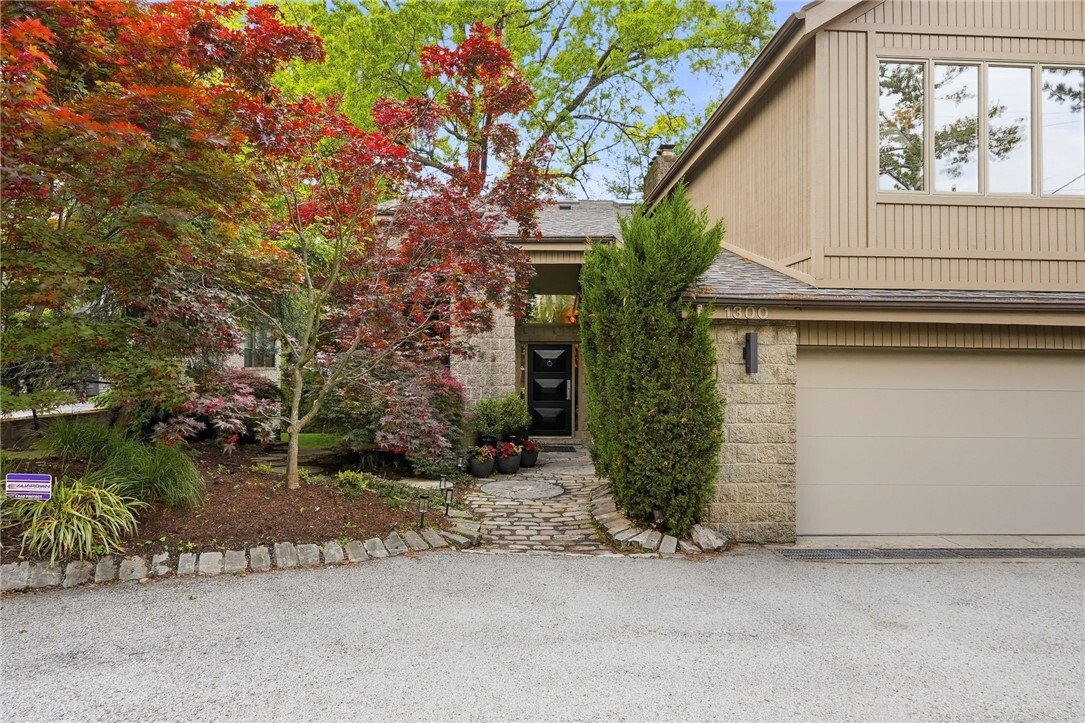
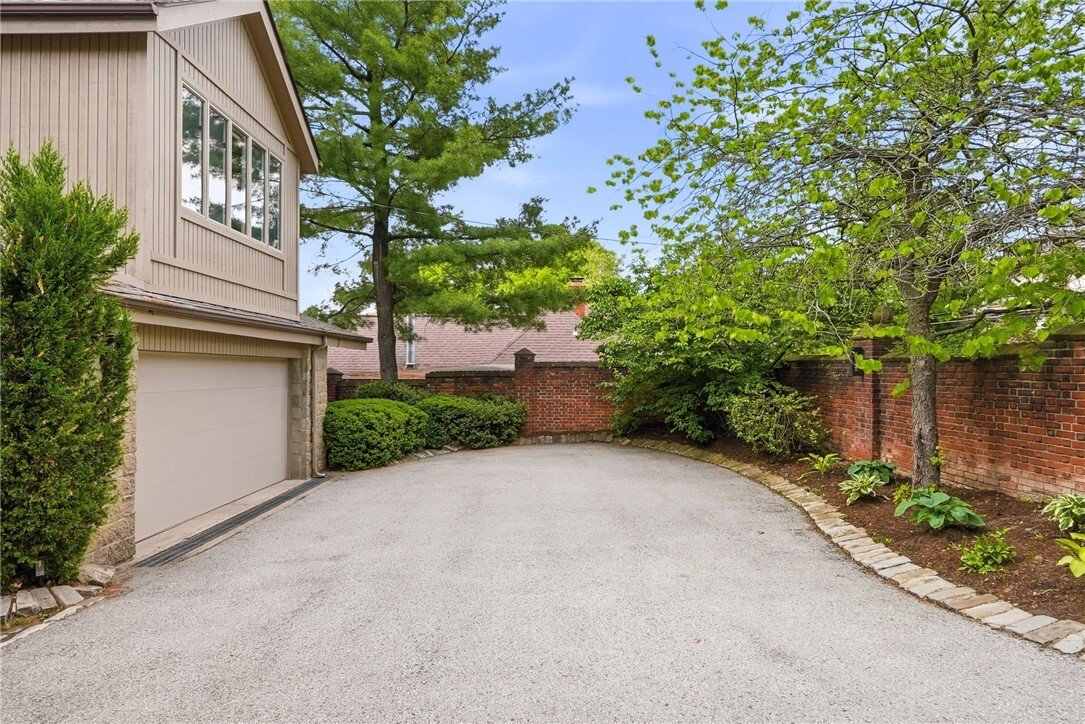
Additional highlights include a large and level back yard, a finished basement, a private front courtyard, and a two-car integral garage, all within minutes of the shopping, dining, and cultural amenities that make Squirrel Hill one of Pittsburgh’s most sought-after neighborhoods.
-
Property type
House
-
Floors
3
-
Year built
1980
-
Price/sqft
$403
Features
- Garage
- Fireplace
- Garden
- Modern
- Privacy
- Renovated
- Office
- Laundry Room
- Basement
Explore the Area
The agent will contact you soon by
Listed by
Book home tour with the agent
Choose a date and whether you'd like a virtual or in-person tour with the agent.
West Penn MLS, Inc. All information deemed reliable but not guaranteed. All properties are subject to prior sale, change or withdrawal. Neither listing broker(s) or information provider(s) shall be responsible for any typographical errors, misinformation, misprints and shall be held totally harmless. Listing(s) information is provided for consumer's personal, non-commercial use and may not be used for any purpose other than to identify prospective properties consumers may be interested in purchasing. The data relating to real estate for sale on this website comes in part from the Internet Data Exchange program of the Multiple Listing Service. Real estate listings held by brokerage firms other than Continental Real Estate Group, Inc may be marked with the Internet Data Exchange logo and detailed information about those properties will include the name of the listing broker(s) when required by the MLS. Copyright ©2026 All rights reserved. Last Updated: 2026
Similar Properties Nearby
New Listings in Pittsburgh




Explore More Homes for Sale
Pittsburgh, PA, United States property types
- Houses for sale in Pittsburgh, PA, United States
- Condos for sale in Pittsburgh, PA, United States
- Townhouses for sale in Pittsburgh, PA, United States
- Apartments for sale in Pittsburgh, PA, United States
- Farm Ranches for sale in Pittsburgh, PA, United States
- Co-Ops for sale in Pittsburgh, PA, United States
Pittsburgh, PA, United States popular searches
- Properties with Garage in Pittsburgh, PA, United States
- Properties with Balcony in Pittsburgh, PA, United States
- Renovated properties in Pittsburgh, PA, United States
- Modern properties in Pittsburgh, PA, United States
- City View properties in Pittsburgh, PA, United States
- Properties with Fitness Center / Gym in Pittsburgh, PA, United States
- Properties with Elevator in Pittsburgh, PA, United States
- Panoramic / Scenic View properties in Pittsburgh, PA, United States
- New Builds properties in Pittsburgh, PA, United States
- Water View properties in Pittsburgh, PA, United States
- Duplex properties in Pittsburgh, PA, United States
- Properties with Library in Pittsburgh, PA, United States
- Properties with Pool in Pittsburgh, PA, United States
- Waterfront properties in Pittsburgh, PA, United States
- Properties with Jacuzzi in Pittsburgh, PA, United States
- River View properties in Pittsburgh, PA, United States
- Gated Community properties in Pittsburgh, PA, United States
- Properties with Cinema in Pittsburgh, PA, United States
- Properties with Sauna in Pittsburgh, PA, United States
- Properties with Steam Room in Pittsburgh, PA, United States
- Golf View properties in Pittsburgh, PA, United States
- Properties with Tennis Court in Pittsburgh, PA, United States
Pittsburgh, PA, United States neighborhoods
Related Guides & Stories
Trusted by the World's Leading Brokers
The agents behind the world's most exceptional properties list with JamesEdition.
- Listings from Sotheby's, Christie's, BARNES, and Engel & Völkers
- Every listing reviewed before it goes live
- Connect directly with verified listing agents
By continuing you agree to our Terms and Privacy Policy.
partnered with