$2,808,452
1052 Rainbow Valley Road W
- 6 Beds
- Updated: August 19
-
17
Views for last 30 days
- 4
About the Property
Exceptional craftsmanship meets timeless design in this incredible custom-built home, situated on 5 peaceful and private acres in the heart of Springwater Township. Offering over 8,000 square feet of finished living space with magazine-quality features and finishes, this designer’s own home showcases a timeless aesthetic with a beautifully flowing layout that maximizes natural light and creates st
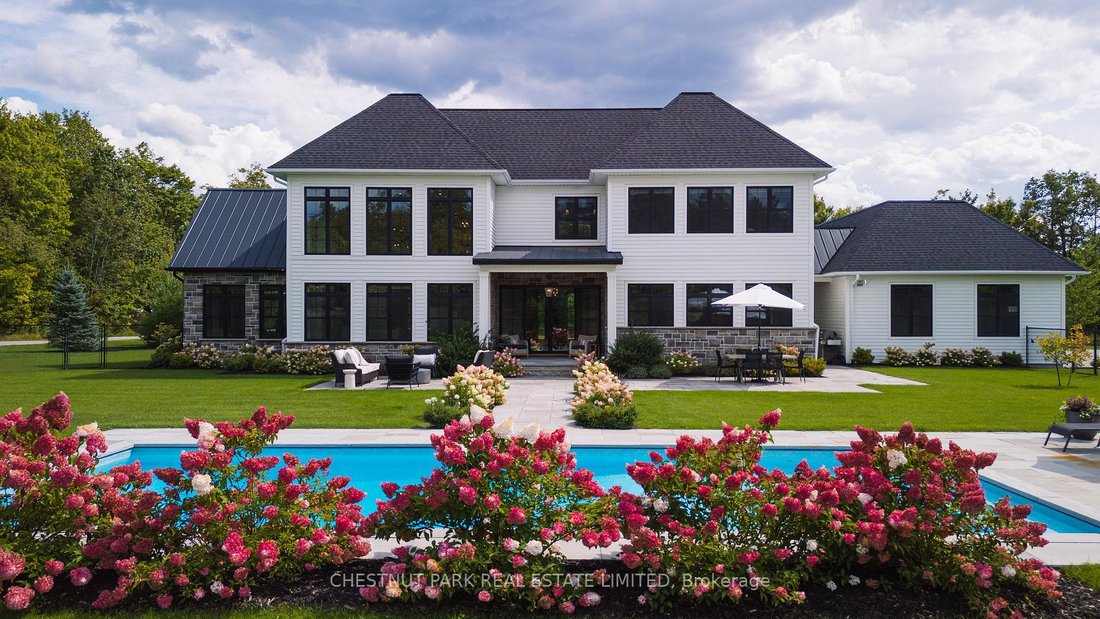
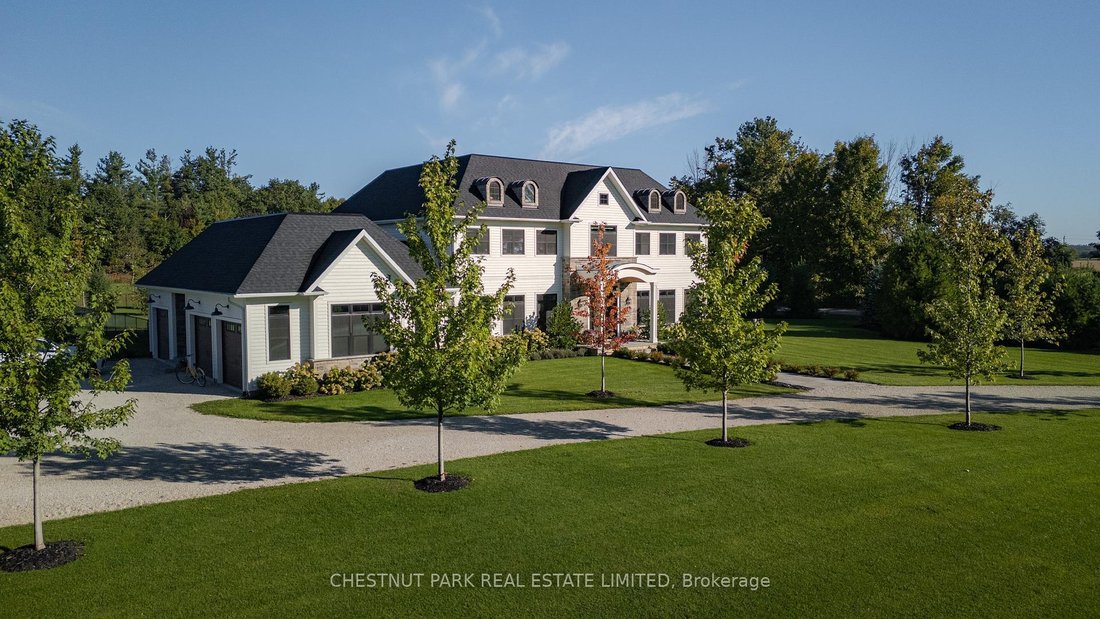
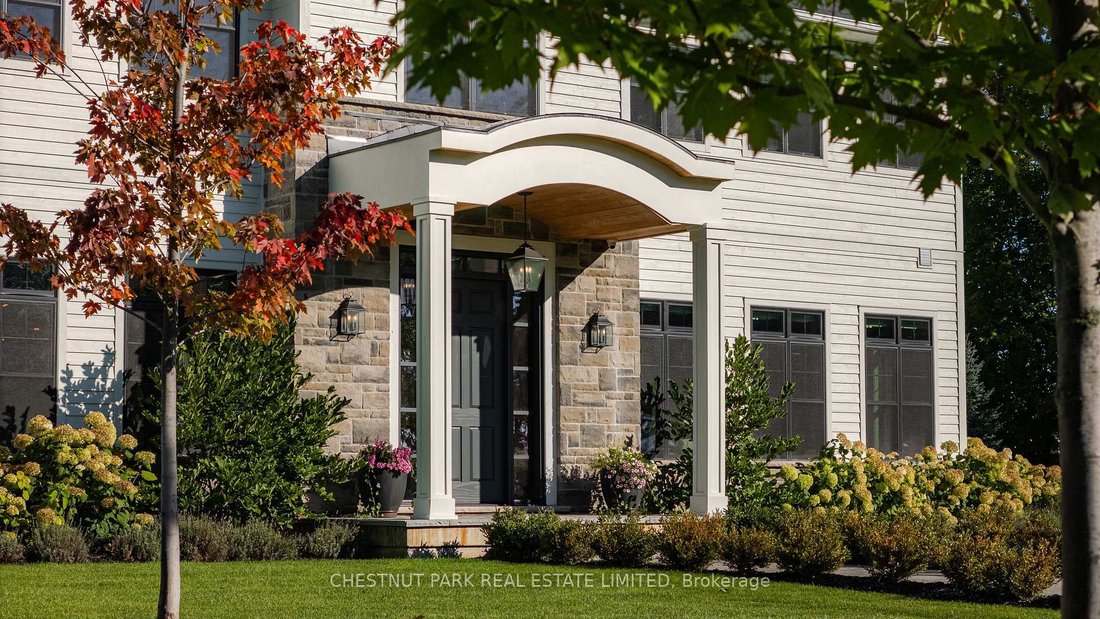
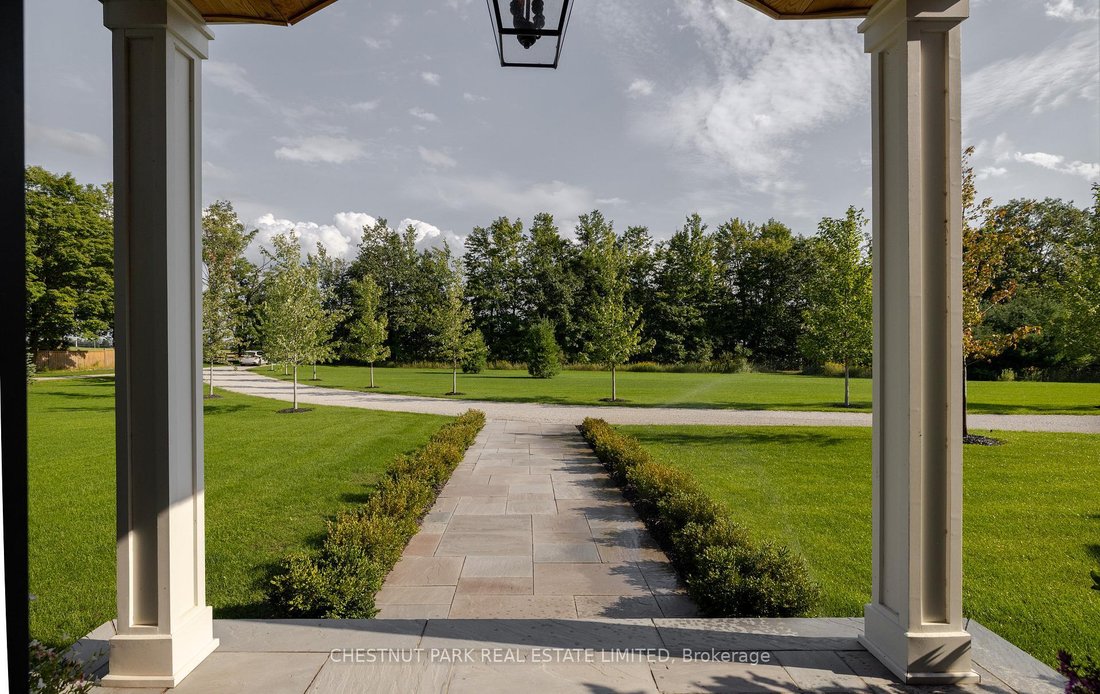
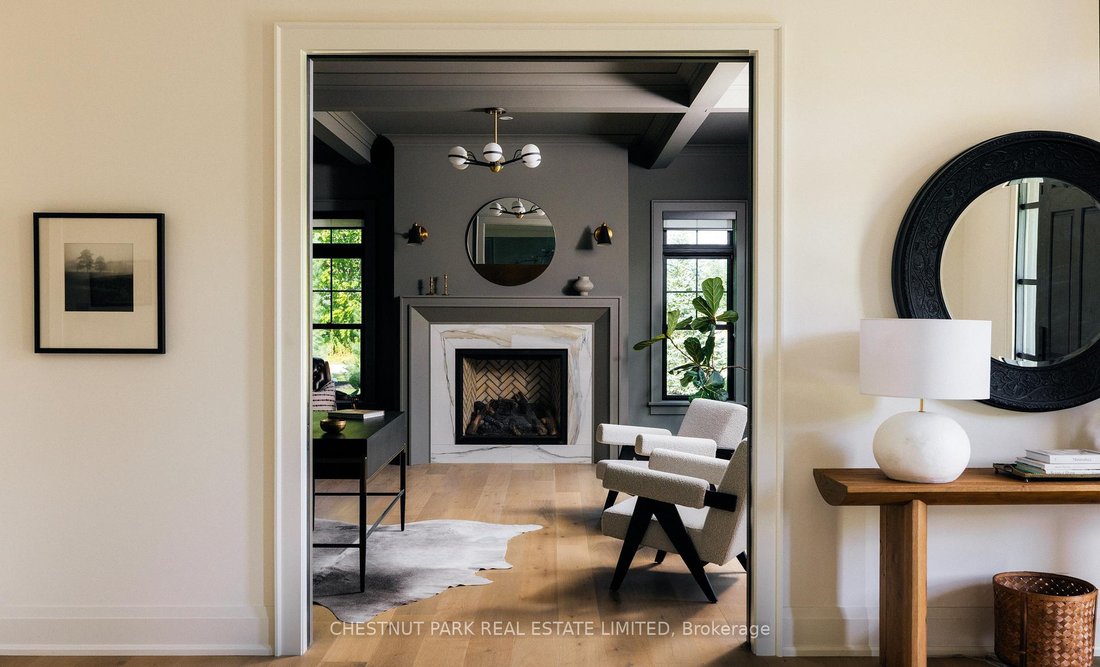
Exceptional craftsmanship meets timeless design in this incredible custom-built home, situated on 5 peaceful and private acres in the heart of Springwater Township. Offering over 8,000 square feet of finished living space with magazine-quality features and finishes, this designer’s own home showcases a timeless aesthetic with a beautifully flowing layout that maximizes natural light and creates stunning sightlines throughout. The kitchen serves as a true showpiece, with oversized windows that overlook the pool and manicured grounds, a large center island, top-of-the-line appliances, built-in banquet, and a functional layout. The kitchen opens seamlessly into the great room with soaring double-height ceilings and an attractive double-sided gas fireplace which is shared with the Muskoka-style sunroom featuring vaulted oak tongue-and-groove ceilings and lovely garden views. A spacious formal dining room provides an elegant setting for entertaining, while the main floor study is centred around the attractive gas fireplace with custom marble surround and includes built-in bookshelves, coffered ceilings, and soft close pocket doors for added privacy. The thoughtfully designed mudroom has elegant herringbone pattern slate floors and plenty of storage for outdoor clothing. The second floor has four generously sized bedrooms, each with custom-designed ensuites, including the large primary suite with a walk-in closet and spa-like ensuite bath featuring a soaker tub, walk-in shower, and double vanity. For added convenience, an elevator provides effortless access between all levels. A finished lower level offers a professional-quality gym, family/games room, and two additional bedrooms. The grounds are equally as impressive as the home and include a gated entry, winding private drive, elegant perennial gardens, manicured lawns and a pool that blends seamlessly with the landscape providing the prefect setting for days spent outdoors.
-
Property type
House
Features
Explore the Area
1052 Rainbow Valley Road W, Springwater, Ontario, Canada
View on Google Maps
Price per sqft
Low
High

Joined 2 months ago
You have inquired about this property
The agent will contact you soon by
Listed by
14
Listings
2026
Joined
Book home tour with Carolyn Scime
Choose a date and whether you'd like a virtual or in-person tour with the agent.
Preferred date
Tour type

Chestnut Park Christie's International Real Estate - Schomberg
314 Main Street Unit C, L0G 1T0, Schomberg, Canada
View agency profile
Last updated
August 19
First listed
Aug 19
Listing reference
47S13685900
Similar Properties Nearby
New Listings in Ontario











Explore More Homes for Sale
Ontario, Canada cities
- Homes for sale in Toronto, Canada
- Homes for sale in Old Toronto, Canada
- Homes for sale in Ottawa, Canada
- Homes for sale in North York, Canada
- Homes for sale in Hamilton, Canada
- Homes for sale in Oakville, Canada
- Homes for sale in Burlington, Canada
- Homes for sale in Mississauga, Canada
- Homes for sale in Etobicoke, Canada
- Homes for sale in Prince Edward, Canada
- Homes for sale in Collingwood, Canada
- Homes for sale in Gravenhurst, Canada
- Homes for sale in Huntsville, Canada
- Homes for sale in Vaughan, Canada
- Homes for sale in Bracebridge, Canada
- Homes for sale in Cambridge, Canada
- Homes for sale in Cardinal Heights, Canada
- Homes for sale in Nepean, Canada
- Homes for sale in Innisfil, Canada
- Homes for sale in Gormley, Canada
Ontario, Canada property types
- Houses for sale in Ontario, Canada
- Condos for sale in Ontario, Canada
- Land for sale in Ontario, Canada
- Townhouses for sale in Ontario, Canada
- Apartments for sale in Ontario, Canada
- Farm Ranches for sale in Ontario, Canada
- Villas for sale in Ontario, Canada
- Country Homes for sale in Ontario, Canada
- Private Islands for sale in Ontario, Canada
- Castles for sale in Ontario, Canada
- Co-Ops for sale in Ontario, Canada
- Penthouses for sale in Ontario, Canada
Ontario, Canada popular searches
- Properties with Garden in Ontario, Canada
- Properties with Terrace in Ontario, Canada
- Properties with Garage in Ontario, Canada
- Properties with Pool in Ontario, Canada
- Properties with Balcony in Ontario, Canada
- Properties with Fitness Center / Gym in Ontario, Canada
- Waterfront properties in Ontario, Canada
- Panoramic / Scenic View properties in Ontario, Canada
- Renovated properties in Ontario, Canada
- Modern properties in Ontario, Canada
- Lake View properties in Ontario, Canada
- Properties with Sauna in Ontario, Canada
- Properties with Elevator in Ontario, Canada
- Lakefront properties in Ontario, Canada
- Mountain View properties in Ontario, Canada
- Properties with Wine Cellar in Ontario, Canada
- City View properties in Ontario, Canada
- Properties with Cinema in Ontario, Canada
- Investment Property properties in Ontario, Canada
- Mansion properties in Ontario, Canada
- Properties with Library in Ontario, Canada
- New Builds properties in Ontario, Canada
- Properties with Tennis Court in Ontario, Canada
- Equestrian properties in Ontario, Canada
- Properties with Indoor Pool in Ontario, Canada
- Riverfront properties in Ontario, Canada
- River View properties in Ontario, Canada
- Properties with Private Beach in Ontario, Canada
- Golf View properties in Ontario, Canada
- Properties with Vineyard / Winery in Ontario, Canada
- Beachfront properties in Ontario, Canada
- Gated Community properties in Ontario, Canada
- Hilltop properties in Ontario, Canada
- Ski-In / Ski-Out properties in Ontario, Canada
- Coastal properties in Ontario, Canada
- Sea View properties in Ontario, Canada
- Properties with Helipad in Ontario, Canada
- Properties with Private Airport in Ontario, Canada
- Seafront properties in Ontario, Canada
Related Guides & Stories
Trusted by the World's Leading Brokers
The agents behind the world's most exceptional properties list with JamesEdition.
- Listings from Sotheby's, Christie's, BARNES, and Engel & Völkers
- Every listing reviewed before it goes live
- Connect directly with verified listing agents
By continuing you agree to our Terms and Privacy Policy.