$1,475,000
5 Bedrooms Single Family Detached
- 5 Beds
- 5 Baths
- 10,019 Sqft lot
- Updated: October 2
- MLS#4056526
About the Property
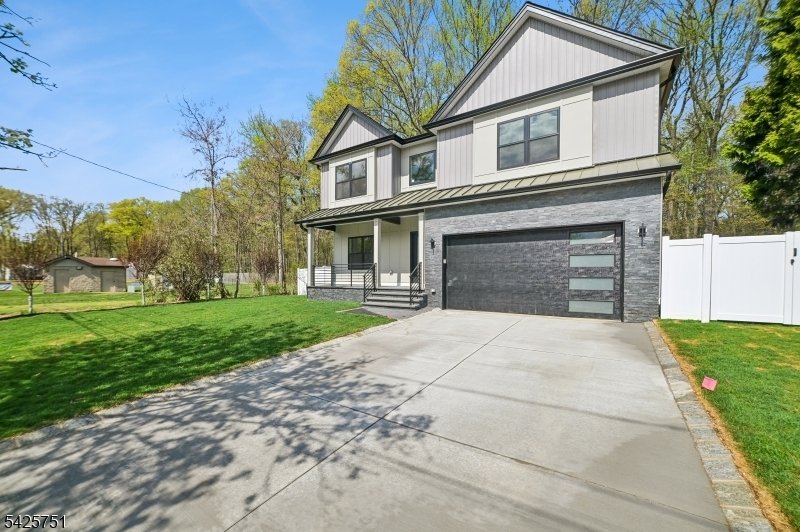
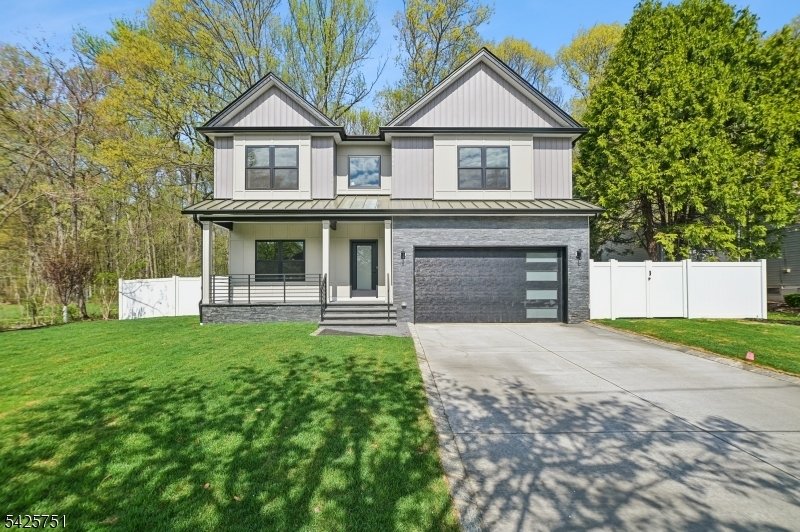
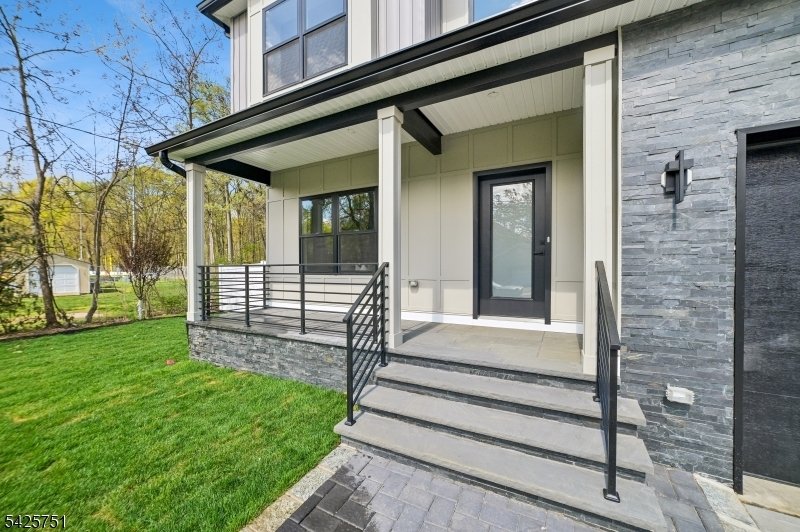
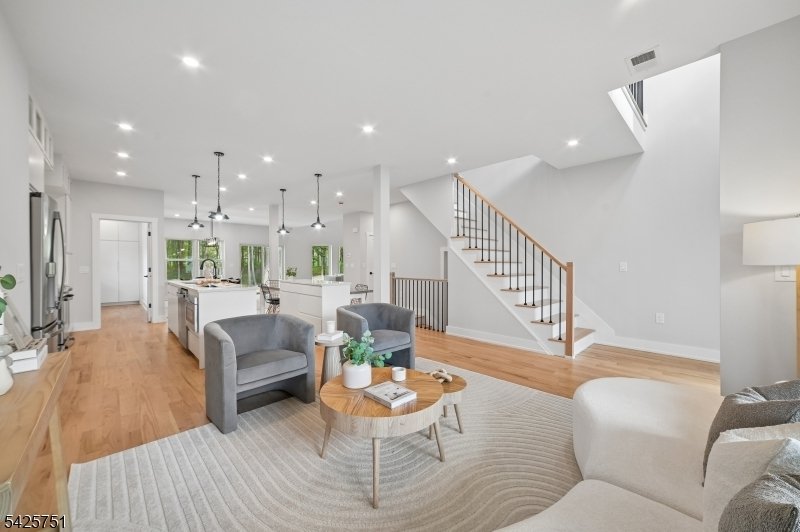
Elegance meet thoughtful design in this ground-up custom build. Step inside to a main level anchored by a formal living room and a two story family room with soaring ceilings. The kitchen is a true centerpiece: stainless steel appliances, a spacious walk-in pantry, and dual islands, one designed specifically for relaxed, everyday dining. Sliding doors off the dining room lead to a fully fenced bac
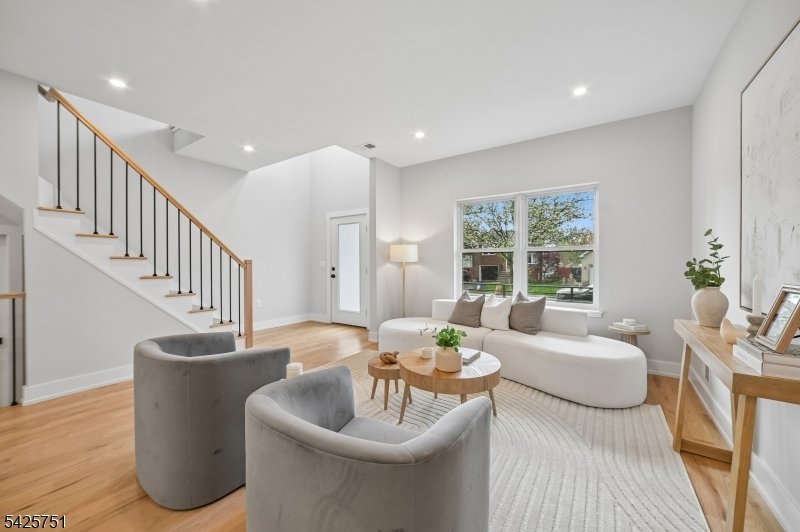
Elegance meet thoughtful design in this ground-up custom build. Step inside to a main level anchored by a formal living room and a two story family room with soaring ceilings. The kitchen is a true centerpiece: stainless steel appliances, a spacious walk-in pantry, and dual islands, one designed specifically for relaxed, everyday dining. Sliding doors off the dining room lead to a fully fenced backyard where a paver patio takes in peaceful golf course views. A conveniently placed first-floor bedroom and full bath add flexibility for visitors or as an office space, The upper level is where the home truly shines. The primary suite delivers a resort-like feel with two walk-in closets, a third additional closet, and a spot-caliber bath complete with a soaking tub, separate stall shower, and enclosed water closet. A junior suite brings its own private bath and walk-in closet while two more bedrooms connect through a shared Jack-in-Jill bath. A second floor laundry room and an open balcony overlooking the family room below. Downstairs the fully finished basement expends the living space further with a full bath and room toconfigure as a home gym, rec. room or entertainment space. The location seals the deal: easy access to commuter highways, the Short Hills & Summit train stations and Newark airport, nearby restaurants parks and, schools. ( WEEKDAY JITNEY TO TRAIN)
-
Property type
House
-
Year built
1954
Features
Explore the Area
136 Irwin St, Springfield Twp., NJ 07081, Springfield Township, New Jersey, United States
View on Google Maps
Price per sqft
Low
High
Joined 2 years ago
You have inquired about this property
The agent will contact you soon by
Listed by
1
Listings
2025
Joined
Book home tour with Maria Goncalves
Choose a date and whether you'd like a virtual or in-person tour with the agent.
Preferred date
Tour type

Coldwell Banker Realty - Westfield
209 Central Ave, 07090, Westfield, New Jersey, United States
View agency profile
Last updated
October 2
First listed
October 2
Listing reference
tmgm4s
Similar Properties Nearby
New Listings in Springfield Township





Explore More Homes for Sale
Springfield Township, NJ, United States popular searches
- Properties with Garden in Springfield Township, NJ, United States
- Properties with Office in Springfield Township, NJ, United States
- Properties with Balcony in Springfield Township, NJ, United States
- Properties with Fitness Center / Gym in Springfield Township, NJ, United States
- Golf View properties in Springfield Township, NJ, United States
- Properties with Bar in Springfield Township, NJ, United States
- Properties with Sauna in Springfield Township, NJ, United States
- Properties with Outdoor Kitchen in Springfield Township, NJ, United States
- Properties with Jacuzzi in Springfield Township, NJ, United States
- City View properties in Springfield Township, NJ, United States
Related Guides & Stories
Trusted by the World's Leading Brokers
The agents behind the world's most exceptional properties list with JamesEdition.
- Listings from Sotheby's, Christie's, BARNES, and Engel & Völkers
- Every listing reviewed before it goes live
- Connect directly with verified listing agents
By continuing you agree to our Terms and Privacy Policy.
brokerages we
partnered with
partnered with