$1,550,000
5 Bedrooms Single Family Detached
- 5 Beds
- 5 Baths
- 10,019 Sqft lot
- Updated: September 10
- MLS#4036885
About the Property
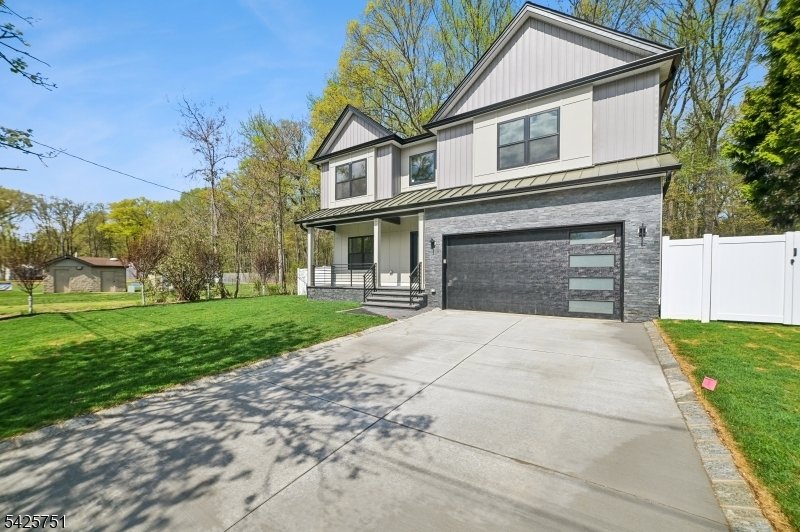
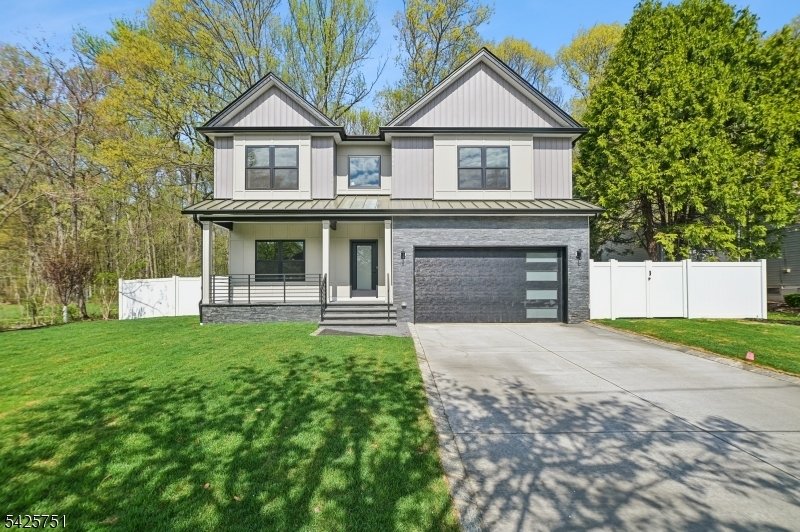
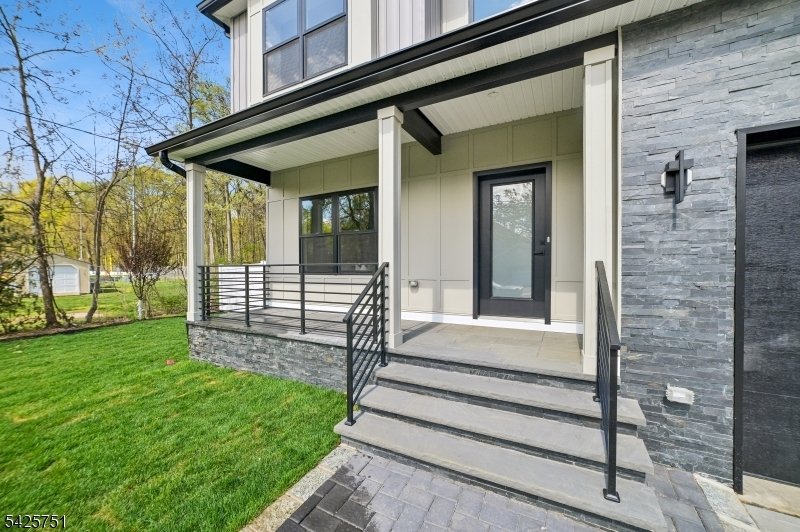
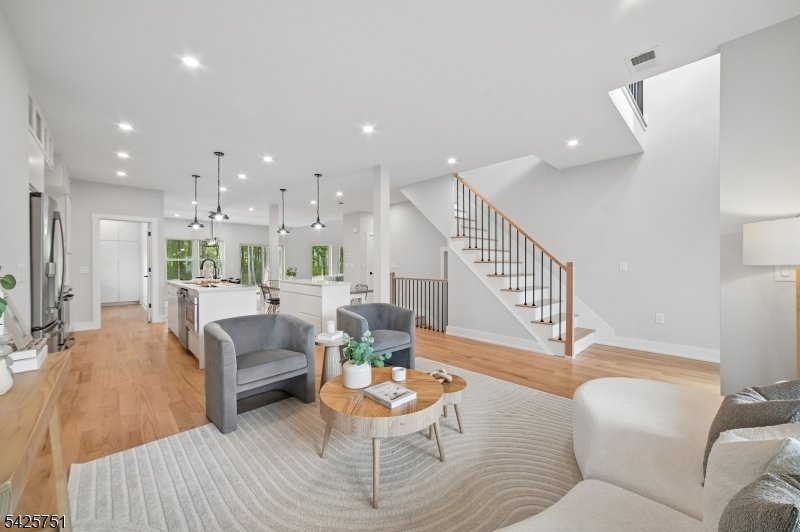
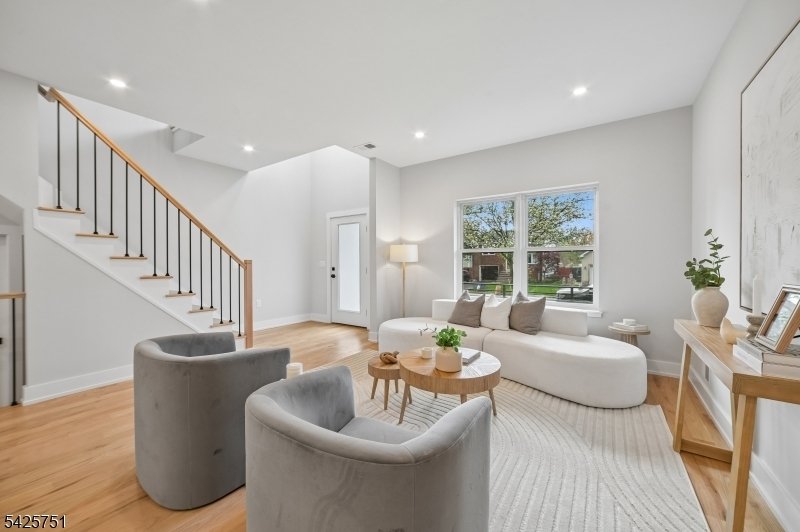
Elegance meets thoughtful design in this ground-up custom build. Step inside to a main level anchored by a formal living room and a two-story family room with soaring ceilings. The kitchen is a true centerpiece: stainless steel appliances, a spacious walk-in pantry, and dual islands, one designed specifically for relaxed, everyday dining. Sliding doors off the dining room lead to a fully fenced ba
Elegance meets thoughtful design in this ground-up custom build. Step inside to a main level anchored by a formal living room and a two-story family room with soaring ceilings. The kitchen is a true centerpiece: stainless steel appliances, a spacious walk-in pantry, and dual islands, one designed specifically for relaxed, everyday dining. Sliding doors off the dining room lead to a fully fenced backyard where a paver patio takes in peaceful golf course views. A conveniently placed first-floor bedroom and full bath add flexibility for visitors or as an office space. The upper level is where the home truly shines. The primary suite delivers a resort-like feel with two walk-in closets, a third additional closet, and a spa-caliber bath complete with soaking tub, separate stall shower, and enclosed water closet. A junior suite brings its own private bath and walk-in closet, while two more bedrooms connect through a shared Jack-and-Jill bath. A second-floor laundry room and an open balcony overlooking the family room below. Downstairs, the fully finished basement expands the living space further with a full bath and room to configure as a home gym, rec room, or entertainment space. The location seals the deal: easy access to commuter highways, nearby restaurants and parks, and a backyard that backs directly onto the golf course.
-
Property type
House
-
Year built
1954
Features
- Garage
- Fireplace
- Walk In Closet
- Fitness Center / Gym
- Balcony
- Laundry Room
- Basement
- Office
Explore the Area
136 Irwin St, Springfield Twp., NJ 07081, Springfield Township, New Jersey, United States
View on Google Maps
Price per sqft
Low
High
Joined 2 years ago
You have inquired about this property
The agent will contact you soon by
Listed by
1
Listings
2025
Joined
Book home tour with Maria Goncalves
Choose a date and whether you'd like a virtual or in-person tour with the agent.
Preferred date
Tour type

Coldwell Banker Realty - Westfield
209 Central Ave, 07090, Westfield, New Jersey, United States
View agency profile
Last updated
September 10
First listed
Jun 25
Listing reference
l2mx45
Similar Properties Nearby
New Listings in Springfield Township






Explore More Homes for Sale
Springfield Township, NJ, United States property types
Springfield Township, NJ, United States popular searches
- Properties with Office in Springfield Township, NJ, United States
- Properties with Garden in Springfield Township, NJ, United States
- Properties with Fitness Center / Gym in Springfield Township, NJ, United States
- Properties with Balcony in Springfield Township, NJ, United States
- Properties with Sauna in Springfield Township, NJ, United States
- Properties with Outdoor Kitchen in Springfield Township, NJ, United States
- Properties with Jacuzzi in Springfield Township, NJ, United States
- Golf View properties in Springfield Township, NJ, United States
- City View properties in Springfield Township, NJ, United States
Related Guides & Stories
Trusted by the World's Leading Brokers
The agents behind the world's most exceptional properties list with JamesEdition.
- Listings from Sotheby's, Christie's, BARNES, and Engel & Völkers
- Every listing reviewed before it goes live
- Connect directly with verified listing agents
By continuing you agree to our Terms and Privacy Policy.
brokerages we
partnered with
partnered with