$2,750,000
Single Family Detached Springfield
- 5 Beds
- 5 Baths
- 5,827 Sqft
- 33,542 Sqft lot
- Updated: September 24
- MLS#60334680
About the Property
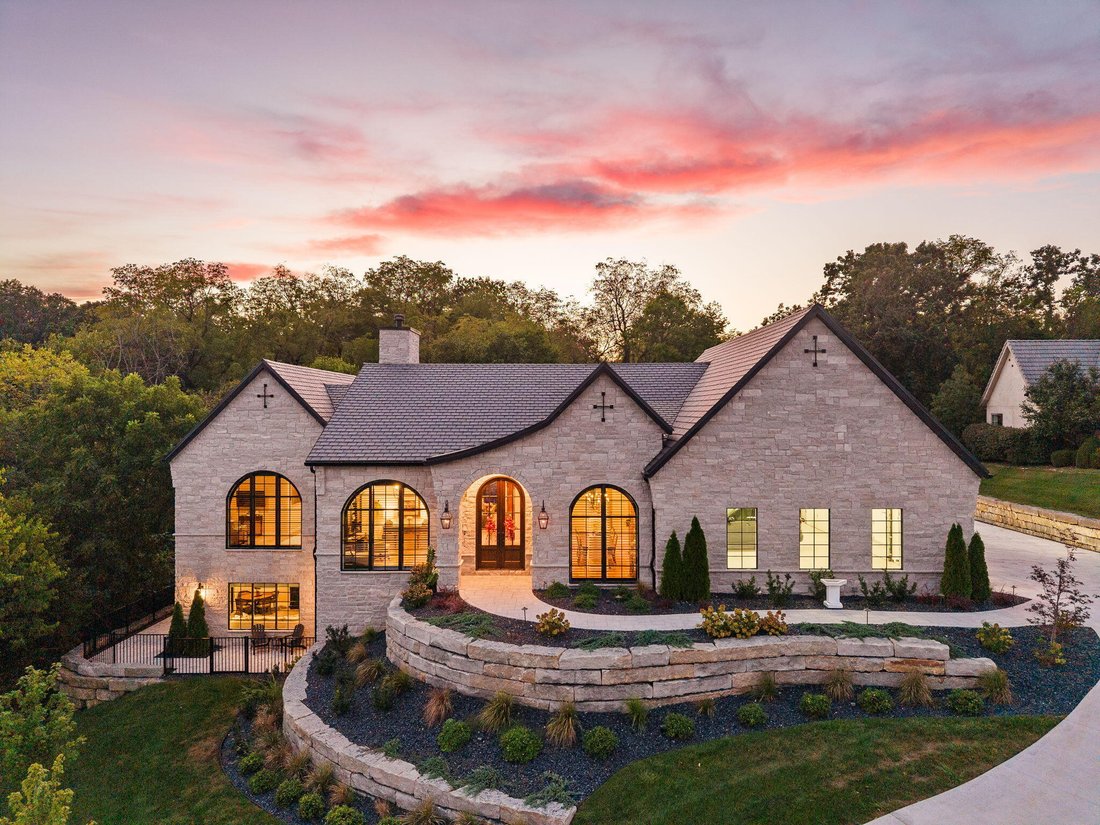
Newly built in 2026, this exceptional Springfield home in the exclusive gated golf community of Highland Springs, combines luxury finishes, thoughtful design, and incredible indoor-outdoor living with 12’ ceilings, extensive hardwood flooring, a 4-car garage, and a heated saltwater pool. The grand entry is flanked by a formal dining room and private office featuring an arched front window and pock
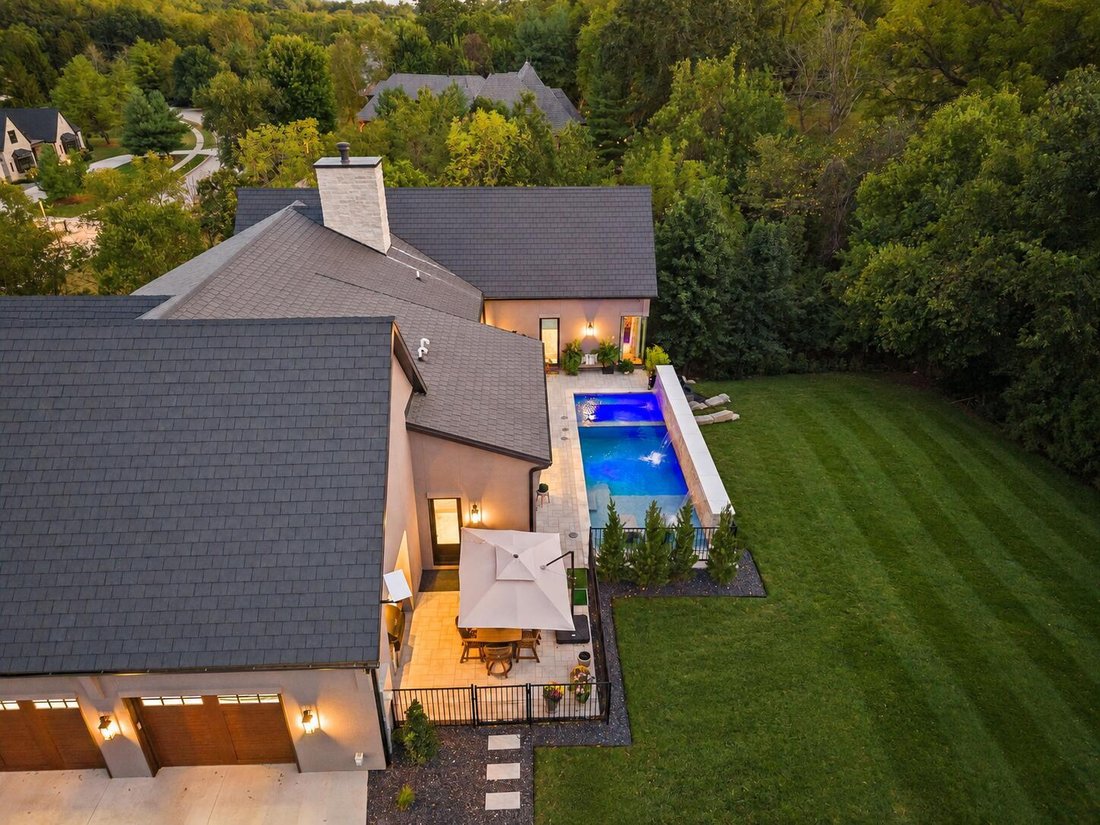
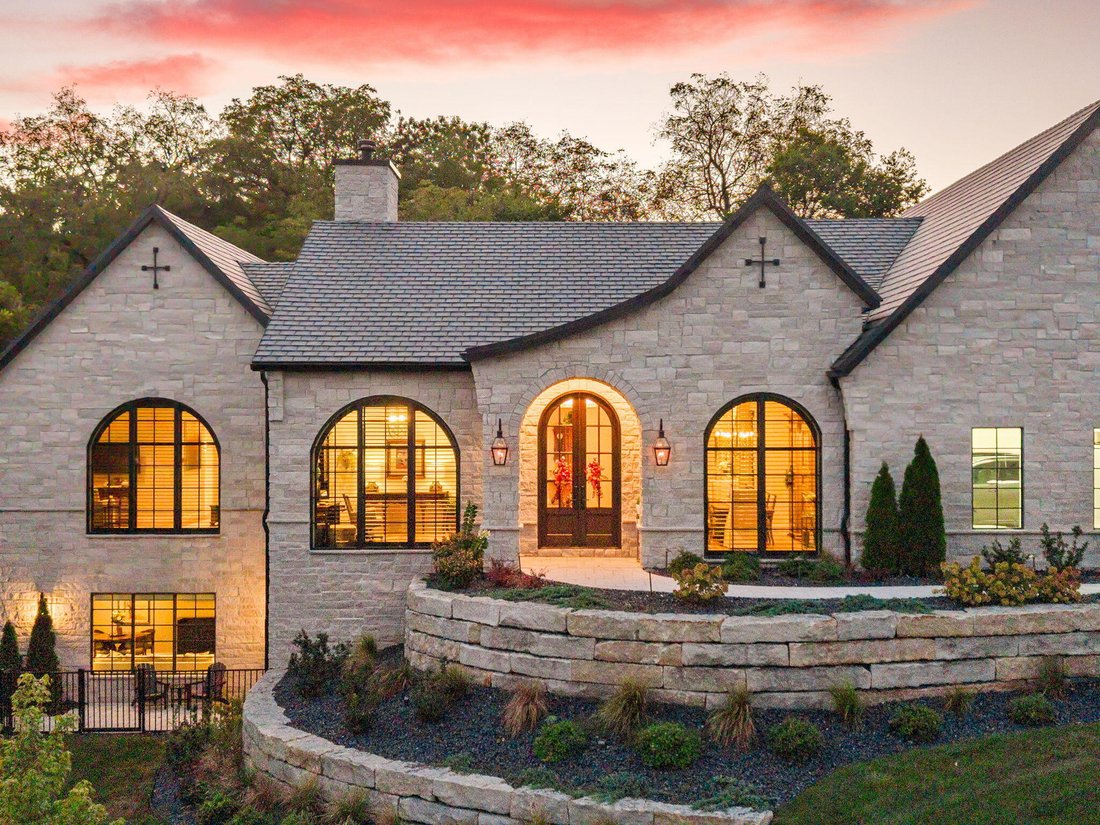
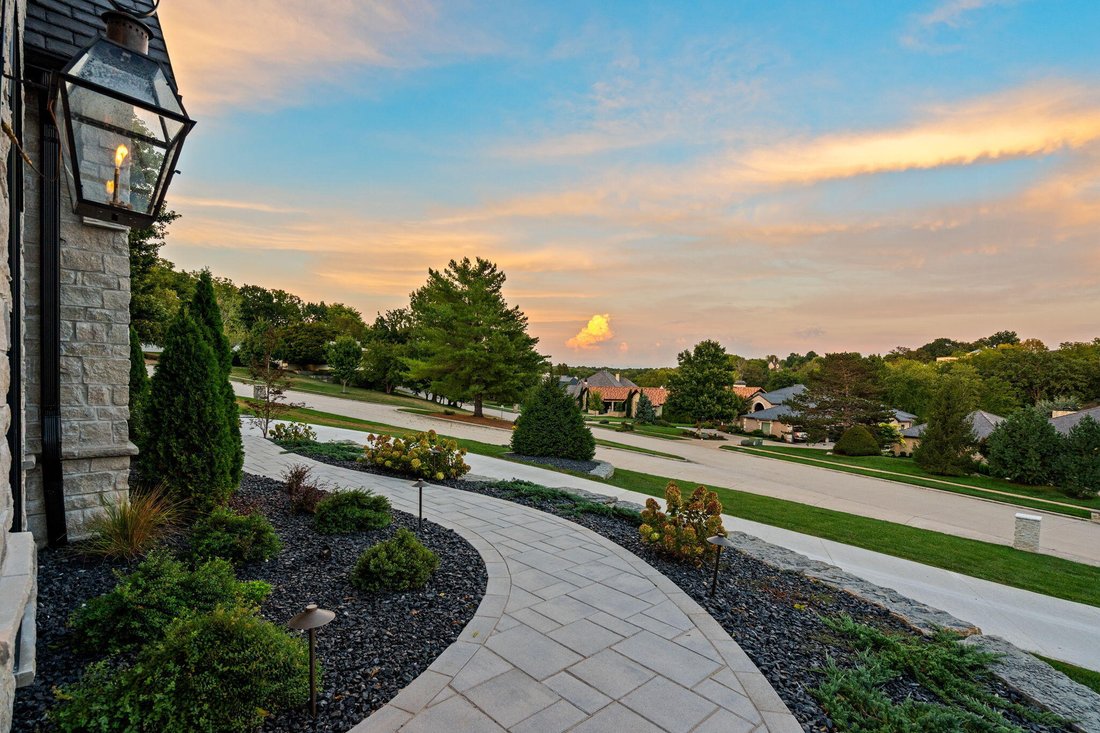
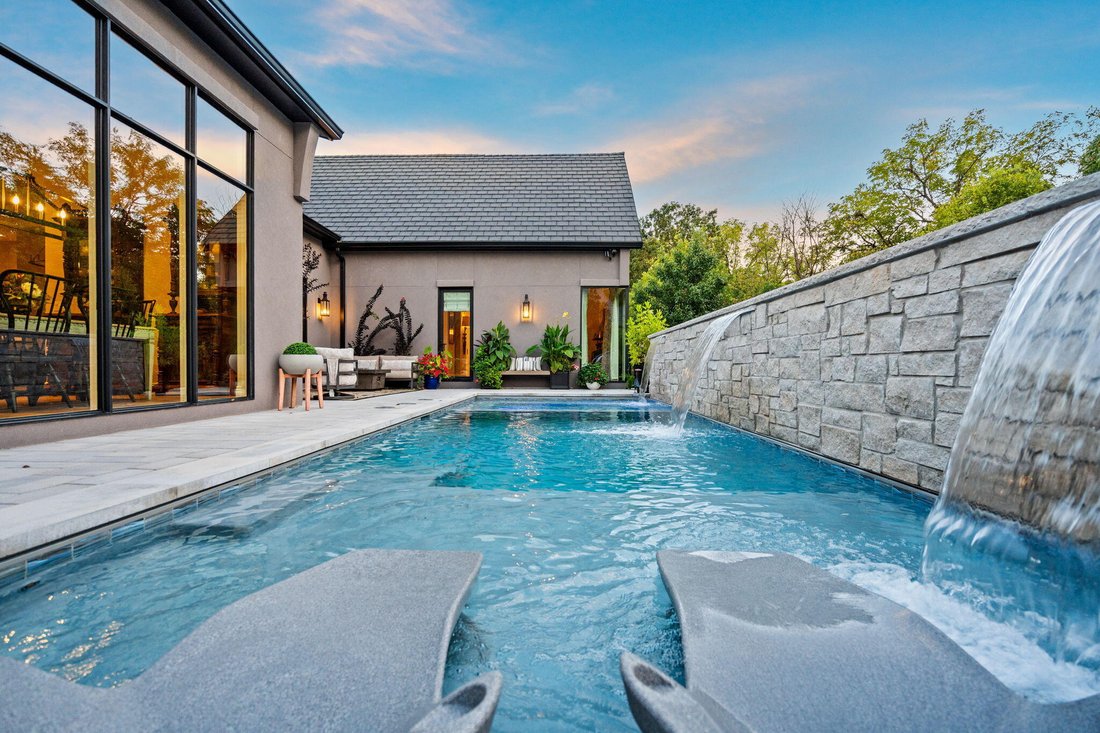
Newly built in 2026, this exceptional Springfield home in the exclusive gated golf community of Highland Springs, combines luxury finishes, thoughtful design, and incredible indoor-outdoor living with 12’ ceilings, extensive hardwood flooring, a 4-car garage, and a heated saltwater pool. The grand entry is flanked by a formal dining room and private office featuring an arched front window and pocket doors. The living room centers around a gas fireplace and flows into a showstopping kitchen with a beamed ceiling, Taj Mahal quartz countertops, oversized island with bar seating, custom cabinetry, and Wolf and Sub-Zero appliances. An adjoining dining area offers an easy transition for everyday living and entertaining. A hallway with built-in buffet leads to the butler’s pantry, complete with additional cabinetry, sink, second dishwasher, and beverage refrigerator. The main level also includes a powder room, laundry room, guest bedroom with full bath, and a luxurious primary suite with walk-in closet and spa-like bath featuring a soaking tub and tiled walk-in shower. The finished lower level is designed for entertaining with a spacious family room and wet bar with seating for four and an additional beverage refrigerator, plus 3 bedrooms, 2 bathrooms, and a second laundry room. Outside, enjoy abundant patio space, a built-in Wolf BBQ, hot tub, and saltwater pool with heat, cooling capabilities, water features, sun deck, automatic fill, lighting, and automatic cover. Additional highlights include a 26’ deep heated garage with polyaspartic-coated floors, DaVinci synthetic slate roof tiles, real stone exterior, Bevolo lighting, whole-home security and Wi-Fi, zoned HVAC, irrigation, custom aluminum fencing, and extensive smart-home and mechanical upgrades.
-
Property type
House
-
Year built
2026
-
Price/sqft
$471
Features
- Fireplace
- Garden
- Garage
- Jacuzzi
- Golf View
- Fire Pit
- Outdoor Kitchen
- Water View
- Gated Community
Features
Lot
- Gated Community
- Water View
- Golf View
- New Builds
Indoor
- High Ceiling
- Office
- Fireplace
- Kitchen island
- Gas Stovetop
- Jacuzzi
- Bar
- Laundry Room
- Stone Countertops
- Walk In Closet
Outdoor
- Fire Pit
- Pool
- Garage
- Outdoor Kitchen
- Outdoor Living Space
- Gate
- Garden
Explore the Area
5705 S Castlebay Drive, Springfield, MO 65809, Rogersville, Missouri, United States
View on Google Maps
Price per sqft
Low
High
Joined 4 years ago
You have inquired about this property
The agent will contact you soon by
Listed by
32
Listings
2022
Joined
Book home tour with Adam Graddy
Choose a date and whether you'd like a virtual or in-person tour with the agent.
Preferred date
Tour type

Last updated
September 24
First listed
September 24
Agent licence
#2004014961
Listing reference
2162260440694234
Listing status
Similar Properties Nearby
New Listings in Rogersville
Explore More Homes for Sale
Rogersville, MO, United States property types
Rogersville, MO, United States popular searches
- Privacy properties in Rogersville, MO, United States
- Properties with Garden in Rogersville, MO, United States
- Properties with Jacuzzi in Rogersville, MO, United States
- Properties with Bar in Rogersville, MO, United States
- Gated Community properties in Rogersville, MO, United States
- Properties with Outdoor Kitchen in Rogersville, MO, United States
- Modern properties in Rogersville, MO, United States
- Water View properties in Rogersville, MO, United States
- New Builds properties in Rogersville, MO, United States
- Golf View properties in Rogersville, MO, United States
- Equestrian properties in Rogersville, MO, United States
- Investment Property properties in Rogersville, MO, United States
Related Guides & Stories
Trusted by the World's Leading Brokers
The agents behind the world's most exceptional properties list with JamesEdition.
- Listings from Sotheby's, Christie's, BARNES, and Engel & Völkers
- Every listing reviewed before it goes live
- Connect directly with verified listing agents
By continuing you agree to our Terms and Privacy Policy.
brokerages we
partnered with
partnered with