$2,000,000
Single Family Detached Springfield
- 4 Beds
- 4 Baths
- 4,601 Sqft
- 20,387 Sqft lot
- Updated: Today
- MLS#60334330
About the Property
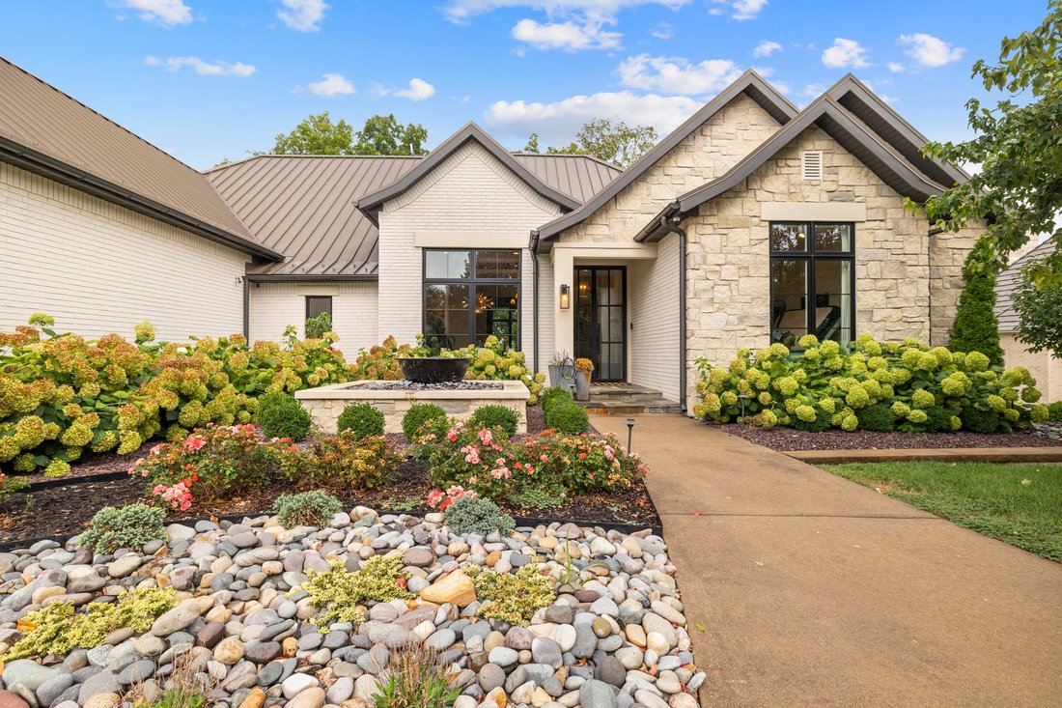
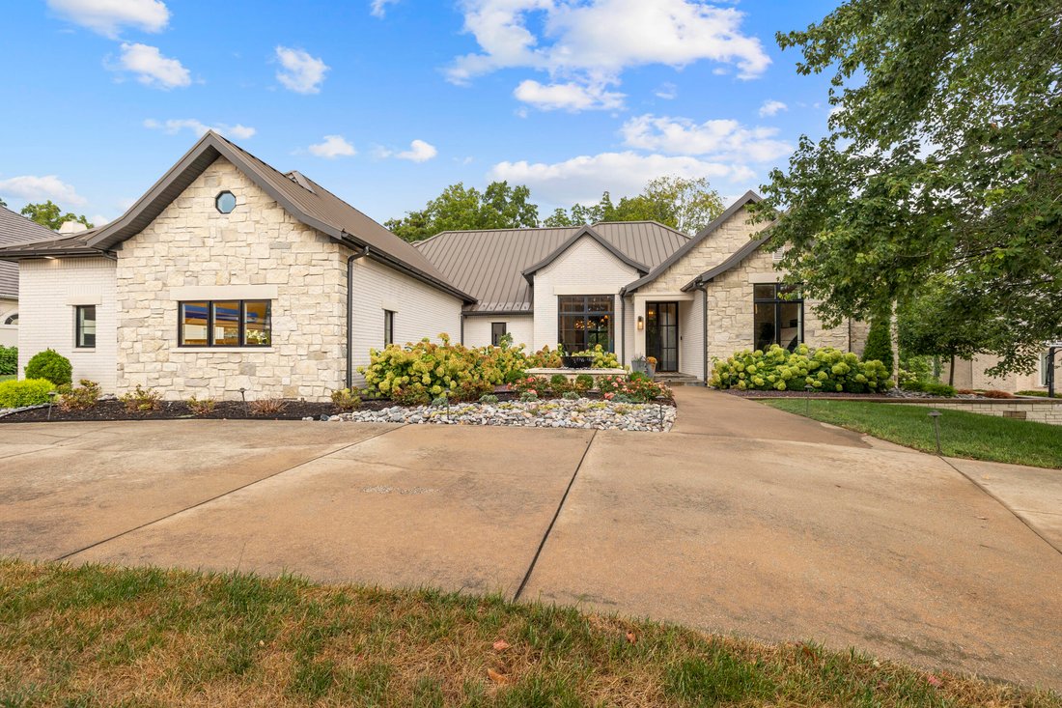
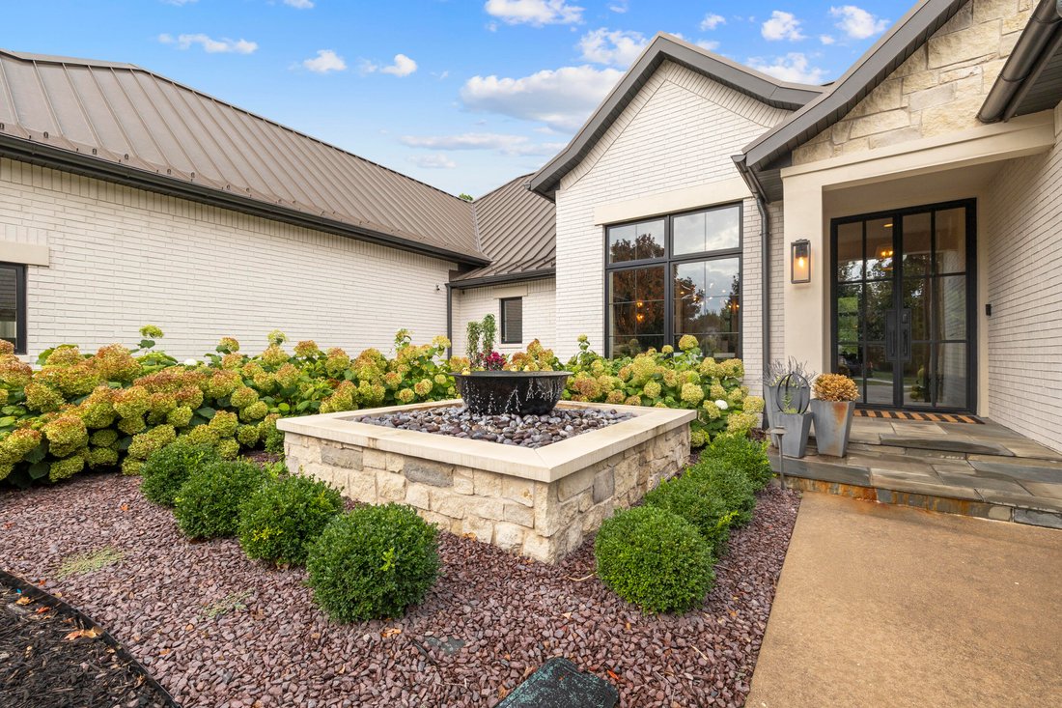
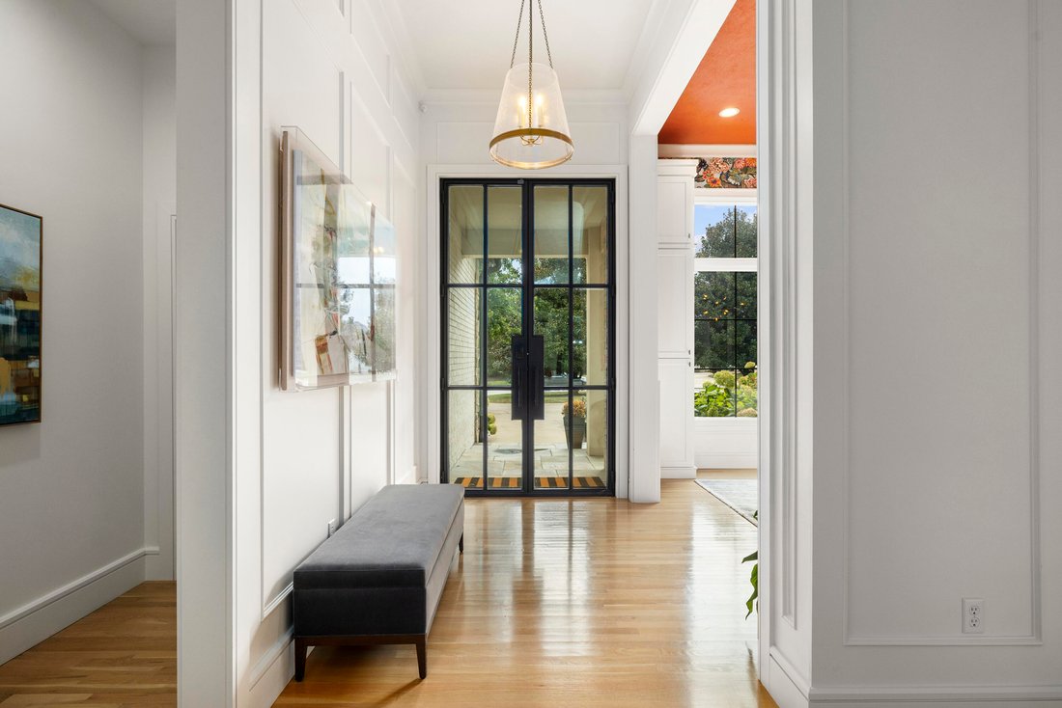
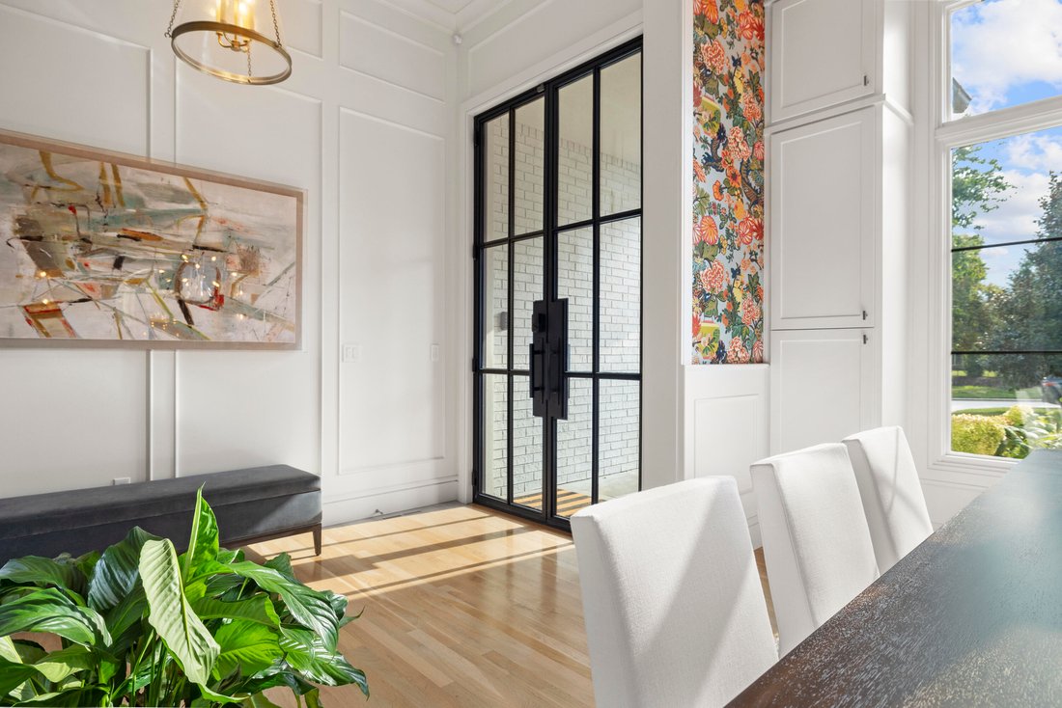
Exquisite luxury in Highland Springs. Welcome to an executive estate that feels just right, intuitively designed to maximize and enhance living. Completely remodeled in 2022, this home features natural upscale finishes, and artisan crafted fixtures, cabinetry, flooring and trim. Custom matte black hurricane grade steel doors & windows forged in San Antonio TX, hand crafted millwork and cabinet
Exquisite luxury in Highland Springs. Welcome to an executive estate that feels just right, intuitively designed to maximize and enhance living. Completely remodeled in 2022, this home features natural upscale finishes, and artisan crafted fixtures, cabinetry, flooring and trim. Custom matte black hurricane grade steel doors & windows forged in San Antonio TX, hand crafted millwork and cabinetry from the area’s finest craftsmen (Dan Fritz Design) along with Visual Comfort/Circa & Julie Neill New Orleans custom sculpted Lighting fixtures. 12-ft high ceilings and natural white oak hardwood soften the living areas while blue honed marble stone floors warm the master bath floor and Pennsylvania blue slate enhances the mudroom floor. The massive steel and glass entry doors open into the light-washed dining and living areas and beyond to the den with built-in library, paneled ceiling, and views of the beautiful private yard and James River valley to the northwest. he designer kitchen is open to the family entertaining area, and features hand finished white oak cabinetry with Thermador commercial grade appliances, solid slab DaVinci marble range wall, honed soapstone counters and island with white oak waterfall service bar, a butler’s pantry/scullery kitchen with Thermador double wall ovens and under-counter microwave. Off of the kitchen area you will find a wonderful screened outdoor living space with outdoor kitchen featuring ceiling heaters, gas grill, built-in smoker, and slate patio with fire pit. The large primary suite boasts a coffered ceiling and custom iron & glass doors leading the resident to the back yard and patio area. The luxe master bath has heated marble floors, separate white oak vanities with marble counters, a soaker tub in front of dual sided walk-in shower with dramatic ortinari marble slab wall, and separate walk-in closets.
-
Property type
House
-
Year built
2001
-
Price/sqft
$434
Features
- Walk In Closet
- Fireplace
- Garden
- Open Kitchen
- Library
- Outdoor Kitchen
- Fire Pit
- Terrace
- Outdoor Living Space
Features
Indoor
- High Ceiling
- Fireplace
- Kitchen island
- Gas Stovetop
- Bar
- Open Kitchen
- Library
- Stone Countertops
- Walk In Closet
Outdoor
- Terrace
- Parking
- Fire Pit
- Outdoor Kitchen
- Outdoor Living Space
- Garden
Explore the Area
5273 S Applecross Way, Springfield, MO 65809, Missouri, United States
View on Google Maps
Price per sqft
Low
High
Joined 4 years ago
You have inquired about this property
The agent will contact you soon by
Listed by
1
Listings
2022
Joined
Book home tour with Michael Eckenrode
Choose a date and whether you'd like a virtual or in-person tour with the agent.
Preferred date
Tour type

Last updated
Today
First listed
Sep 19
Agent licence
#2017025547
Listing reference
2160707209033554
Listing status
Similar Properties Nearby
New Listings in Missouri





Explore More Homes for Sale
Missouri, United States cities
- Homes for sale in St. Louis, MO, United States
- Homes for sale in 65079, MO, United States
- Homes for sale in Sunrise Beach, MO, United States
- Homes for sale in Lake Ozark, MO, United States
- Homes for sale in 65049, MO, United States
- Homes for sale in Town and Country, MO, United States
- Homes for sale in Osage Beach, MO, United States
- Homes for sale in 65065, MO, United States
- Homes for sale in Camdenton, MO, United States
- Homes for sale in O'Fallon, MO, United States
- Homes for sale in 65020, MO, United States
- Homes for sale in Wildwood, MO, United States
- Homes for sale in Kansas City, MO, United States
- Homes for sale in Wentzville, MO, United States
- Homes for sale in 63385, MO, United States
- Homes for sale in 63368, MO, United States
- Homes for sale in 63017, MO, United States
- Homes for sale in 65037, MO, United States
- Homes for sale in Gravois Mills, MO, United States
- Homes for sale in 63367, MO, United States
Missouri, United States property types
- Houses for sale in Missouri, United States
- Condos for sale in Missouri, United States
- Land for sale in Missouri, United States
- Townhouses for sale in Missouri, United States
- Farm Ranches for sale in Missouri, United States
- Apartments for sale in Missouri, United States
- Estates for sale in Missouri, United States
Missouri, United States popular searches
- Properties with Garage in Missouri, United States
- Properties with Pool in Missouri, United States
- Waterfront properties in Missouri, United States
- Lake View properties in Missouri, United States
- Properties with Fitness Center / Gym in Missouri, United States
- Panoramic / Scenic View properties in Missouri, United States
- Properties with Elevator in Missouri, United States
- Properties with Tennis Court in Missouri, United States
- Gated Community properties in Missouri, United States
- Properties with Sauna in Missouri, United States
- Properties with Wine Cellar in Missouri, United States
- Properties with Library in Missouri, United States
- Properties with Cinema in Missouri, United States
- Mountain View properties in Missouri, United States
- Properties with Indoor Pool in Missouri, United States
- Properties with Vineyard / Winery in Missouri, United States
- Properties with Private Beach in Missouri, United States
- Properties with Private Airport in Missouri, United States
Related Guides & Stories
Trusted by the World's Leading Brokers
The agents behind the world's most exceptional properties list with JamesEdition.
- Listings from Sotheby's, Christie's, BARNES, and Engel & Völkers
- Every listing reviewed before it goes live
- Connect directly with verified listing agents
By continuing you agree to our Terms and Privacy Policy.
brokerages we
partnered with
partnered with