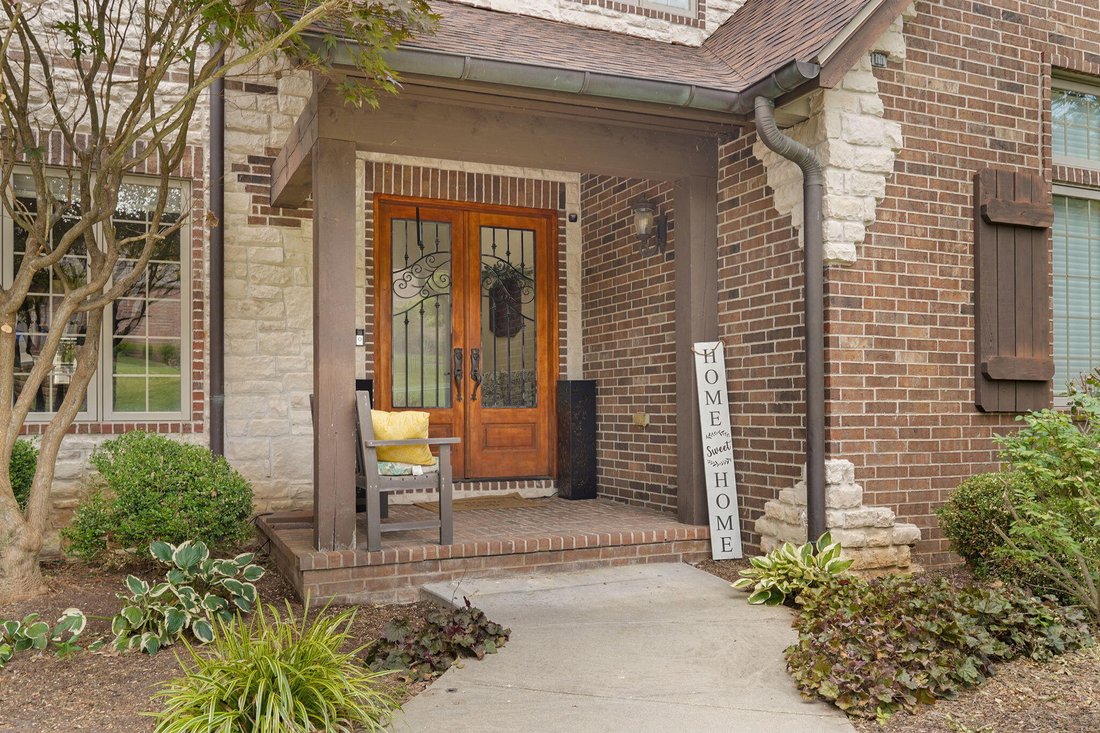
$849,900
Single Family Detached Springfield
- 6 Beds
- 5 Baths
- 6,230 Sqft
- 16,553 Sqft lot
- Updated: September 9
- MLS#60333297
About the Property
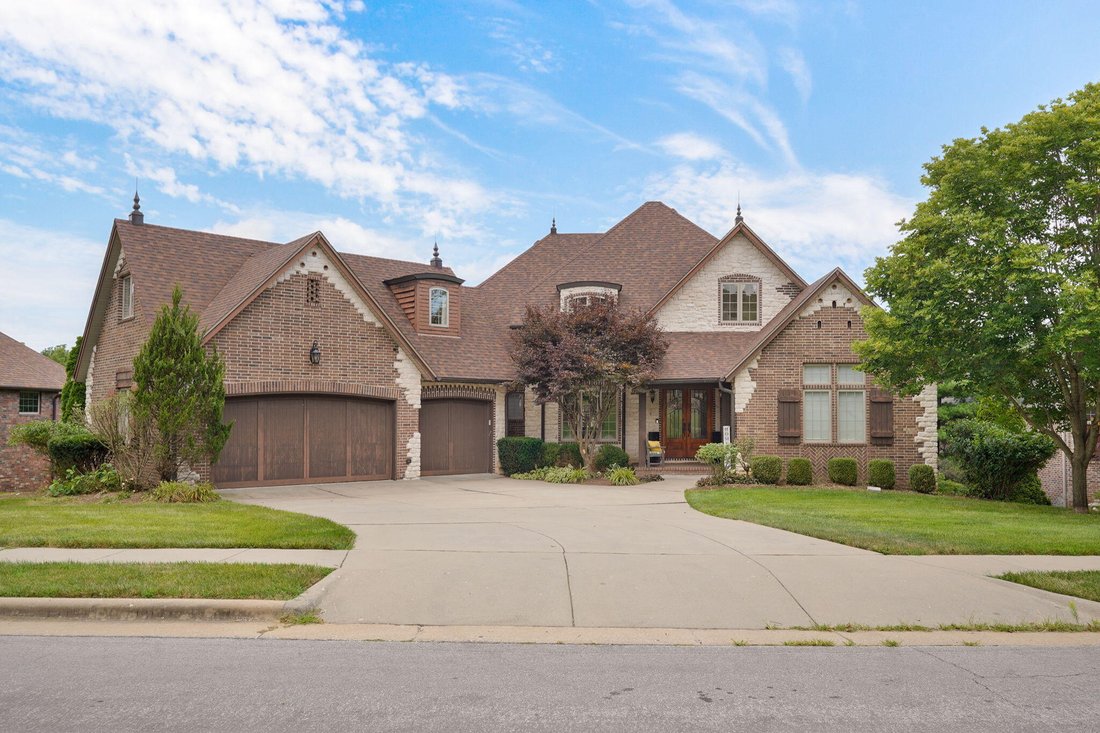
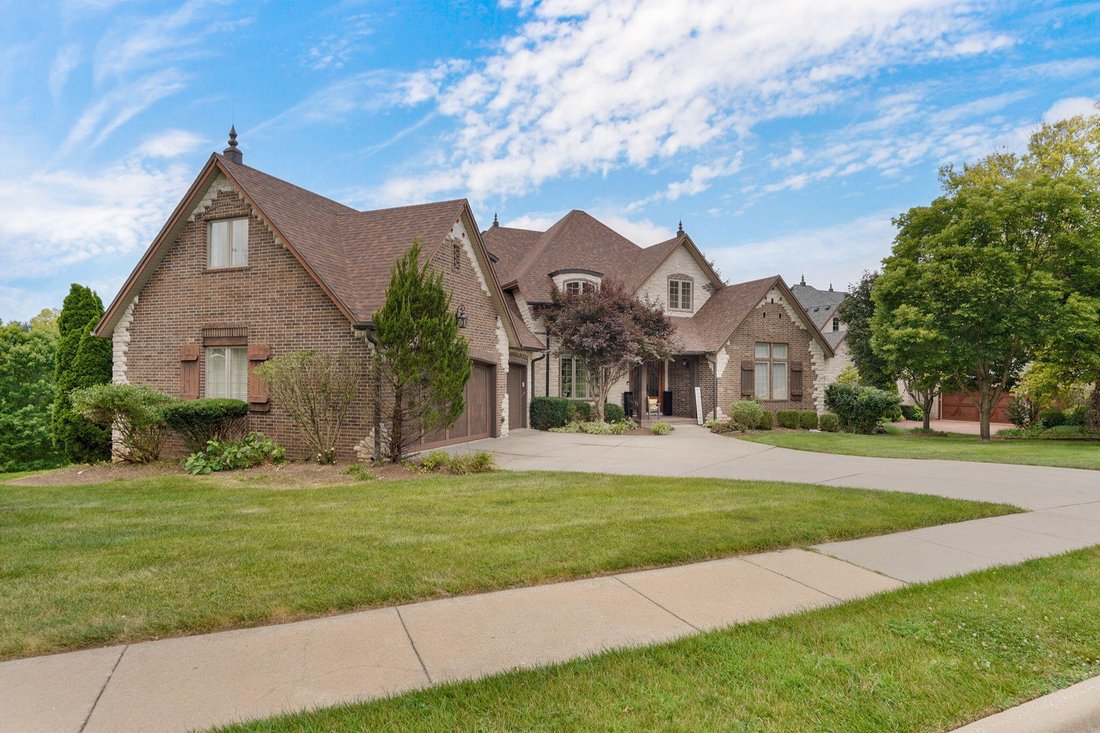
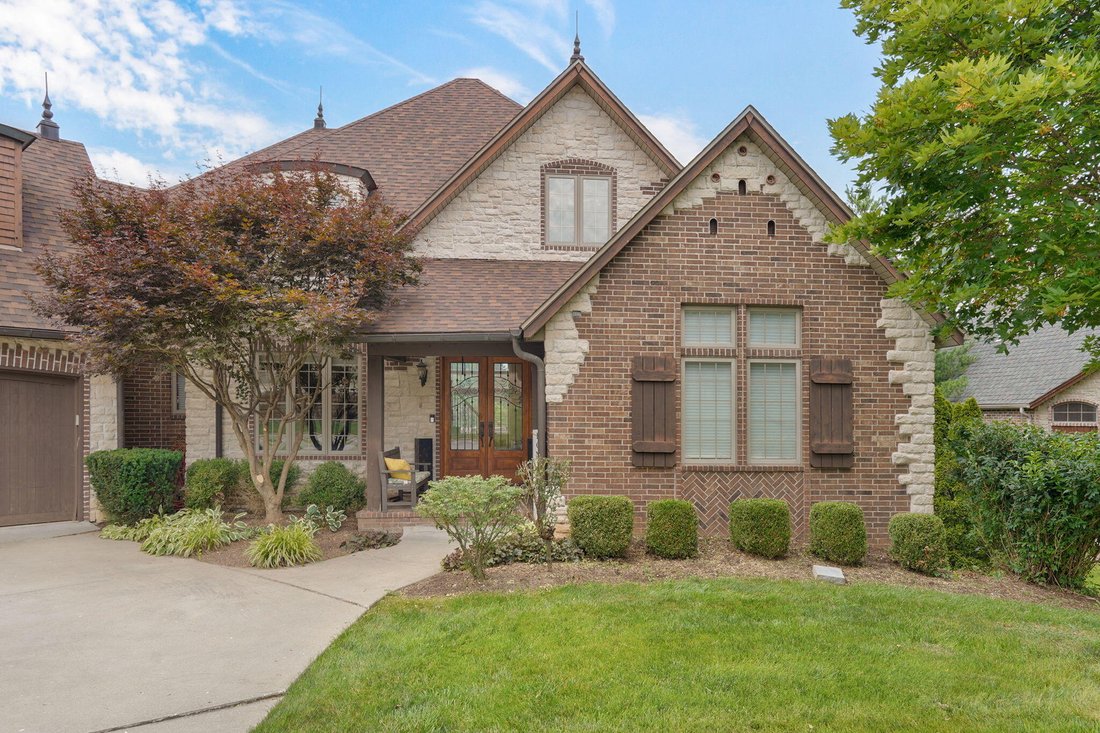
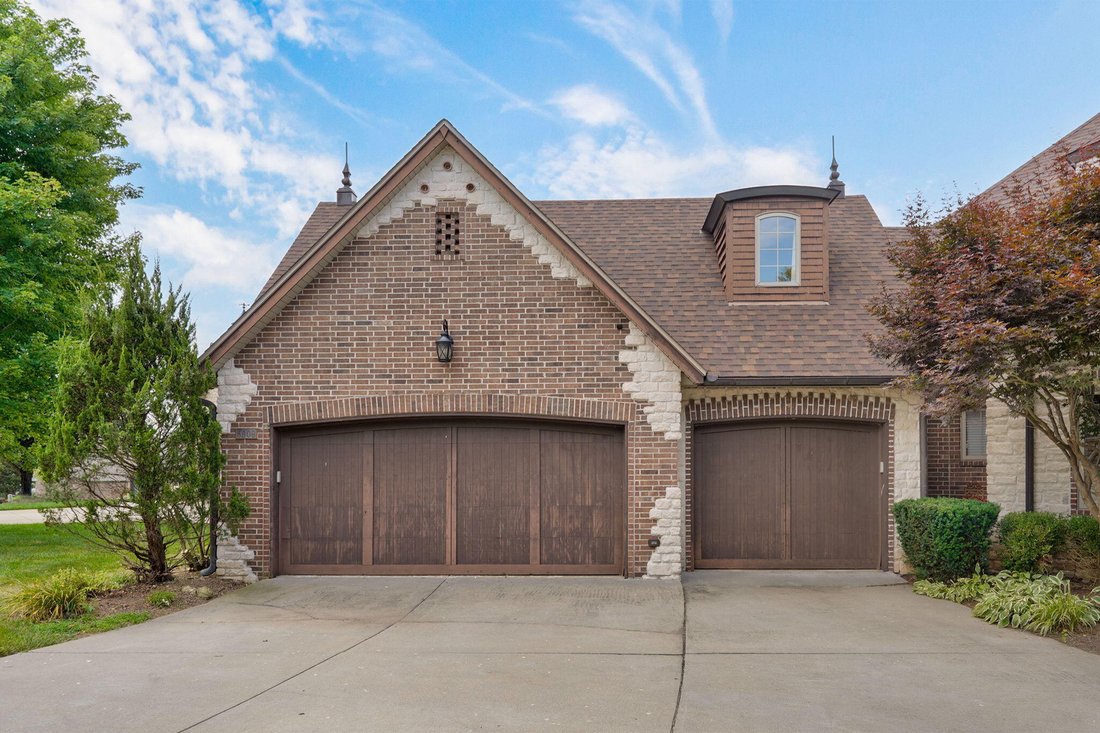
Golf course living takes center stage in this impressive Rivercut residence, where sweeping views, exceptional craftsmanship, and more than 6,000 square feet come together in one thoughtfully designed home! Inside, a dramatic two-story foyer and sweeping iron staircase set the tone. Soaring ceilings, extensive crown molding, stone, hardwood and tile flooring, and walls of windows create a bright,
Golf course living takes center stage in this impressive Rivercut residence, where sweeping views, exceptional craftsmanship, and more than 6,000 square feet come together in one thoughtfully designed home! Inside, a dramatic two-story foyer and sweeping iron staircase set the tone. Soaring ceilings, extensive crown molding, stone, hardwood and tile flooring, and walls of windows create a bright, open interior designed to showcase the setting. The expansive great room flows naturally into a kitchen equipped with commercial-grade appliances, granite countertops, abundant workspace, and plenty of room for gathering and entertaining. The main-level primary suite feels like a private retreat, complete with peaceful golf course views, dual granite vanities, rich stone and tile finishes, a walk-in shower with multiple body sprays, and a remarkable two-story walk-in closet. Upstairs, a private bedroom and full bath are joined by an oversized bonus room offering exceptional flexibility as a second suite, home office, recreation room, or media space. The walkout lower level expands the home’s entertaining possibilities with soaring ceilings, a spacious family room, second fireplace, wet bar, dedicated media room, two additional bedrooms, a full bath, generous storage, and direct access to the outdoor living areas. Multiple covered and uncovered decks and patios provide inviting spaces to relax, entertain, and take in some of Rivercut’s most captivating golf course views. A storm shelter, John Deere room, recently updated roof, and evident pride of ownership complete this exceptional property. With its distinctive floor plan, impressive scale, beautiful finishes, and unforgettable setting along Brightwater Trail, this is a home that deserves to be experienced in person. Schedule your private showing and discover an extraordinary side of Rivercut living!
-
Property type
House
-
Year built
2005
-
Price/sqft
$136
Features
- Fireplace
- Walk In Closet
- Outdoor Living Space
- Panoramic / Scenic View
- Office
- High Ceiling
- Basement
- Bar
Explore the Area
5909 S Brightwater Trail, Springfield, MO 65810, Missouri, United States
View on Google Maps
Price per sqft
Low
High
Joined 3 years ago
You have inquired about this property
The agent will contact you soon by
Listed by
3
Listings
2023
Joined
Book home tour with Chris Lock
Choose a date and whether you'd like a virtual or in-person tour with the agent.
Preferred date
Tour type

Last updated
September 9
First listed
Sep 9
Agent licence
#2015039903
Listing reference
2156856175795648
Listing status
Similar Properties Nearby
New Listings in Missouri

Explore More Homes for Sale
Missouri, United States cities
- Homes for sale in St. Louis, MO, United States
- Homes for sale in 65079, MO, United States
- Homes for sale in Sunrise Beach, MO, United States
- Homes for sale in Lake Ozark, MO, United States
- Homes for sale in 65049, MO, United States
- Homes for sale in Town and Country, MO, United States
- Homes for sale in Osage Beach, MO, United States
- Homes for sale in 65065, MO, United States
- Homes for sale in Camdenton, MO, United States
- Homes for sale in O'Fallon, MO, United States
- Homes for sale in 65020, MO, United States
- Homes for sale in Wildwood, MO, United States
- Homes for sale in Kansas City, MO, United States
- Homes for sale in Wentzville, MO, United States
- Homes for sale in 63385, MO, United States
- Homes for sale in 63368, MO, United States
- Homes for sale in 63017, MO, United States
- Homes for sale in 65037, MO, United States
- Homes for sale in Gravois Mills, MO, United States
- Homes for sale in 63367, MO, United States
Missouri, United States property types
- Houses for sale in Missouri, United States
- Condos for sale in Missouri, United States
- Land for sale in Missouri, United States
- Townhouses for sale in Missouri, United States
- Farm Ranches for sale in Missouri, United States
- Apartments for sale in Missouri, United States
- Estates for sale in Missouri, United States
Missouri, United States popular searches
- Properties with Garage in Missouri, United States
- Properties with Pool in Missouri, United States
- Waterfront properties in Missouri, United States
- Lake View properties in Missouri, United States
- Properties with Fitness Center / Gym in Missouri, United States
- Panoramic / Scenic View properties in Missouri, United States
- Properties with Elevator in Missouri, United States
- Properties with Tennis Court in Missouri, United States
- Gated Community properties in Missouri, United States
- Properties with Sauna in Missouri, United States
- Properties with Wine Cellar in Missouri, United States
- Properties with Library in Missouri, United States
- Properties with Cinema in Missouri, United States
- Mountain View properties in Missouri, United States
- Properties with Indoor Pool in Missouri, United States
- Properties with Vineyard / Winery in Missouri, United States
- Properties with Private Beach in Missouri, United States
- Properties with Private Airport in Missouri, United States
Related Guides & Stories
Trusted by the World's Leading Brokers
The agents behind the world's most exceptional properties list with JamesEdition.
- Listings from Sotheby's, Christie's, BARNES, and Engel & Völkers
- Every listing reviewed before it goes live
- Connect directly with verified listing agents
By continuing you agree to our Terms and Privacy Policy.
brokerages we
partnered with
partnered with