$769,000
Single Family Detached Springfield
- 3 Beds
- 3 Baths
- 2,504 Sqft
- 18,296 Sqft lot
- Updated: September 16
- MLS#60332596
About the Property
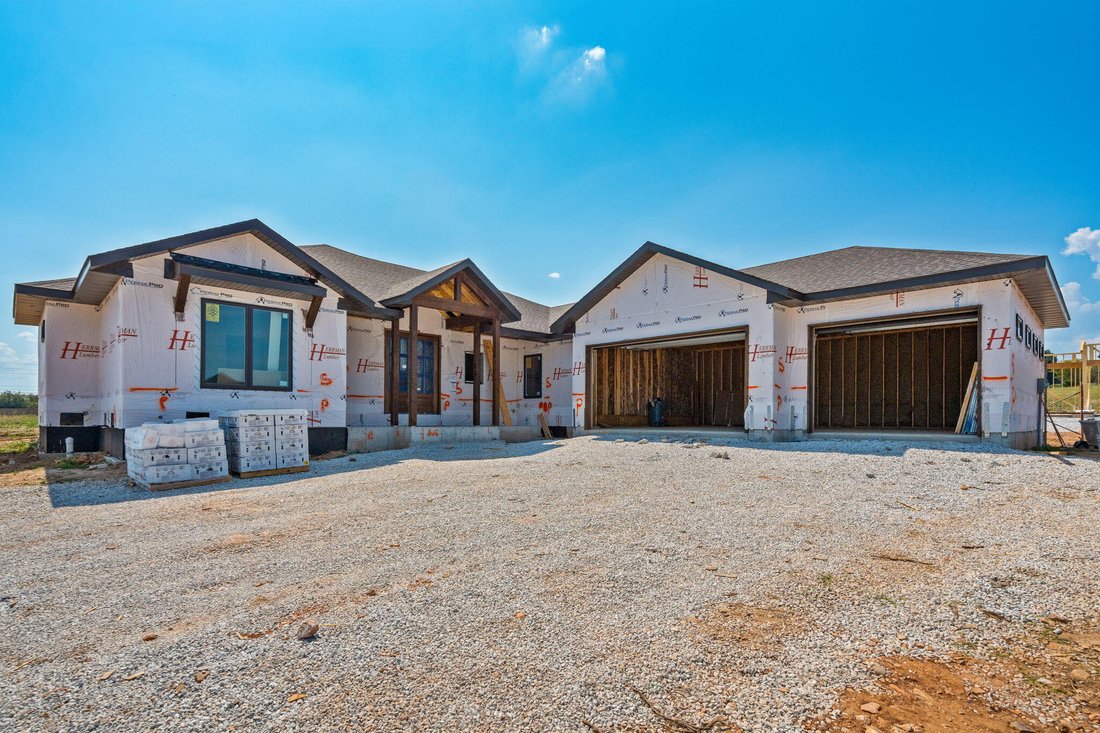
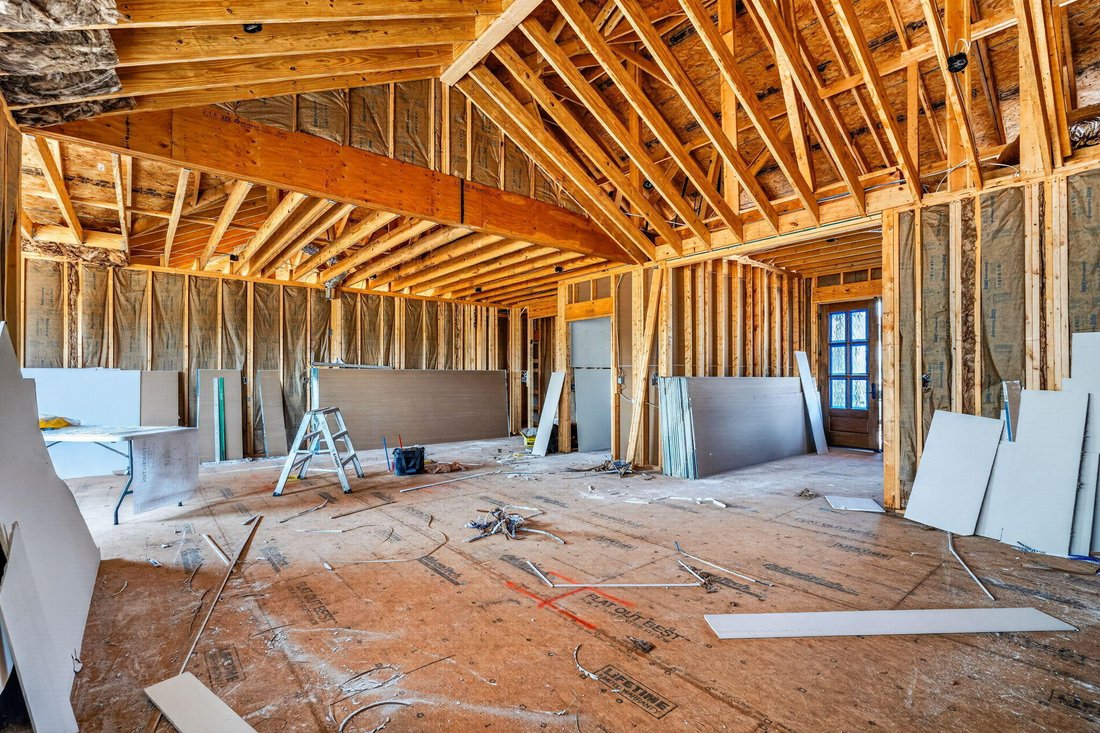
Welcome to The Reserve at Oakland Estates, an exclusive gated community offering luxury new construction in the Glendale School District. This beautifully designed 3-bedroom, 2.5-bath home combines a thoughtful single-level layout with quality finishes and modern amenities. A covered front porch opens to an inviting foyer and spacious living room featuring 14’ cathedral ceilings, a gas fireplace,
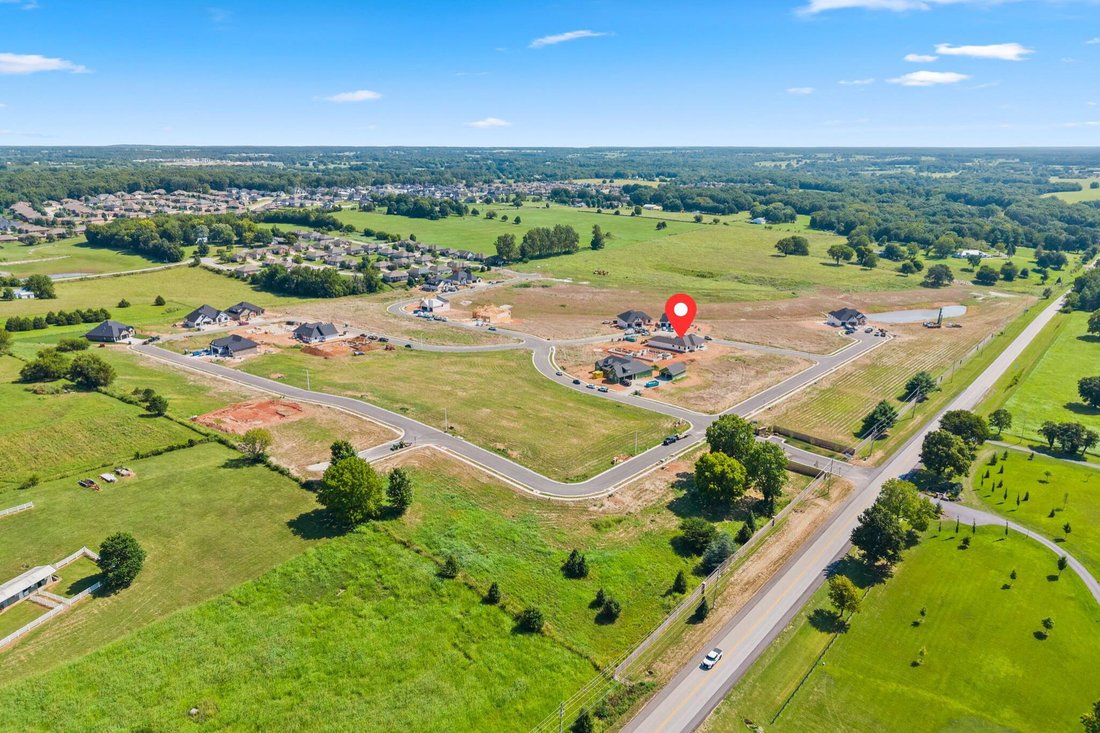
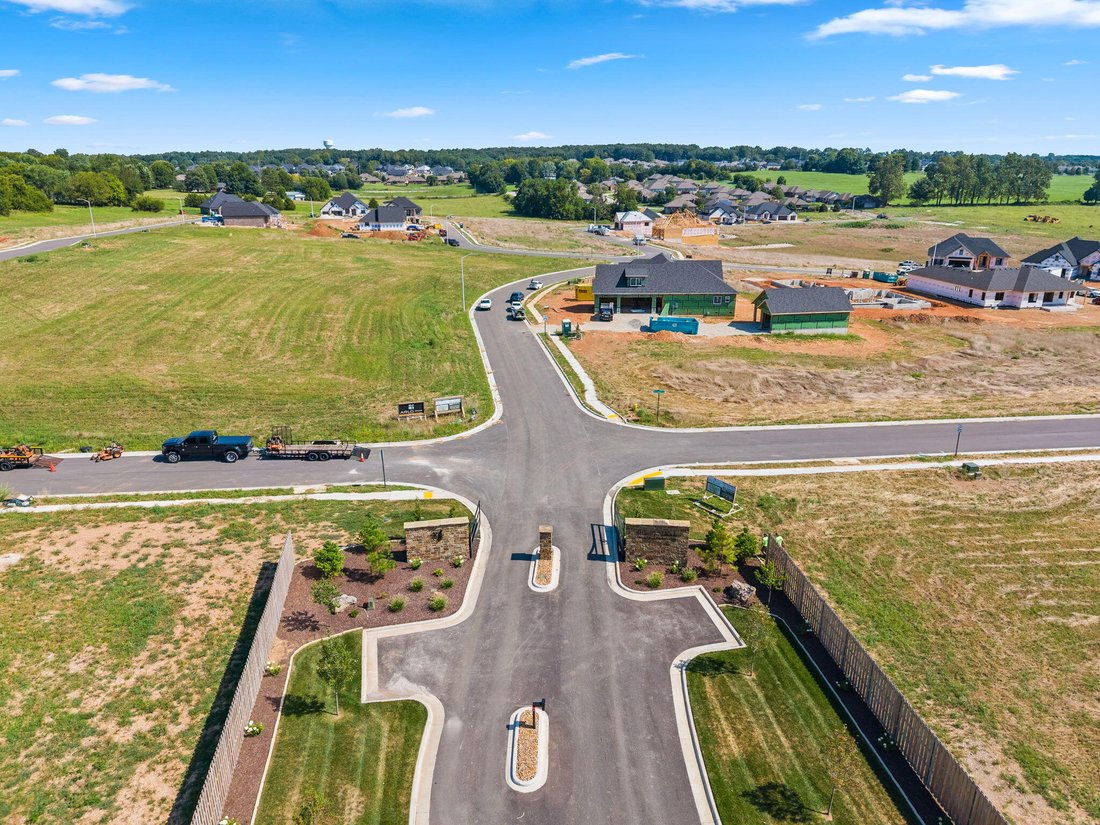
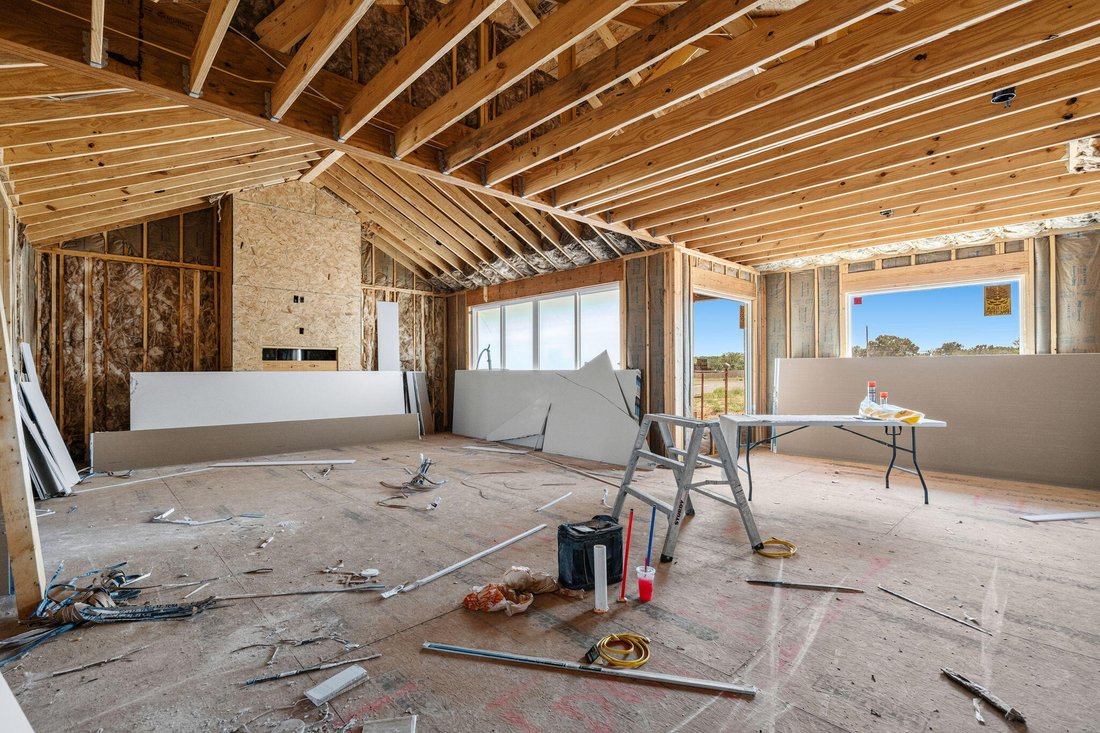
Welcome to The Reserve at Oakland Estates, an exclusive gated community offering luxury new construction in the Glendale School District. This beautifully designed 3-bedroom, 2.5-bath home combines a thoughtful single-level layout with quality finishes and modern amenities. A covered front porch opens to an inviting foyer and spacious living room featuring 14’ cathedral ceilings, a gas fireplace, and an open-concept flow into the kitchen and dining area. The kitchen is designed for both everyday living and entertaining with quartz countertops, a center island with barstool seating, and a butler’s pantry featuring dedicated countertop space for small appliances. The adjoining dining area is accented by tray ceilings and large windows overlooking the backyard, while quad sliding doors provide access to a rear patio. The private primary suite features an impressive bathroom with dual sink vanity, walk-in shower, soaking tub, private water closet, and spacious walk-in closet with convenient access to the laundry room and mudroom. Two additional bedrooms are located on the opposite side of the home and share a Jack and Jill bathroom with separate vanities. A powder room and 3-car garage complete the floor plan. Professional designed by Ellecor Design. The Reserve at Oakland Estates features a gated entrance, underground gas, water and electric utilities, fiber optic availability, included trash service, and thoughtfully planned green spaces. Located just 3 miles from Hwy 65 and minutes from Hickory Hills Country Club, Costco, Menards, shopping, dining, and everyday conveniences.
-
Property type
House
-
Year built
2026
-
Price/sqft
$307
Features
- Garage
- Walk In Closet
- Fireplace
- Open Kitchen
- Gated Community
- Gate
- New Builds
- Kitchen island
- High Ceiling
Features
Lot
- Gated Community
- New Builds
Indoor
- High Ceiling
- Fireplace
- Kitchen island
- Bar
- Laundry Room
- Open Kitchen
- Walk In Closet
Outdoor
- Garage
- Gate
Explore the Area
1545 N Summertime Lane, Springfield, MO 65802, Missouri, United States
View on Google Maps
Price per sqft
Low
High
Joined 4 years ago
You have inquired about this property
The agent will contact you soon by
Listed by
32
Listings
2022
Joined
Book home tour with Adam Graddy
Choose a date and whether you'd like a virtual or in-person tour with the agent.
Preferred date
Tour type

Last updated
September 16
First listed
Aug 29
Agent licence
#2004014961
Listing reference
2153034633144676
Listing status
Similar Properties Nearby
New Listings in Missouri




Explore More Homes for Sale
Missouri, United States cities
- Homes for sale in St. Louis, MO, United States
- Homes for sale in 65079, MO, United States
- Homes for sale in Sunrise Beach, MO, United States
- Homes for sale in Lake Ozark, MO, United States
- Homes for sale in 65049, MO, United States
- Homes for sale in Town and Country, MO, United States
- Homes for sale in Osage Beach, MO, United States
- Homes for sale in 65065, MO, United States
- Homes for sale in Camdenton, MO, United States
- Homes for sale in O'Fallon, MO, United States
- Homes for sale in 65020, MO, United States
- Homes for sale in Wildwood, MO, United States
- Homes for sale in Kansas City, MO, United States
- Homes for sale in Wentzville, MO, United States
- Homes for sale in 63385, MO, United States
- Homes for sale in 63368, MO, United States
- Homes for sale in 63017, MO, United States
- Homes for sale in 65037, MO, United States
- Homes for sale in Gravois Mills, MO, United States
- Homes for sale in 63367, MO, United States
Missouri, United States property types
- Houses for sale in Missouri, United States
- Condos for sale in Missouri, United States
- Land for sale in Missouri, United States
- Townhouses for sale in Missouri, United States
- Farm Ranches for sale in Missouri, United States
- Apartments for sale in Missouri, United States
- Estates for sale in Missouri, United States
Missouri, United States popular searches
- Properties with Garage in Missouri, United States
- Properties with Pool in Missouri, United States
- Waterfront properties in Missouri, United States
- Lake View properties in Missouri, United States
- Properties with Fitness Center / Gym in Missouri, United States
- Panoramic / Scenic View properties in Missouri, United States
- Properties with Elevator in Missouri, United States
- Properties with Tennis Court in Missouri, United States
- Gated Community properties in Missouri, United States
- Properties with Sauna in Missouri, United States
- Properties with Wine Cellar in Missouri, United States
- Properties with Library in Missouri, United States
- Properties with Cinema in Missouri, United States
- Mountain View properties in Missouri, United States
- Properties with Indoor Pool in Missouri, United States
- Properties with Vineyard / Winery in Missouri, United States
- Properties with Private Beach in Missouri, United States
- Properties with Private Airport in Missouri, United States
Related Guides & Stories
Trusted by the World's Leading Brokers
The agents behind the world's most exceptional properties list with JamesEdition.
- Listings from Sotheby's, Christie's, BARNES, and Engel & Völkers
- Every listing reviewed before it goes live
- Connect directly with verified listing agents
By continuing you agree to our Terms and Privacy Policy.
brokerages we
partnered with
partnered with