$2,195,000
Single Family Detached Springfield
- 5 Beds
- 6 Baths
- 8,371 Sqft
- 4.75 Ac lot
- Updated: August 29
- MLS#60332573
About the Property
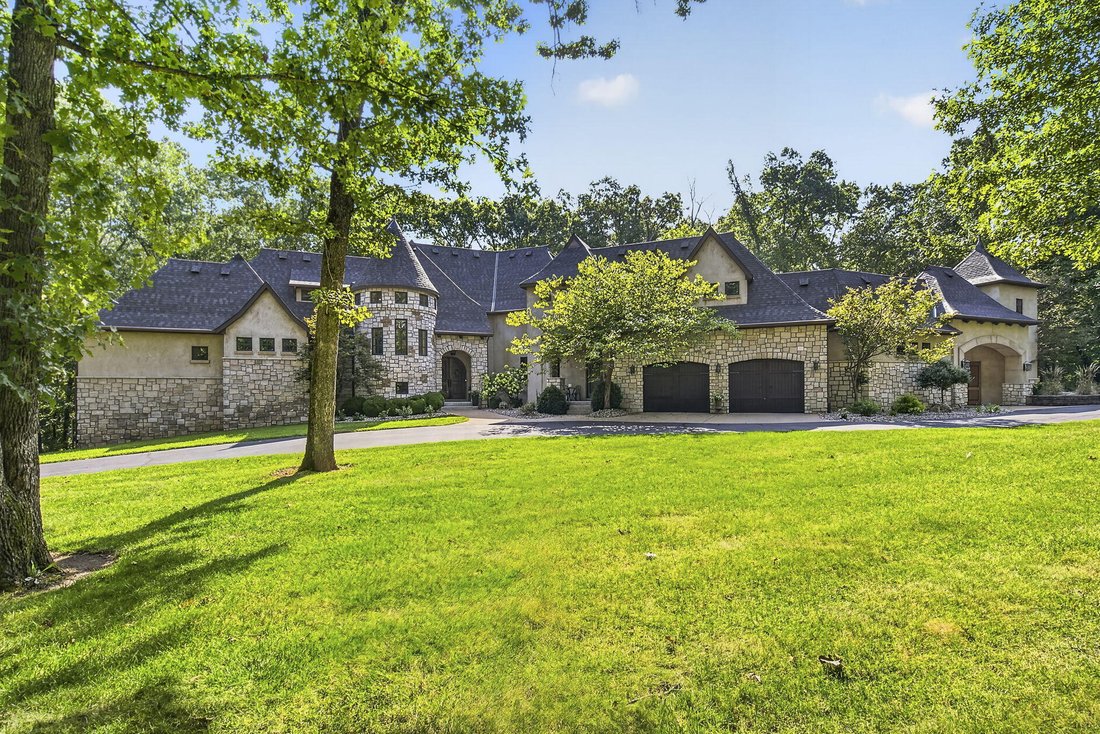
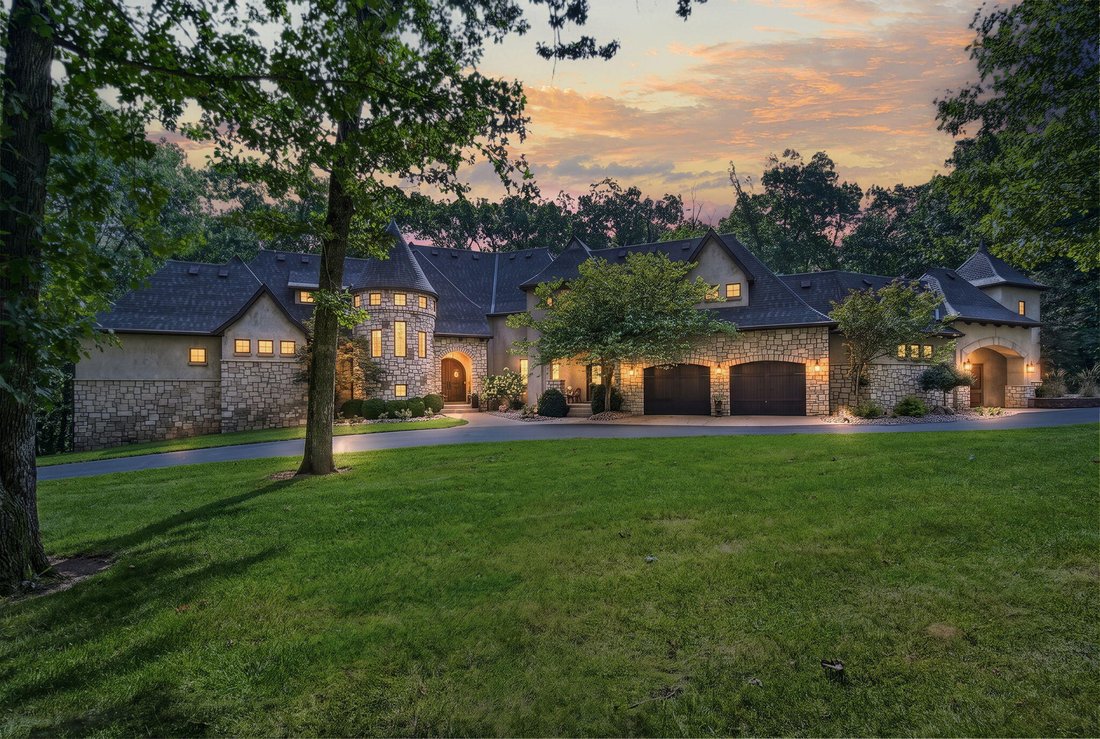
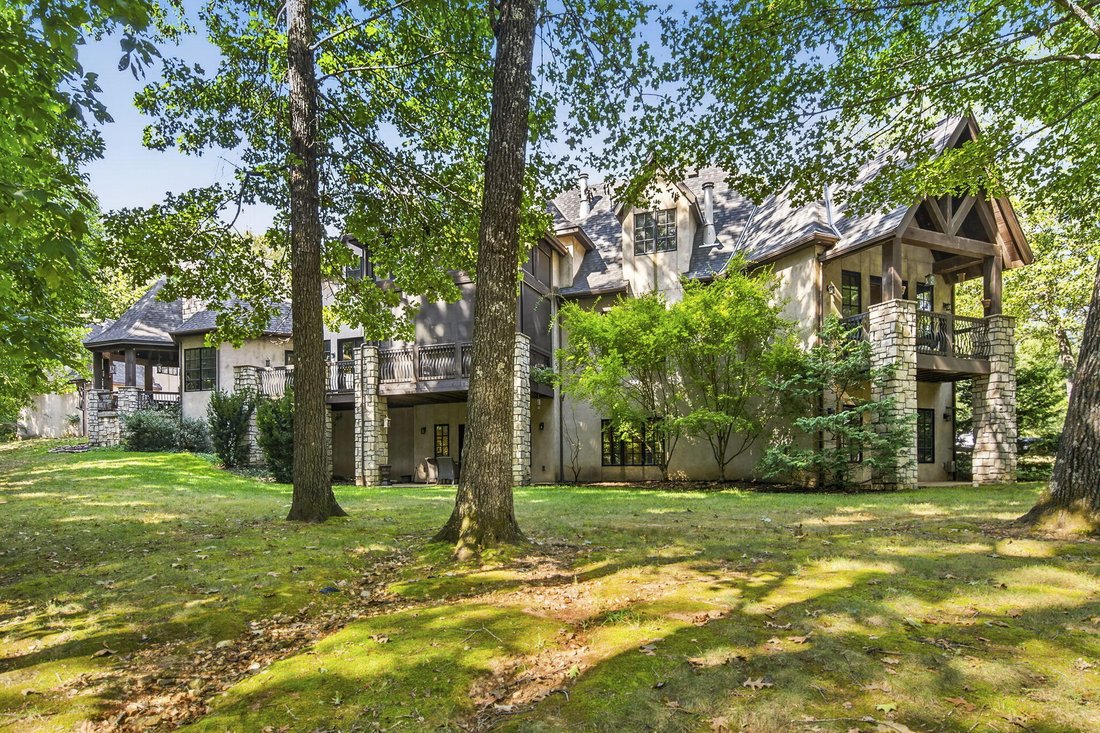
Welcome to this spectacular home located behind the gates of the prestigious Thornridge development, in east Springfield with Rogersville schools. Enter this custom home and you’ll see and feel the home’s quality, designed by Ron Hill and built by Doug Pitts Construction. You’ll find soaring ceilings and exposed reclaimed beams, stone and hardwood floors throughout. A screened porch, deck and cove
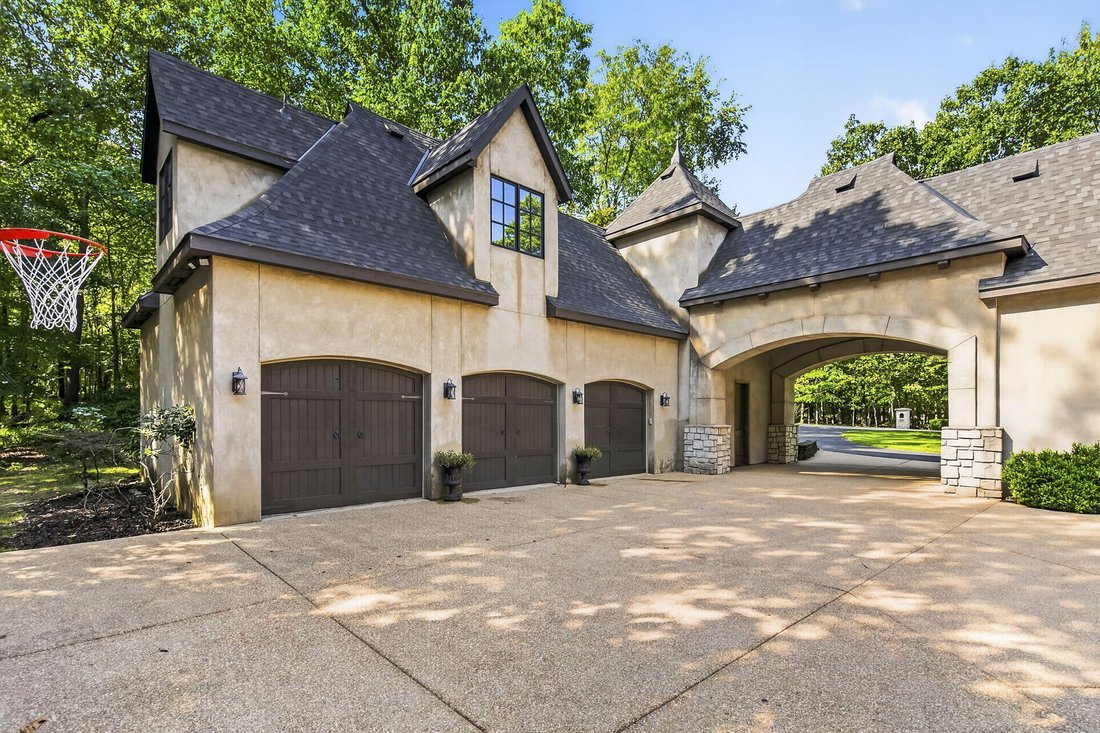
Welcome to this spectacular home located behind the gates of the prestigious Thornridge development, in east Springfield with Rogersville schools. Enter this custom home and you’ll see and feel the home’s quality, designed by Ron Hill and built by Doug Pitts Construction. You’ll find soaring ceilings and exposed reclaimed beams, stone and hardwood floors throughout. A screened porch, deck and covered gazebo-shaped patio all allow you to enjoy the peace and privacy of your secluded backyard. A wet bar, formal dining room, spacious pantry and butler’s pantry, Thermador and Sub-Zero appliances are part of your dream kitchen. The spacious granite island, breakfast nook and large comfortable hearth room are the heart of this home. Also on this wing are your mudroom entry and two oversized drive-through garage stalls. Walking through will lead you under the covered portico to 3 additional garage stalls, with an unfinished apartment above, already stubbed for plumbing and electrical! On the north wing of the home you’ll find the main floor primary suite, boasting an office with fireplace and wet bar, entering into the spacious bedroom and primary bath where your built-in makeup vanity, jetted tub, and expansive closet awaits you. Stairways will take you upstairs to 2 large bedrooms, each with large closets and their own ensuite full baths, and a large study area, as well as an additional non-conforming bedroom, currently outfitted with a golf simulator. Beyond that you’ll find a massive floored storage area. Travel downstairs to the walk-out basement and you’ll find a beautiful full bar, wine room, and the spacious and cozy living area perfect for games, movies or sporting events on the multi-screened Savant system. Also you’ll find an exercise room, fourth full bath, large bedroom, and even more storage! Or go outside to the covered patio and enjoy the privacy and wildlife in your back yard. Quality and beauty abound in this unique luxury home and setting.
-
Property type
House
-
Year built
2008
-
Price/sqft
$262
Features
- Garage
- Walk In Closet
- Fireplace
- Garden
- Wine Cellar
- Game Room
- Fitness Center / Gym
- Terrace
- Gate
Features
Lot
- Privacy
Indoor
- High Ceiling
- Office
- Fireplace
- Kitchen island
- Bar
- Game Room
- Wine Cellar
- Basement
- Stone Countertops
- Walk In Closet
- Fitness Center / Gym
Outdoor
- Terrace
- Garage
- Outdoor Living Space
- Gate
- Garden
Explore the Area
3208 S Thornridge Drive, Springfield, MO 65809, Missouri, United States
View on Google Maps
Price per sqft
Low
High
Joined 5 years ago
You have inquired about this property
The agent will contact you soon by
Listed by
123
Listings
2022
Joined
Book home tour with the agent
Choose a date and whether you'd like a virtual or in-person tour with the agent.
Preferred date
Tour type

Last updated
August 29
First listed
Aug 29
Agent licence
#2018015736
Listing reference
2152992839780176
Listing status
Similar Properties Nearby
New Listings in Missouri




Explore More Homes for Sale
Missouri, United States cities
- Homes for sale in St. Louis, MO, United States
- Homes for sale in 65079, MO, United States
- Homes for sale in Sunrise Beach, MO, United States
- Homes for sale in Lake Ozark, MO, United States
- Homes for sale in 65049, MO, United States
- Homes for sale in Town and Country, MO, United States
- Homes for sale in Osage Beach, MO, United States
- Homes for sale in 65065, MO, United States
- Homes for sale in Camdenton, MO, United States
- Homes for sale in O'Fallon, MO, United States
- Homes for sale in 65020, MO, United States
- Homes for sale in Wildwood, MO, United States
- Homes for sale in Kansas City, MO, United States
- Homes for sale in Wentzville, MO, United States
- Homes for sale in 63385, MO, United States
- Homes for sale in 63368, MO, United States
- Homes for sale in 63017, MO, United States
- Homes for sale in 65037, MO, United States
- Homes for sale in Gravois Mills, MO, United States
- Homes for sale in 63367, MO, United States
Missouri, United States property types
- Houses for sale in Missouri, United States
- Condos for sale in Missouri, United States
- Land for sale in Missouri, United States
- Townhouses for sale in Missouri, United States
- Farm Ranches for sale in Missouri, United States
- Apartments for sale in Missouri, United States
- Estates for sale in Missouri, United States
Missouri, United States popular searches
- Properties with Garage in Missouri, United States
- Properties with Pool in Missouri, United States
- Waterfront properties in Missouri, United States
- Lake View properties in Missouri, United States
- Properties with Fitness Center / Gym in Missouri, United States
- Panoramic / Scenic View properties in Missouri, United States
- Properties with Elevator in Missouri, United States
- Properties with Tennis Court in Missouri, United States
- Gated Community properties in Missouri, United States
- Properties with Sauna in Missouri, United States
- Properties with Wine Cellar in Missouri, United States
- Properties with Library in Missouri, United States
- Properties with Cinema in Missouri, United States
- Mountain View properties in Missouri, United States
- Properties with Indoor Pool in Missouri, United States
- Properties with Vineyard / Winery in Missouri, United States
- Properties with Private Beach in Missouri, United States
- Properties with Private Airport in Missouri, United States
Related Guides & Stories
Trusted by the World's Leading Brokers
The agents behind the world's most exceptional properties list with JamesEdition.
- Listings from Sotheby's, Christie's, BARNES, and Engel & Völkers
- Every listing reviewed before it goes live
- Connect directly with verified listing agents
By continuing you agree to our Terms and Privacy Policy.
brokerages we
partnered with
partnered with