$799,900
Residential Springfield
- 5 Beds
- 3 Baths
- 4,821 Sqft
- 13,940 Sqft lot
- Updated: July 31
- MLS#60330159
About the Property
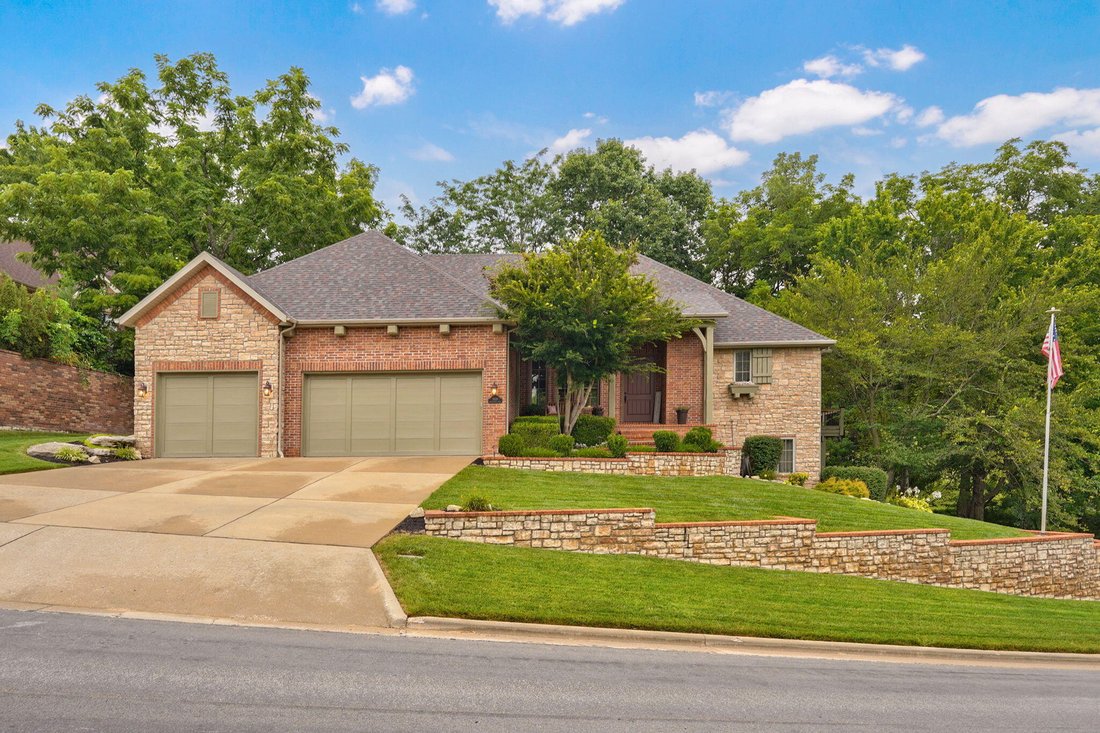
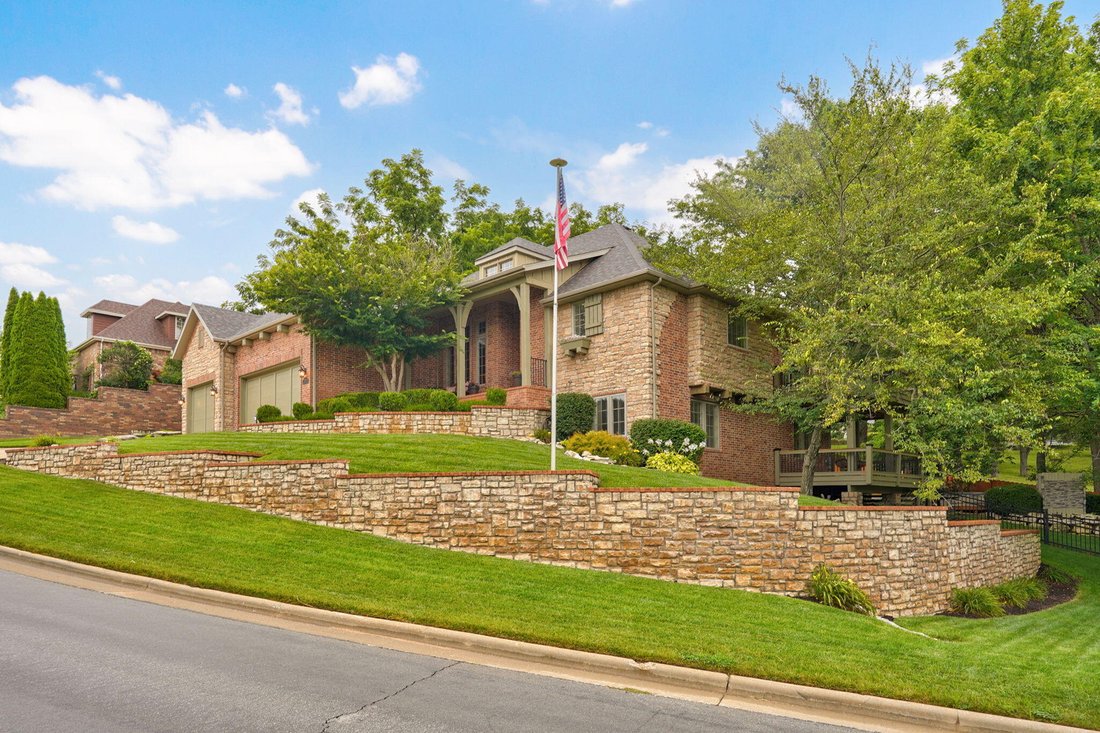
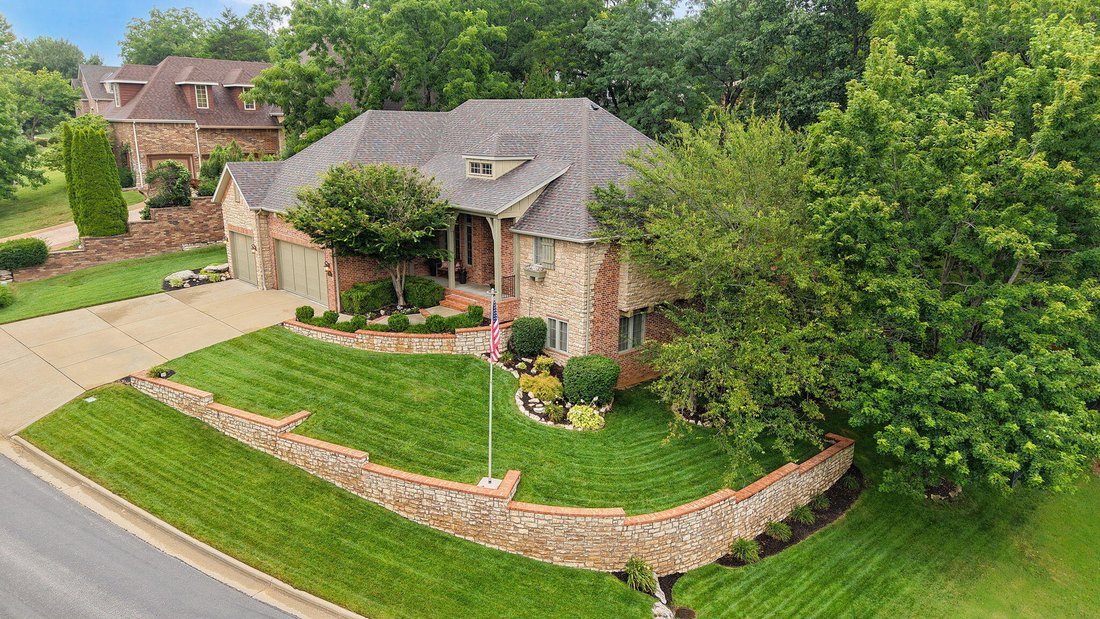
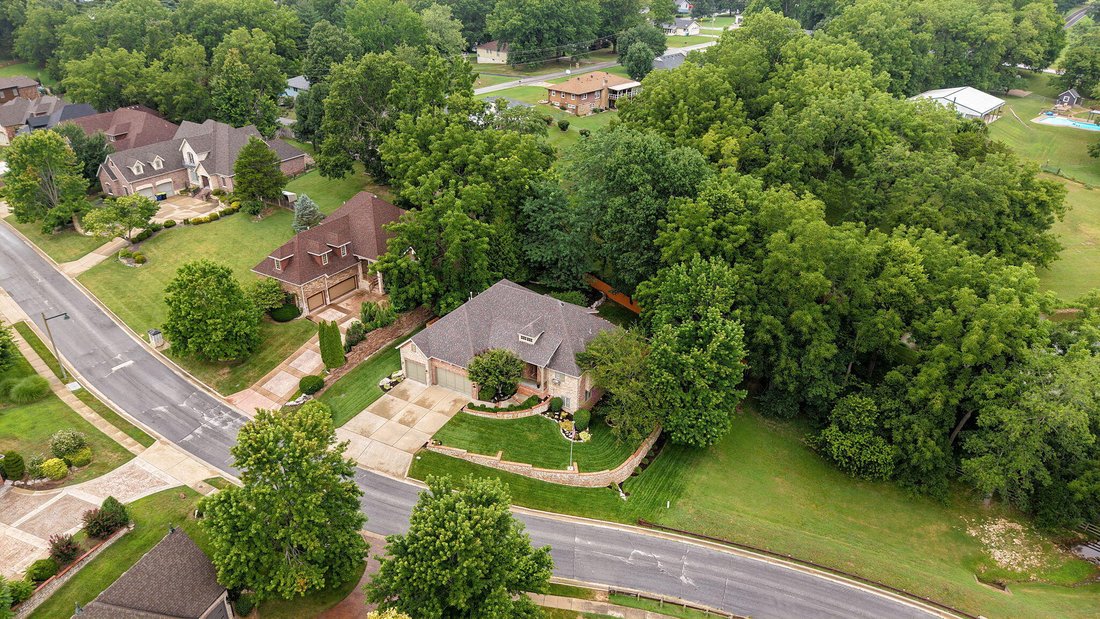
Nestled on one of Rivercut’s most desirable lots, this exceptional walkout basement home offers stunning views of the 18th hole from the front and tranquil pond surrounded by trees from the rear. A wall of expansive windows fills the home with natural light while showcasing the beautiful surroundings year-round. With over 5,000 square feet, this thoughtfully designed home features 5 bedrooms, 3 fu
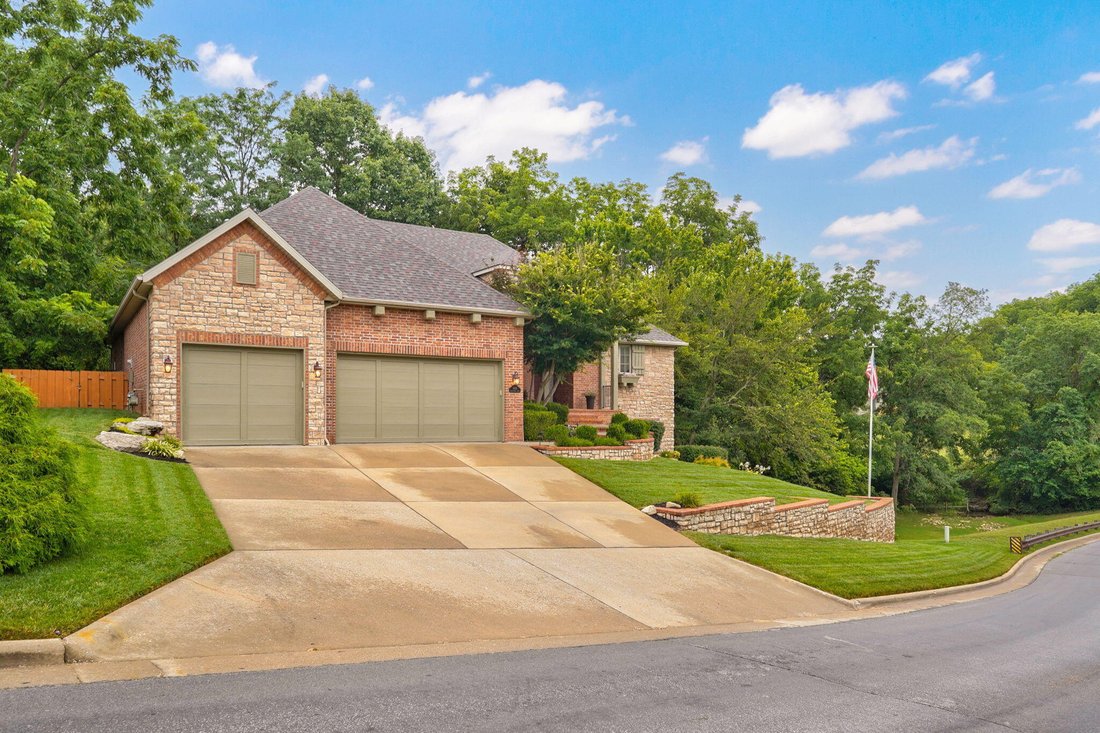
Nestled on one of Rivercut’s most desirable lots, this exceptional walkout basement home offers stunning views of the 18th hole from the front and tranquil pond surrounded by trees from the rear. A wall of expansive windows fills the home with natural light while showcasing the beautiful surroundings year-round. With over 5,000 square feet, this thoughtfully designed home features 5 bedrooms, 3 full bathrooms, dedicated office, and 3-car garage. The main level offers beautiful hardwood floors, welcoming living room, cozy hearth room with gas fireplace, two dining spaces, with open layout ideal for everyday living and entertaining. Gourmet kitchen features knotty alder cabinetry, granite countertops, and premium appliances including a Sub-Zero refrigerator, GE Monogram gas cooktop, GE Monogram oven, Advantium oven, and new dishwasher (2025). Main-floor primary suite provides a private retreat with dual vanities, luxury bidet toilet, and direct access to the expansive wraparound deck. Second main-level bedroom, full bath, and convenient laundry room with storage and utility sink add flexibility. The walkout basement expands the living space with spacious family room featuring second gas fireplace, custom built-ins, wet bar, and recreation area. Three additional bedrooms, dedicated office, abundant storage, and concrete tornado shelter provide exceptional functionality. Recent updates include premium composite wood flooring with new vapor barrier, new carpet in lower-level bedrooms, basement stairs, and fresh lower-level paint (Spring 26). Outdoor living is exceptional with refreshed wraparound deck, stone patio, brick outdoor fireplace, hot tub, privacy wall with mounted TV location, and beautifully landscaped grounds. John Deere room with potting bench and workbench, along with freshly painted exterior wood trim and garage doors (2026), complete this remarkable property. This rare opportunity combines incredible location, thoughtful updates and unforgettable views.
-
Property type
House
-
Year built
2005
-
Price/sqft
$165
Features
- Garage
- Fireplace
- Walk In Closet
- Garden
- Jacuzzi
- Terrace
- Outdoor Living Space
- Balcony
- Panoramic / Scenic View
Features
Lot
- Panoramic / Scenic View
- Privacy
Indoor
- Office
- Fireplace
- Jacuzzi
- Bar
- Laundry Room
- Basement
- Stone Countertops
- Walk In Closet
Outdoor
- Terrace
- Balcony
- Garage
- Outdoor Living Space
- Garden
Explore the Area
5838 S Brightwater Trail, Springfield, MO 65810, Missouri, United States
View on Google Maps
Price per sqft
Low
High
Joined 4 years ago
You have inquired about this property
The agent will contact you soon by
Listed by
3
Listings
2022
Joined
Book home tour with Evan DeShong
Choose a date and whether you'd like a virtual or in-person tour with the agent.
Preferred date
Tour type

Last updated
July 31
First listed
Jul 31
Agent licence
#2002022133
Listing reference
2142725142907680
Listing status
Similar Properties Nearby
New Listings in Missouri

Explore More Homes for Sale
Missouri, United States cities
- Homes for sale in St. Louis, MO, United States
- Homes for sale in Town and Country, MO, United States
- Homes for sale in 65079, MO, United States
- Homes for sale in Sunrise Beach, MO, United States
- Homes for sale in Lake Ozark, MO, United States
- Homes for sale in 65049, MO, United States
- Homes for sale in Wildwood, MO, United States
- Homes for sale in Kansas City, MO, United States
- Homes for sale in 65065, MO, United States
- Homes for sale in Osage Beach, MO, United States
- Homes for sale in O'Fallon, MO, United States
- Homes for sale in Camdenton, MO, United States
- Homes for sale in 63017, MO, United States
- Homes for sale in 65020, MO, United States
- Homes for sale in 63367, MO, United States
- Homes for sale in Lake Saint Louis, MO, United States
- Homes for sale in 63005, MO, United States
- Homes for sale in 63122, MO, United States
- Homes for sale in Kirkwood, MO, United States
- Homes for sale in 63368, MO, United States
Missouri, United States property types
Missouri, United States popular searches
- Properties with Garage in Missouri, United States
- Properties with Pool in Missouri, United States
- Waterfront properties in Missouri, United States
- Panoramic / Scenic View properties in Missouri, United States
- Properties with Fitness Center / Gym in Missouri, United States
- Lake View properties in Missouri, United States
- Properties with Elevator in Missouri, United States
- Properties with Tennis Court in Missouri, United States
- Gated Community properties in Missouri, United States
- Properties with Wine Cellar in Missouri, United States
- Properties with Cinema in Missouri, United States
- Properties with Library in Missouri, United States
- Properties with Sauna in Missouri, United States
- Properties with Indoor Pool in Missouri, United States
- Properties with Vineyard / Winery in Missouri, United States
- Mountain View properties in Missouri, United States
- Properties with Private Beach in Missouri, United States
- Properties with Private Airport in Missouri, United States
Related Guides & Stories
Trusted by the World's Leading Brokers
The agents behind the world's most exceptional properties list with JamesEdition.
- Listings from Sotheby's, Christie's, BARNES, and Engel & Völkers
- Every listing reviewed before it goes live
- Connect directly with verified listing agents
By continuing you agree to our Terms and Privacy Policy.
brokerages we
partnered with
partnered with