$3,500,000
Residential Springfield
- 6 Beds
- 7 Baths
- 5,320 Sqft
- 1.2 Ac lot
- Updated: June 18
-
10
Views for last 30 days
- MLS#60326616
About the Property
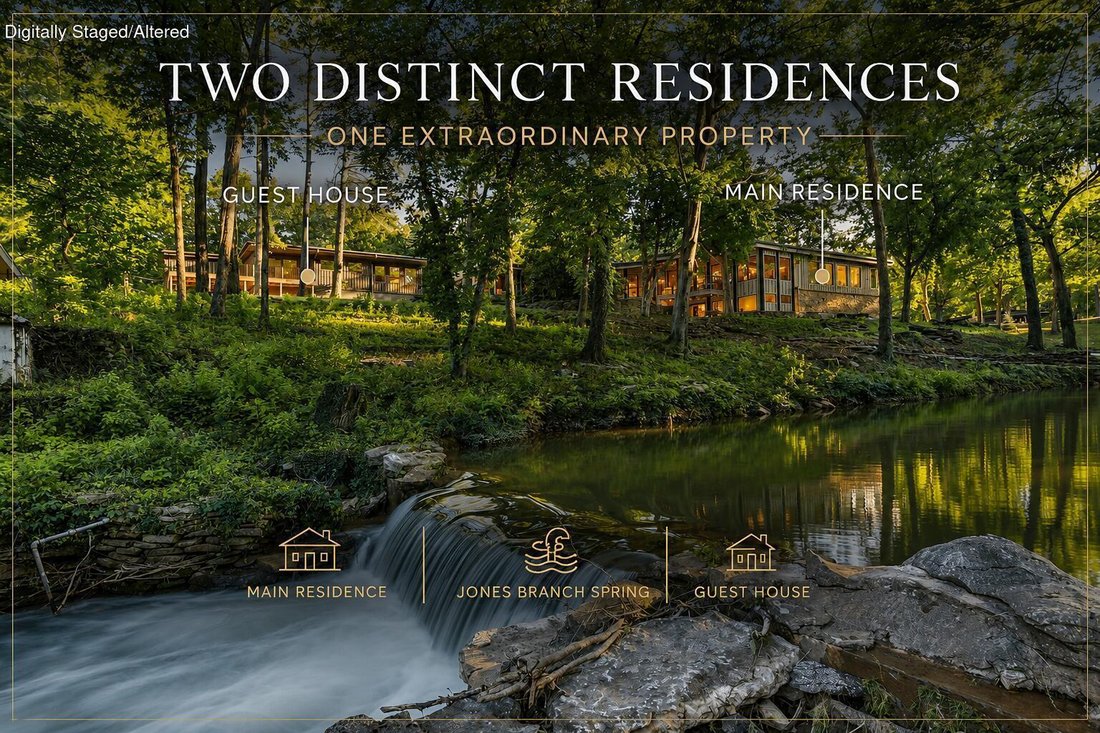
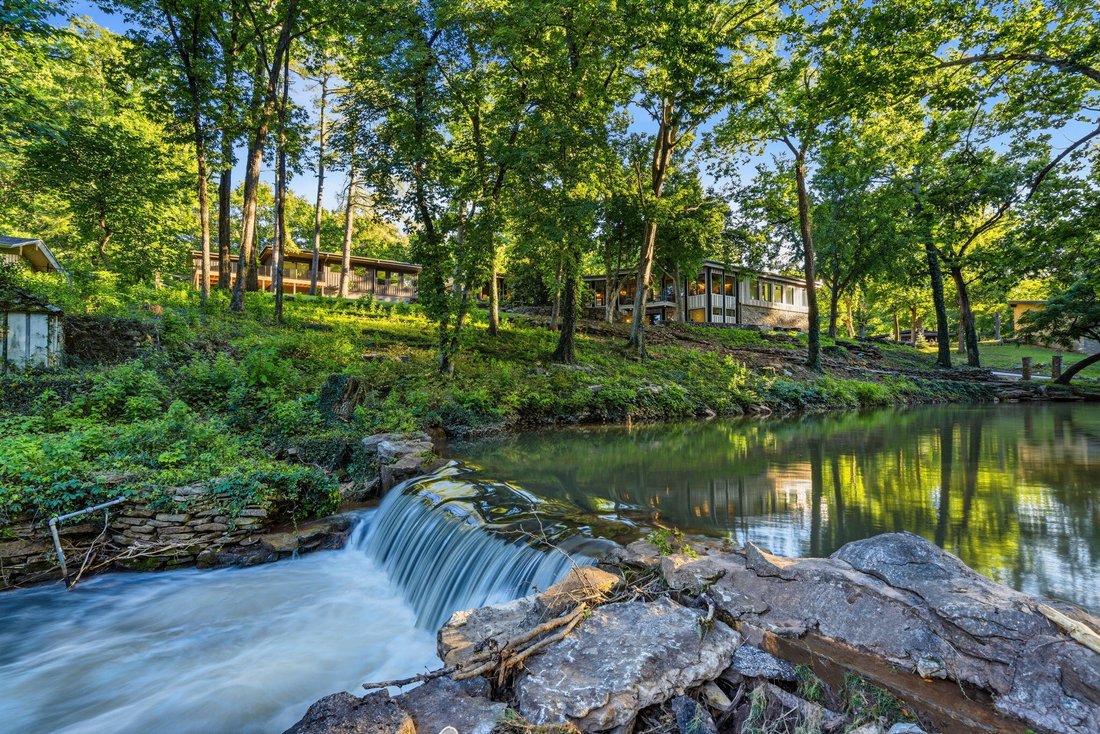
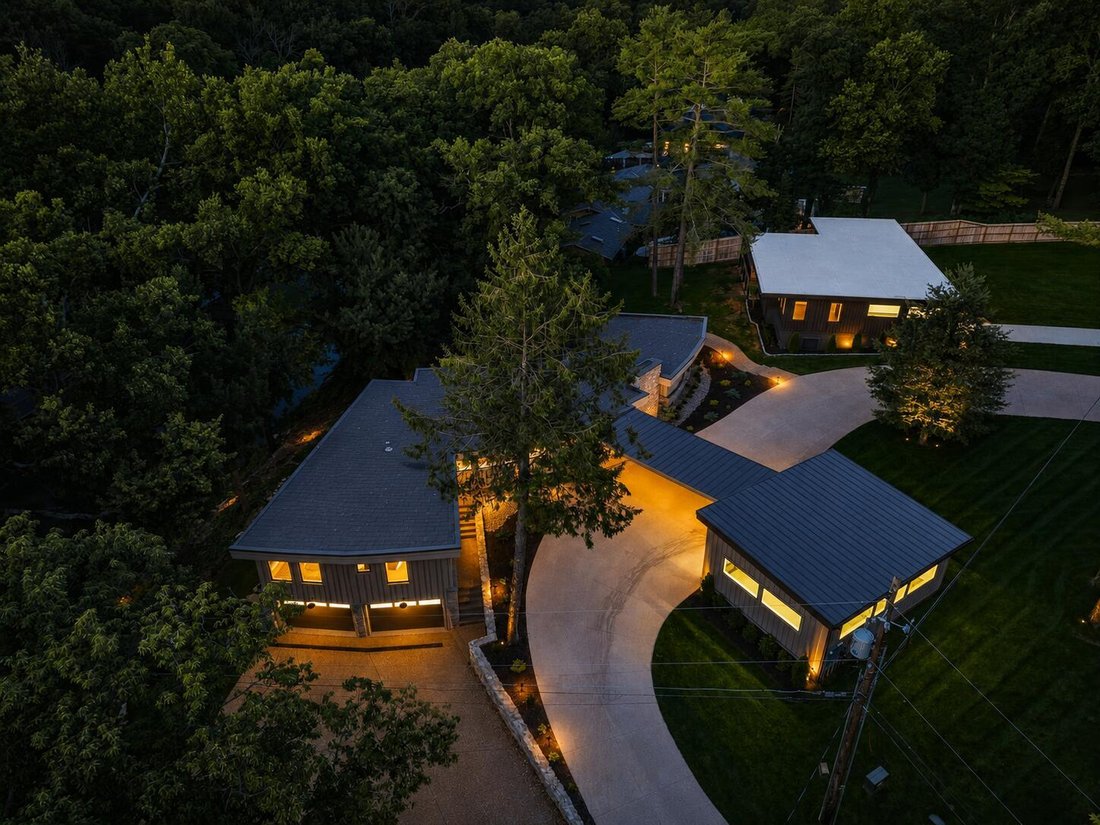
Set on 1.2 acres along Jones Branch, ’Splendid Isolation’ is a truly one-of-a-kind estate that seamlessly blends restored mid-century Don Russell home, with meticulous craftsmanship with a full scale luxury renovation. A circular washed aggregate drive leads to the main residence, where an expansive covered breezeway connects the home to the large 2 car garage and sets the tone for the thoughtful
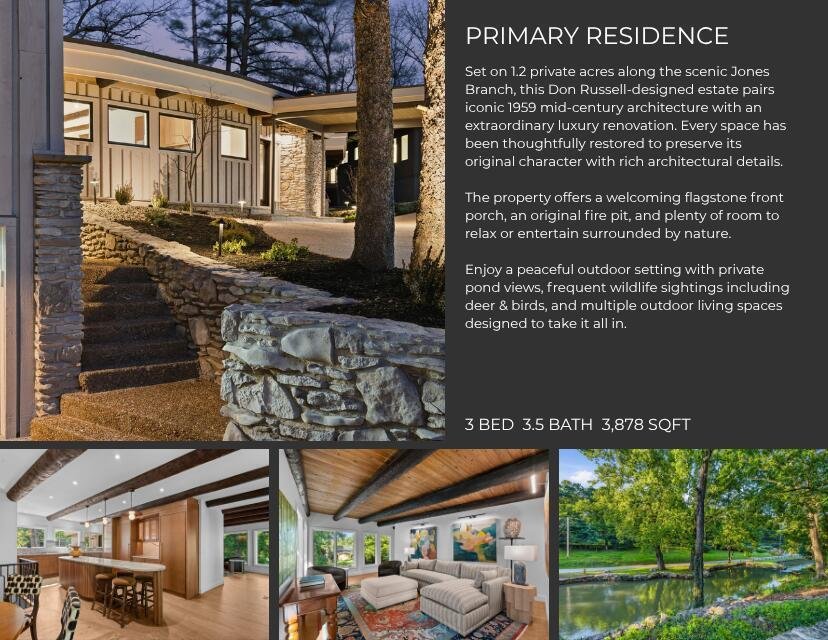
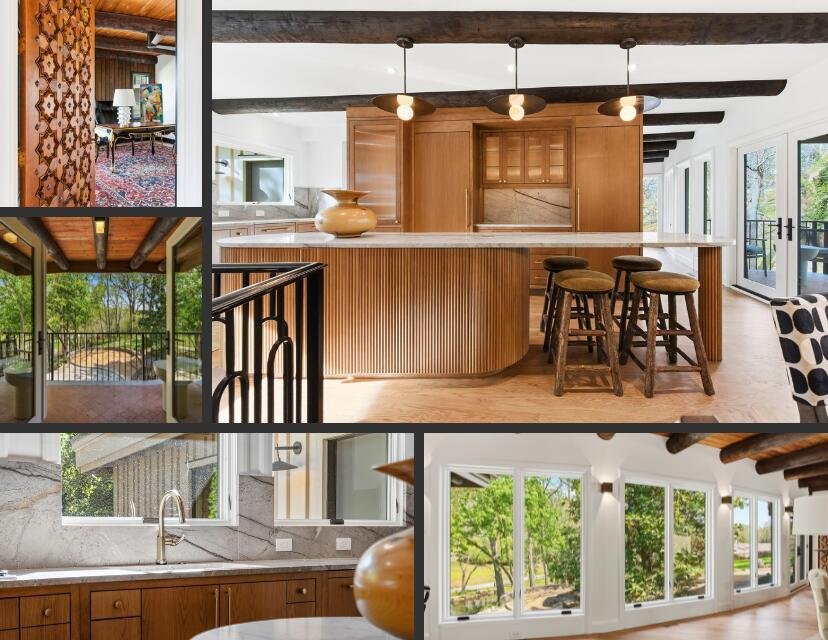
Set on 1.2 acres along Jones Branch, ’Splendid Isolation’ is a truly one-of-a-kind estate that seamlessly blends restored mid-century Don Russell home, with meticulous craftsmanship with a full scale luxury renovation. A circular washed aggregate drive leads to the main residence, where an expansive covered breezeway connects the home to the large 2 car garage and sets the tone for the thoughtful architectural flow throughout. Inside, the living room showcases a dramatic wood ceiling with original telephone pole beams, Douglas fir paneling, red oak floors with hand set pegs, and an original wooden stone fireplace. A concealed wood accented closet and elegant powder room add to the refined design. Just beyond, a main level bedroom with en-suite bath offers flexibility as a private office or guest suite. The kitchen is a showpiece with custom white oak cabinetry, fluted wood island, Thermador appliances, and an adjoining dining space highlighted by a striking designer light fixture and access to a redesigned balcony. A spacious butler’s pantry with sink provides additional prep and storage. A second living room or den opens to the primary bedroom, where expansive windows frame picturesque creek views. The primary suite features 2 custom walk-in closets and spa inspired bath with heated terrazzo tile floors, soaking tub, dual vanity, and oversized walk-in shower. The lower level offers a third living area with a second gas fireplace, original flooring from Spain, a climate controlled wine cellar built from original stone and terracotta racks, a wet bar and dining space, an additional bedroom with full bath, a second laundry area, and generous storage. The property includes an attached two car garage with epoxy floors plus a new detached two car garage. The separate guest house mirrors the quality of the main residence with three bedrooms, three full baths, its own kitchen, laundry, garage, and expansive composite deck overlooking the grounds.
-
Property type
House
-
Year built
1960
-
Price/sqft
$657
Features
- Garage
- Fireplace
- Walk In Closet
- Garden
- Wine Cellar
- Balcony
- Kitchen island
- Laundry Room
- Bar
Explore the Area
1318 S Jones Mill Lane, Springfield, MO 65809, Missouri, United States
View on Google Maps
Price per sqft
Low
High
Joined 4 years ago
You have inquired about this property
The agent will contact you soon by
Listed by
39
Listings
2022
Joined
Book home tour with Adam Graddy
Choose a date and whether you'd like a virtual or in-person tour with the agent.
Preferred date
Tour type

Last updated
June 18
First listed
Jun 18
Agent licence
#2004014961
Listing reference
2127551744187632
Listing status
Similar Properties Nearby
New Listings in Missouri

Explore More Homes for Sale
Missouri, United States cities
- Homes for sale in St. Louis, MO, United States
- Homes for sale in Town and Country, MO, United States
- Homes for sale in 65079, MO, United States
- Homes for sale in Sunrise Beach, MO, United States
- Homes for sale in Lake Ozark, MO, United States
- Homes for sale in 65049, MO, United States
- Homes for sale in Wildwood, MO, United States
- Homes for sale in Kansas City, MO, United States
- Homes for sale in 65065, MO, United States
- Homes for sale in Osage Beach, MO, United States
- Homes for sale in O'Fallon, MO, United States
- Homes for sale in Camdenton, MO, United States
- Homes for sale in 63017, MO, United States
- Homes for sale in 65020, MO, United States
- Homes for sale in 63367, MO, United States
- Homes for sale in Lake Saint Louis, MO, United States
- Homes for sale in 63005, MO, United States
- Homes for sale in 63122, MO, United States
- Homes for sale in Kirkwood, MO, United States
- Homes for sale in 63368, MO, United States
Missouri, United States property types
Missouri, United States popular searches
- Properties with Garage in Missouri, United States
- Properties with Pool in Missouri, United States
- Waterfront properties in Missouri, United States
- Panoramic / Scenic View properties in Missouri, United States
- Properties with Fitness Center / Gym in Missouri, United States
- Lake View properties in Missouri, United States
- Properties with Elevator in Missouri, United States
- Properties with Tennis Court in Missouri, United States
- Gated Community properties in Missouri, United States
- Properties with Wine Cellar in Missouri, United States
- Properties with Cinema in Missouri, United States
- Properties with Library in Missouri, United States
- Properties with Sauna in Missouri, United States
- Properties with Indoor Pool in Missouri, United States
- Properties with Vineyard / Winery in Missouri, United States
- Mountain View properties in Missouri, United States
- Properties with Private Beach in Missouri, United States
- Properties with Private Airport in Missouri, United States
Related Guides & Stories
Trusted by the World's Leading Brokers
The agents behind the world's most exceptional properties list with JamesEdition.
- Listings from Sotheby's, Christie's, BARNES, and Engel & Völkers
- Every listing reviewed before it goes live
- Connect directly with verified listing agents
By continuing you agree to our Terms and Privacy Policy.
brokerages we
partnered with
partnered with