

$1,200,000
Single Family Detached Springfield
- 7 Beds
- 7 Baths
- 7,632 Sqft
- 1.11 Ac lot
- Updated: Today
-
2
Views for last 30 days
- 1
- MLS#60322734
About the Property
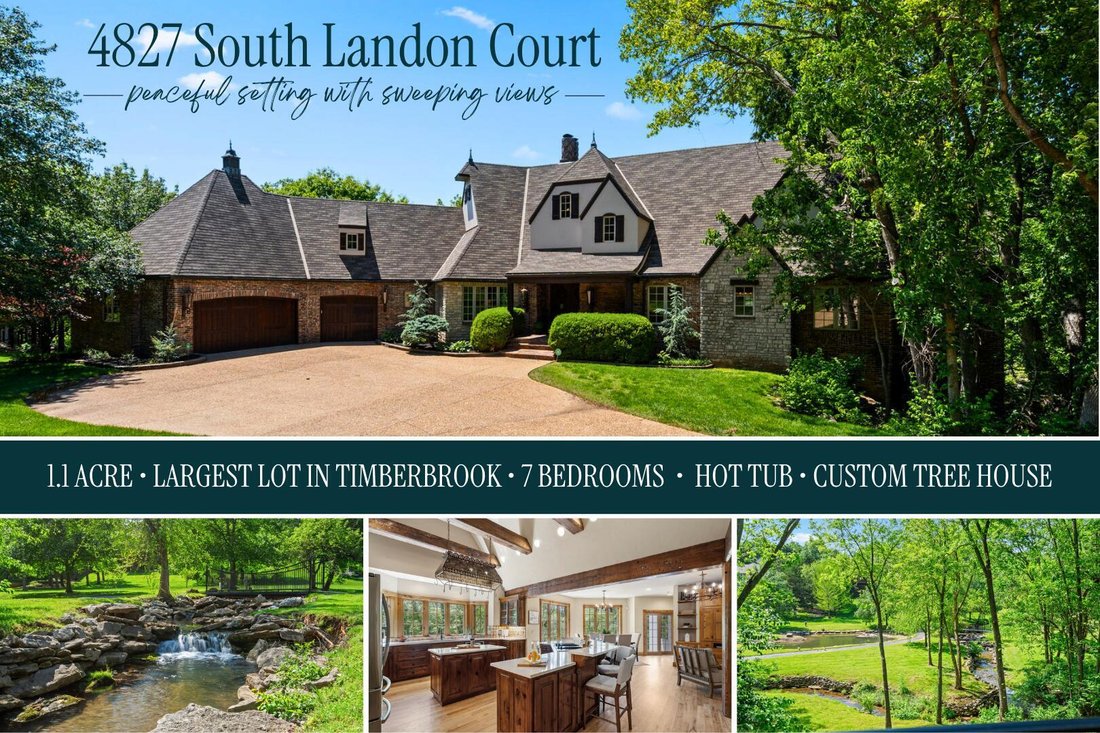
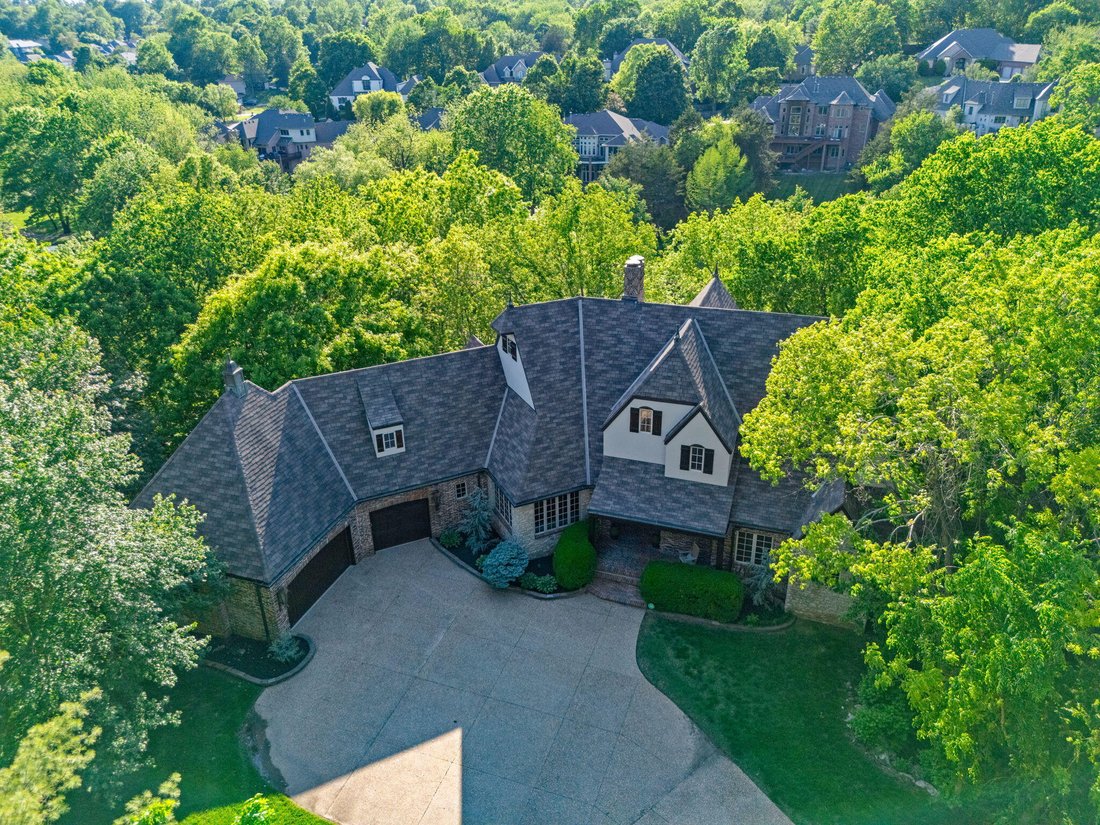
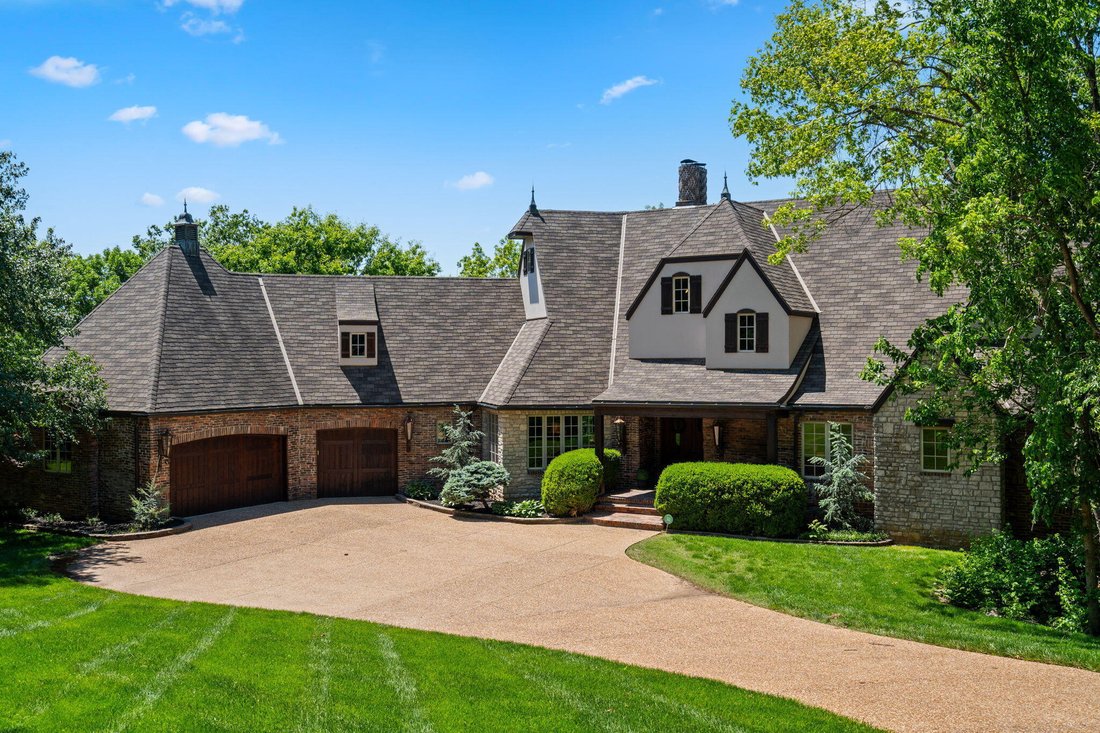
Breathtaking luxury estate in the highly sought-after Timberbrook community, offering 7 bedrooms, 6 full & 1 half bathrooms on approximately 1 acre-arguably the largest and most desirable lot in the subdivision. A covered front entrance welcomes you into a stunning great room with cathedral beamed ceilings, custom built-ins, and a striking see-through stone fireplace that opens to a warm and i
Breathtaking luxury estate in the highly sought-after Timberbrook community, offering 7 bedrooms, 6 full & 1 half bathrooms on approximately 1 acre-arguably the largest and most desirable lot in the subdivision. A covered front entrance welcomes you into a stunning great room with cathedral beamed ceilings, custom built-ins, and a striking see-through stone fireplace that opens to a warm and inviting hearth room. The hearth room flows seamlessly into the eat-in kitchen and formal dining room, creating an ideal layout for both everyday living and entertaining. The kitchen is a showpiece with rich wood cabinetry, large wood beams, stainless appliances, bar seating, a walk-in pantry, and a bay window that perfectly frames the picturesque backyard, where you can enjoy the sights and sounds of a flowing creek and cascading waterfall. Nearby, you will find a powder room, laundry room, and access to the three-car garage with a private staircase leading to a separate one-bedroom, one-bathroom apartment. The main level also features a private guest suite, two bedrooms connected by a Jack and Jill bathroom, and a luxurious primary bedroom with vaulted beamed ceilings, private balcony access, and a spa-like bathroom with a dual sink vanity, jetted tub, walk-in shower, and spacious walk-in closet. Upstairs offers an additional bedroom with its own private bathroom. The walkout basement is designed for entertainment with a large second living area, wet bar, game room, office, bedroom, full bathroom, abundant storage, and a theater room complete with a ticket window and lighted ceiling. Outdoor living is truly one-of-a-kind, with expansive decks perfectly positioned to capture the tranquil sights and sounds of the creek and waterfall, along with a hot tub, custom treehouse, firepit area, and sweeping views of the surrounding landscape
-
Property type
House
-
Year built
1998
-
Price/sqft
$157
Features
- Garage
- Fireplace
- Walk In Closet
- Jacuzzi
- Game Room
- Balcony
- Office
- Basement
- Laundry Room
Features
Indoor
- Office
- Fireplace
- Jacuzzi
- Bar
- Laundry Room
- Game Room
- Basement
- Walk In Closet
Outdoor
- Balcony
- Garage
Explore the Area
4827 S Landon Court, Springfield, MO 65810, Missouri, United States
View on Google Maps
Price per sqft
Low
High
Joined 4 years ago
You have inquired about this property
The agent will contact you soon by
Listed by
30
Listings
2022
Joined
Book home tour with Adam Graddy
Choose a date and whether you'd like a virtual or in-person tour with the agent.
Preferred date
Tour type

Last updated
Today
First listed
May 6
Agent licence
#2004014961
Listing reference
2112353930884170
Listing status
Similar Properties Nearby
New Listings in Missouri



Explore More Homes for Sale
Missouri, United States cities
- Homes for sale in St. Louis, MO, United States
- Homes for sale in Town and Country, MO, United States
- Homes for sale in 65079, MO, United States
- Homes for sale in Sunrise Beach, MO, United States
- Homes for sale in Lake Ozark, MO, United States
- Homes for sale in 65049, MO, United States
- Homes for sale in Wildwood, MO, United States
- Homes for sale in Kansas City, MO, United States
- Homes for sale in 65065, MO, United States
- Homes for sale in Osage Beach, MO, United States
- Homes for sale in O'Fallon, MO, United States
- Homes for sale in Camdenton, MO, United States
- Homes for sale in 63017, MO, United States
- Homes for sale in 65020, MO, United States
- Homes for sale in 63367, MO, United States
- Homes for sale in Lake Saint Louis, MO, United States
- Homes for sale in 63005, MO, United States
- Homes for sale in 63122, MO, United States
- Homes for sale in Kirkwood, MO, United States
- Homes for sale in 63368, MO, United States
Missouri, United States property types
Missouri, United States popular searches
- Properties with Garage in Missouri, United States
- Properties with Pool in Missouri, United States
- Waterfront properties in Missouri, United States
- Panoramic / Scenic View properties in Missouri, United States
- Properties with Fitness Center / Gym in Missouri, United States
- Lake View properties in Missouri, United States
- Properties with Elevator in Missouri, United States
- Properties with Tennis Court in Missouri, United States
- Gated Community properties in Missouri, United States
- Properties with Wine Cellar in Missouri, United States
- Properties with Cinema in Missouri, United States
- Properties with Library in Missouri, United States
- Properties with Sauna in Missouri, United States
- Properties with Indoor Pool in Missouri, United States
- Properties with Vineyard / Winery in Missouri, United States
- Mountain View properties in Missouri, United States
- Properties with Private Beach in Missouri, United States
- Properties with Private Airport in Missouri, United States
Related Guides & Stories
Trusted by the World's Leading Brokers
The agents behind the world's most exceptional properties list with JamesEdition.
- Listings from Sotheby's, Christie's, BARNES, and Engel & Völkers
- Every listing reviewed before it goes live
- Connect directly with verified listing agents
By continuing you agree to our Terms and Privacy Policy.
brokerages we
partnered with
partnered with