

$915,000
Residential Springfield
- 5 Beds
- 4 Baths
- 4,360 Sqft
- 13,940 Sqft lot
- Updated: July 12
- MLS#60322371
About the Property
Sellers listened to feedback and installed a home theater, game room experience with built ins and new landscaping for the lake view sitting area! Lakeside living in this exceptional custom designed walk-out basement home offering over 4,000 square feet of thoughtfully designed luxury living space. 5 bedrooms, 3.5 bathrooms and a seamless floor plan custom built by Mark Martinson for both everyday
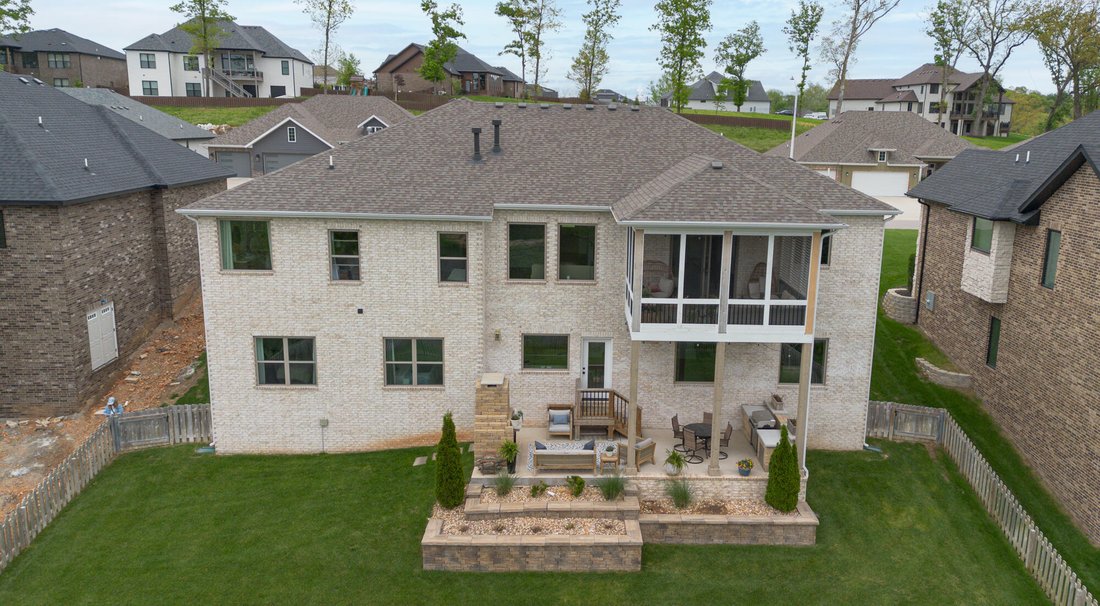
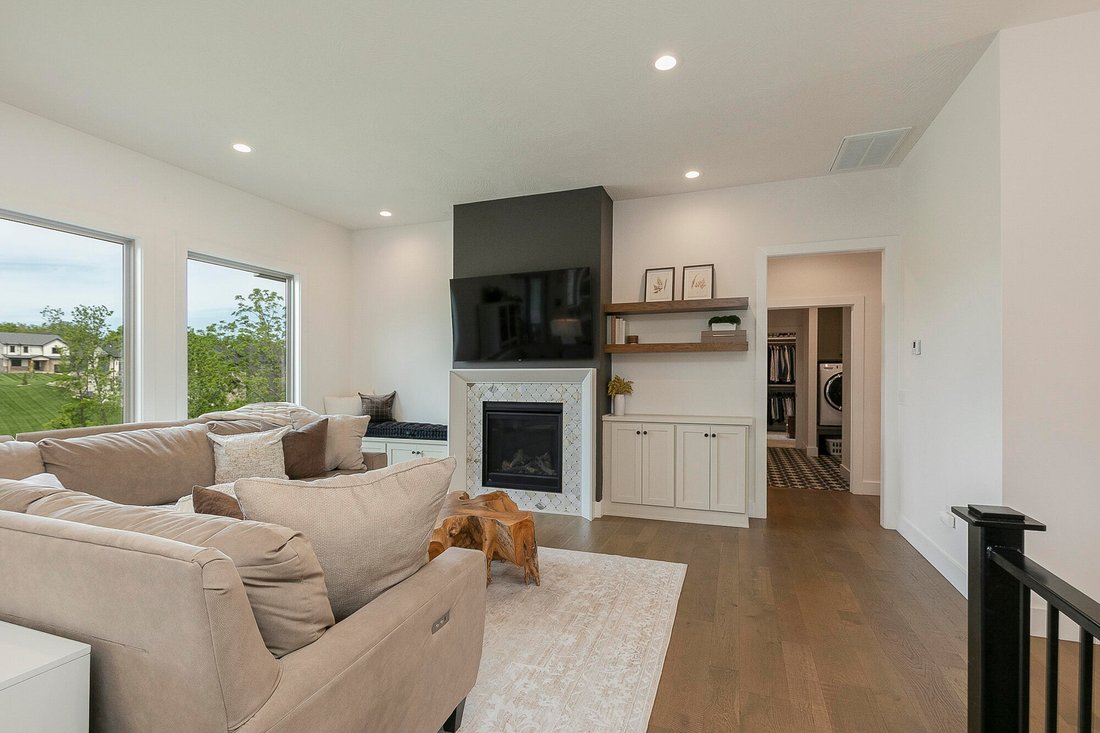
Sellers listened to feedback and installed a home theater, game room experience with built ins and new landscaping for the lake view sitting area! Lakeside living in this exceptional custom designed walk-out basement home offering over 4,000 square feet of thoughtfully designed luxury living space. 5 bedrooms, 3.5 bathrooms and a seamless floor plan custom built by Mark Martinson for both everyday comfort and effortless entertaining, every detail of this home reflects intentional craftsmanship and timeless style. Framed by peaceful lake views, the home invites you to unwind from nearly every angle. From the screened in upper deck to the expansive outdoor custom patio fireplace and built-in outdoor kitchen, the design is set to provide memorable evenings and exceptional gatherings. Inside you’ll find soaring ceilings, abundant natural light and refined finishes which create a warm yet sophisticated atmosphere. The living room is the heart of the home. Which features custom built-ins, floating shelves and a striking fireplace surrounded by oversized windows showcasing serene lake views beyond. The chef’s kitchen blends beauty and functionality with quartz countertops, custom cabinetry, an oversized walk-in pantry and exceptional storage designed to simplify daily living while elevating the space. Privately tucked away is the gem of the entire home- the primary suite. This offers a true retreat with its own fireplace, spa-inspired bathroom with heated floors and an expansive custom closet featuring a center island and direct laundry room access. A thoughtful luxury for whoever is in charge of the laundry. The walk-out basement comes with a kitchenette, heated bathroom floors and substantial storage options ideal for entertaining, guests or multigenerational living. Additional features include a spacious three-car garage and permanent app-controlled exterior lighting that enhances curb appeal year-round.
-
Property type
House
-
Year built
2023
-
Price/sqft
$209
Features
- Garage
- Fireplace
- Waterfront
- Lake View
- Outdoor Kitchen
- Game Room
- Water View
- Basement
- Laundry Room
Explore the Area
6139 S Dollison Avenue, Springfield, MO 65810, Missouri, United States
View on Google Maps
Price per sqft
Low
High
Joined 4 years ago
You have inquired about this property
The agent will contact you soon by
Listed by
144
Listings
2022
Joined
Book home tour with the agent
Choose a date and whether you'd like a virtual or in-person tour with the agent.
Preferred date
Tour type

Last updated
July 12
First listed
May 1
Agent licence
#2015000492
Listing reference
2110702475868730
Listing status
Similar Properties Nearby
New Listings in Missouri

Explore More Homes for Sale
Missouri, United States cities
- Homes for sale in St. Louis, MO, United States
- Homes for sale in Town and Country, MO, United States
- Homes for sale in 65079, MO, United States
- Homes for sale in Sunrise Beach, MO, United States
- Homes for sale in Lake Ozark, MO, United States
- Homes for sale in 65049, MO, United States
- Homes for sale in Wildwood, MO, United States
- Homes for sale in Kansas City, MO, United States
- Homes for sale in 65065, MO, United States
- Homes for sale in Osage Beach, MO, United States
- Homes for sale in O'Fallon, MO, United States
- Homes for sale in Camdenton, MO, United States
- Homes for sale in 63017, MO, United States
- Homes for sale in 65020, MO, United States
- Homes for sale in 63367, MO, United States
- Homes for sale in Lake Saint Louis, MO, United States
- Homes for sale in 63005, MO, United States
- Homes for sale in 63122, MO, United States
- Homes for sale in Kirkwood, MO, United States
- Homes for sale in 63368, MO, United States
Missouri, United States property types
Missouri, United States popular searches
- Properties with Garage in Missouri, United States
- Properties with Pool in Missouri, United States
- Waterfront properties in Missouri, United States
- Panoramic / Scenic View properties in Missouri, United States
- Properties with Fitness Center / Gym in Missouri, United States
- Lake View properties in Missouri, United States
- Properties with Elevator in Missouri, United States
- Properties with Tennis Court in Missouri, United States
- Gated Community properties in Missouri, United States
- Properties with Wine Cellar in Missouri, United States
- Properties with Cinema in Missouri, United States
- Properties with Library in Missouri, United States
- Properties with Sauna in Missouri, United States
- Properties with Indoor Pool in Missouri, United States
- Properties with Vineyard / Winery in Missouri, United States
- Mountain View properties in Missouri, United States
- Properties with Private Beach in Missouri, United States
- Properties with Private Airport in Missouri, United States
Related Guides & Stories
Trusted by the World's Leading Brokers
The agents behind the world's most exceptional properties list with JamesEdition.
- Listings from Sotheby's, Christie's, BARNES, and Engel & Völkers
- Every listing reviewed before it goes live
- Connect directly with verified listing agents
By continuing you agree to our Terms and Privacy Policy.
brokerages we
partnered with
partnered with