$749,900
Single Family Residence in Spring Hill
- 5 Beds
- 3 Baths
- 3,372 Sqft
- 9,148 Sqft lot
- Updated: Today
- Source: Realtracs MLS#3638733
About the Property
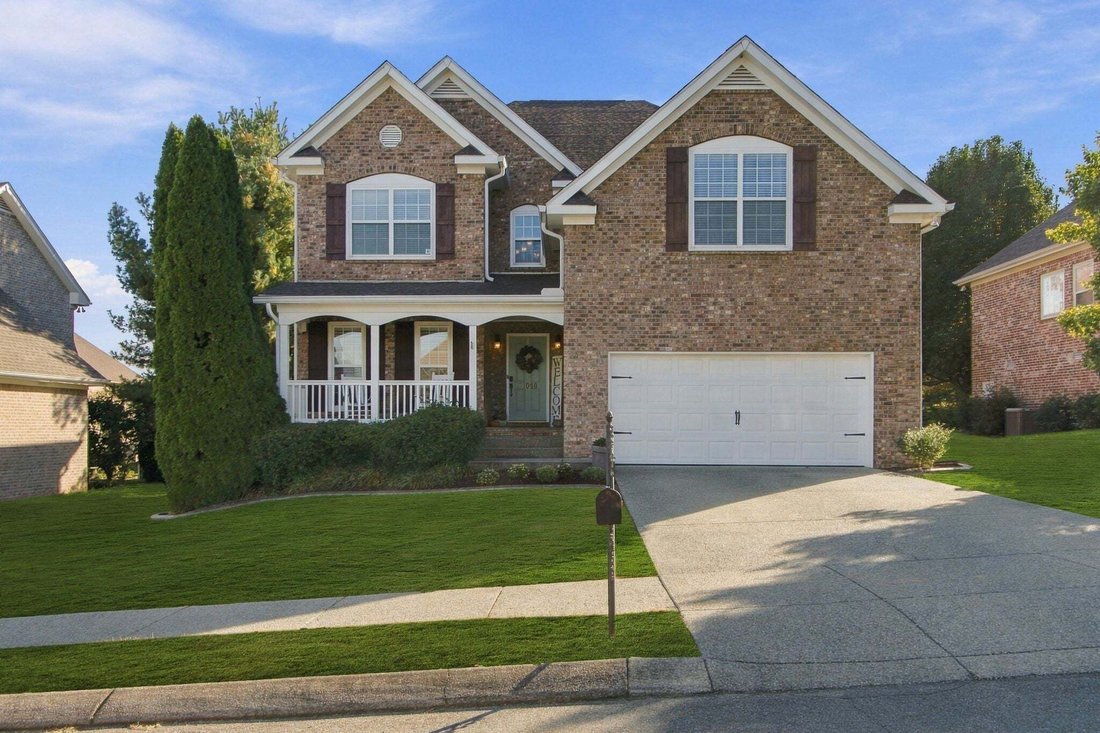
This timeless, beautifully maintained, all-brick home in Spring Hill’s desirable Wades Grove community offers an open floor plan with an abundance of natural light; three fireplaces add warmth and character throughout the home. Thoughtfully designed with spacious living areas and a functional floor plan, this home is ideal for both everyday living and entertaining. The kitchen features stainless s
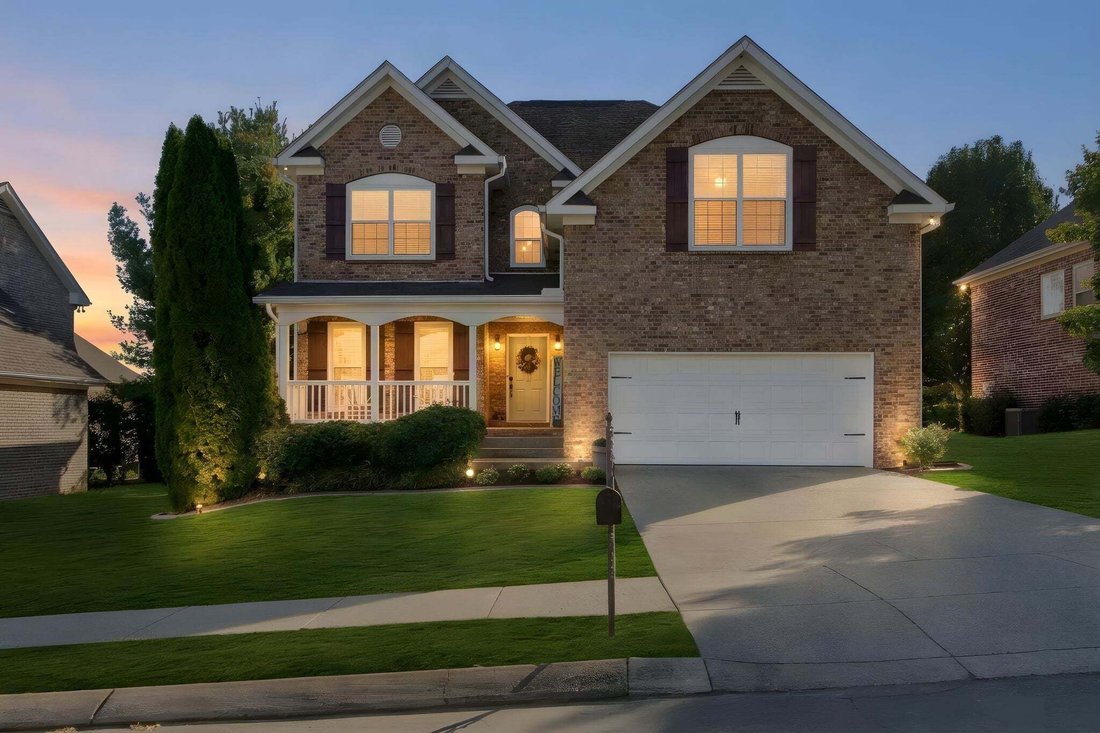
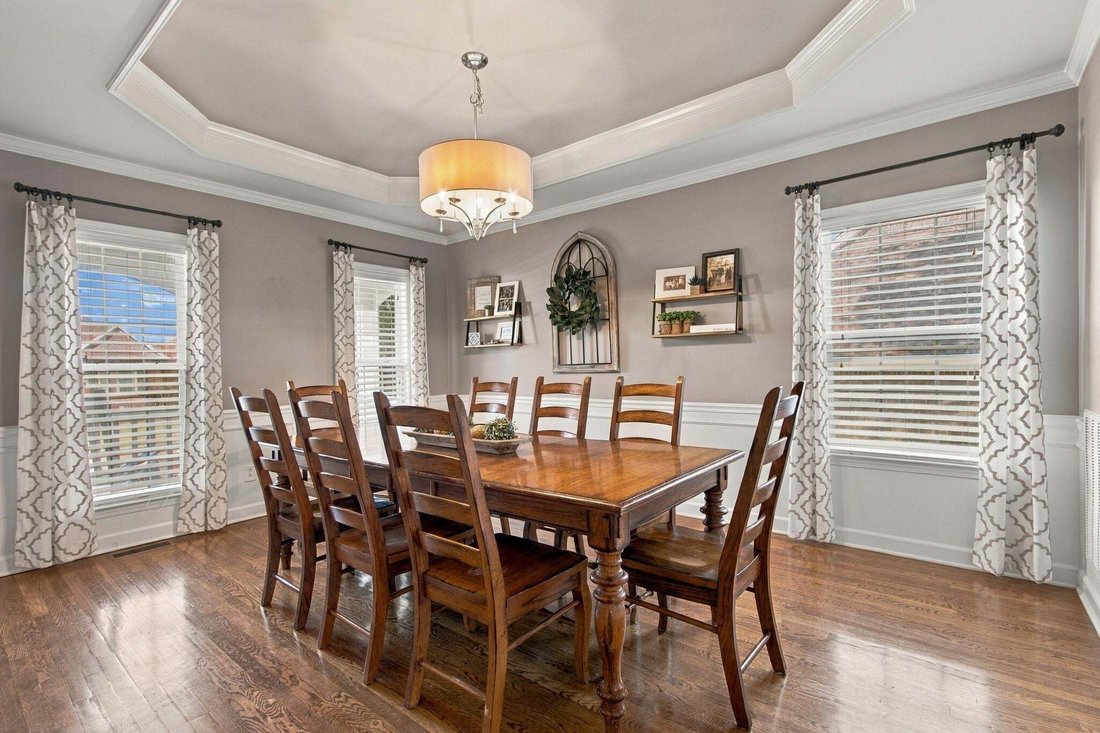
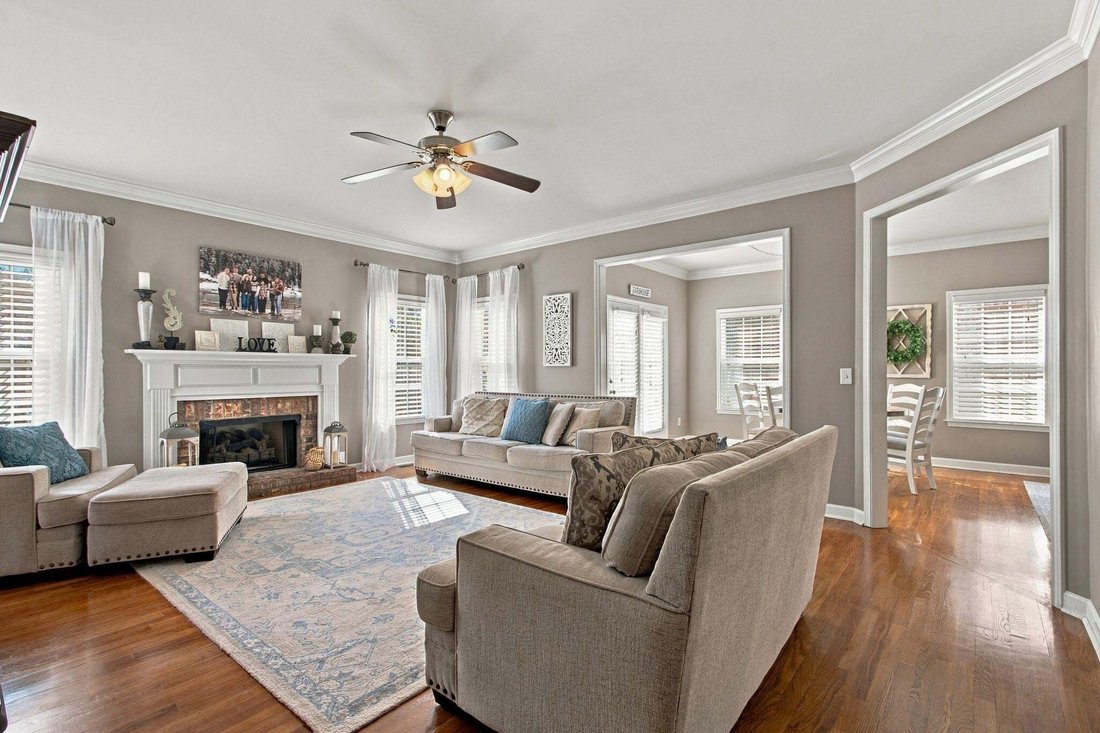
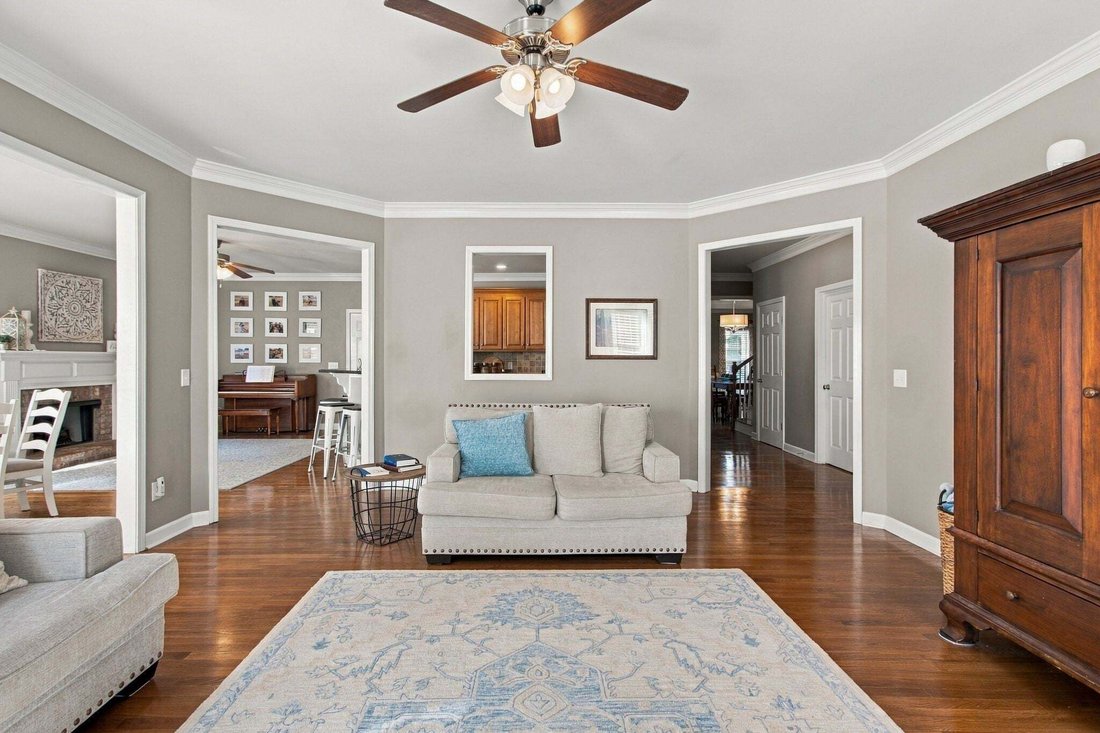
This timeless, beautifully maintained, all-brick home in Spring Hill’s desirable Wades Grove community offers an open floor plan with an abundance of natural light; three fireplaces add warmth and character throughout the home. Thoughtfully designed with spacious living areas and a functional floor plan, this home is ideal for both everyday living and entertaining. The kitchen features stainless steel appliances, generous cabinetry, and a breakfast bar that creates a natural gathering place when cooking or entertaining. The main-level offers a guest suite that provides privacy and convenience. Upstairs, you will find the spacious primary bedroom and sitting area complete with a beautiful en-suite bathroom and an oversized shower. All secondary bedrooms boast natural light and the large second living area with a fireplace offers another spacious area to gather. The fifth bedroom can easily serve as an office, studio, media room or playroom. It currently boasts a cozy VO booth that can also be used as a second closet. Plush, luxurious carpets were installed in 2026. The backyard deck looks out over a private, fenced yard for relaxing or entertaining. The deck was installed in 2026. With five bedrooms, three bathrooms, versatile living spaces, and timeless brick construction, this home combines style, functionality, and an outstanding location near Spring Hill’s shopping, dining, and everyday conveniences.
-
Property type
House
-
Floors
2
-
Year built
2007
-
Price/sqft
$222
Features
- Garage
- Walk In Closet
- Fireplace
- Pool
- Gated Community
- Playground
- Garden
- Washer Dryer
- Bar
Features
Lot
Indoor
- High Ceiling
- Fireplace
- Washer Dryer
- Bar
- Walk In Closet
Outdoor
- Pool
- Garage
- Playground
- Garden
Explore the Area
1040 Belcor Dr, Spring Hill, Tennessee, United States
View on Google Maps
Price per sqft
Low
High
Joined 11 months ago
You have inquired about this property
The agent will contact you soon by
Listed by
91
Listings
2025
Joined
Book home tour with the agent
Choose a date and whether you'd like a virtual or in-person tour with the agent.
Preferred date
Tour type
Last updated
Today
First listed
November 20
Listing reference
3638733
Listing status
Based on information submitted to the MLS GRID as of 2026. All data is obtained from various sources and may not have been verified by broker or MLS GRID. Supplied Open House Information is subject to change without notice. All information should be independently reviewed and verified for accuracy. Properties may or may not be listed by the office/agent presenting the information.
Similar Properties Nearby
New Listings in Spring Hill


Explore More Homes for Sale
Spring Hill, TN, United States property types
Spring Hill, TN, United States popular searches
- Properties with Open Kitchen in Spring Hill, TN, United States
- Properties with Terrace in Spring Hill, TN, United States
- Properties with Fitness Center / Gym in Spring Hill, TN, United States
- Water View properties in Spring Hill, TN, United States
- New Builds properties in Spring Hill, TN, United States
- Properties with Cinema in Spring Hill, TN, United States
- Panoramic / Scenic View properties in Spring Hill, TN, United States
- Equestrian properties in Spring Hill, TN, United States
- Mountain View properties in Spring Hill, TN, United States
- Properties with Game Room in Spring Hill, TN, United States
- Modern properties in Spring Hill, TN, United States
- Properties with Indoor Pool in Spring Hill, TN, United States
- Properties with Library in Spring Hill, TN, United States
- Properties with Elevator in Spring Hill, TN, United States
- Gated Community properties in Spring Hill, TN, United States
- Properties with Sauna in Spring Hill, TN, United States
- Golf View properties in Spring Hill, TN, United States
- Duplex properties in Spring Hill, TN, United States
Related Guides & Stories
Trusted by the World's Leading Brokers
The agents behind the world's most exceptional properties list with JamesEdition.
- Listings from Sotheby's, Christie's, BARNES, and Engel & Völkers
- Every listing reviewed before it goes live
- Connect directly with verified listing agents
By continuing you agree to our Terms and Privacy Policy.
Brokerages we
partnered with
partnered with