$1,150,015
Single Family Residence In Spring Hill
- 5 Beds
- 5 Baths
- 4,625 Sqft
- 13,940 Sqft lot
- Updated: November 7
- Source: Realtracs MLS#3633658
About the Property
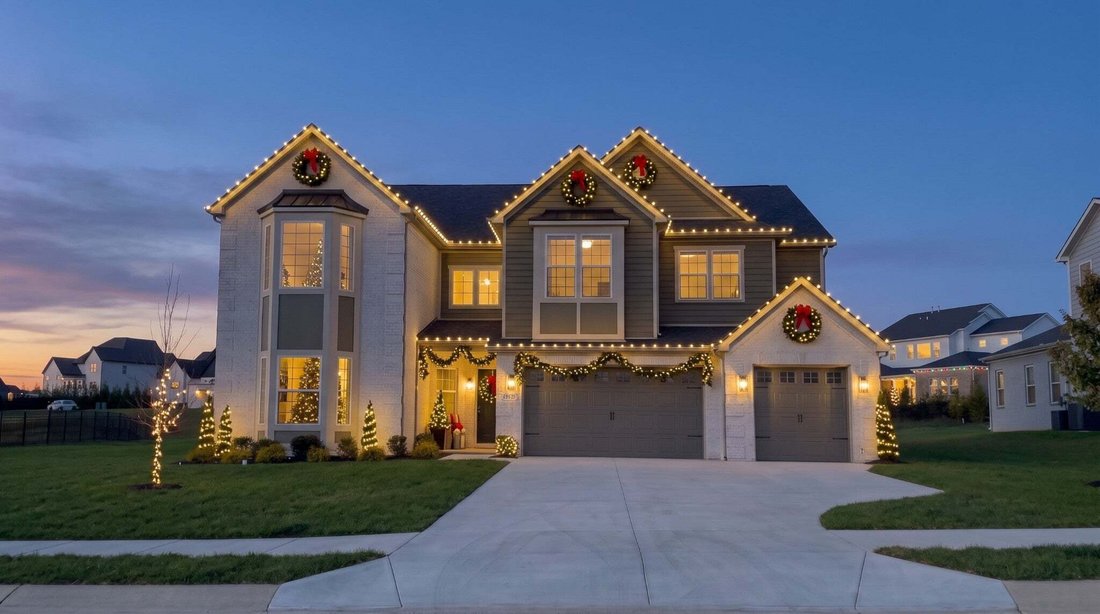
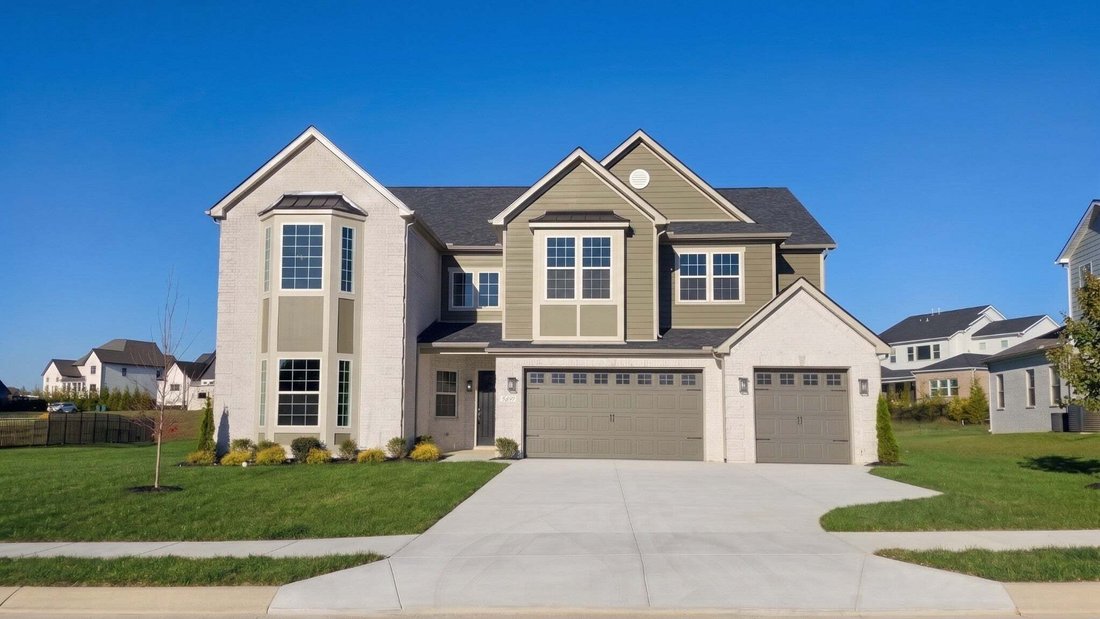
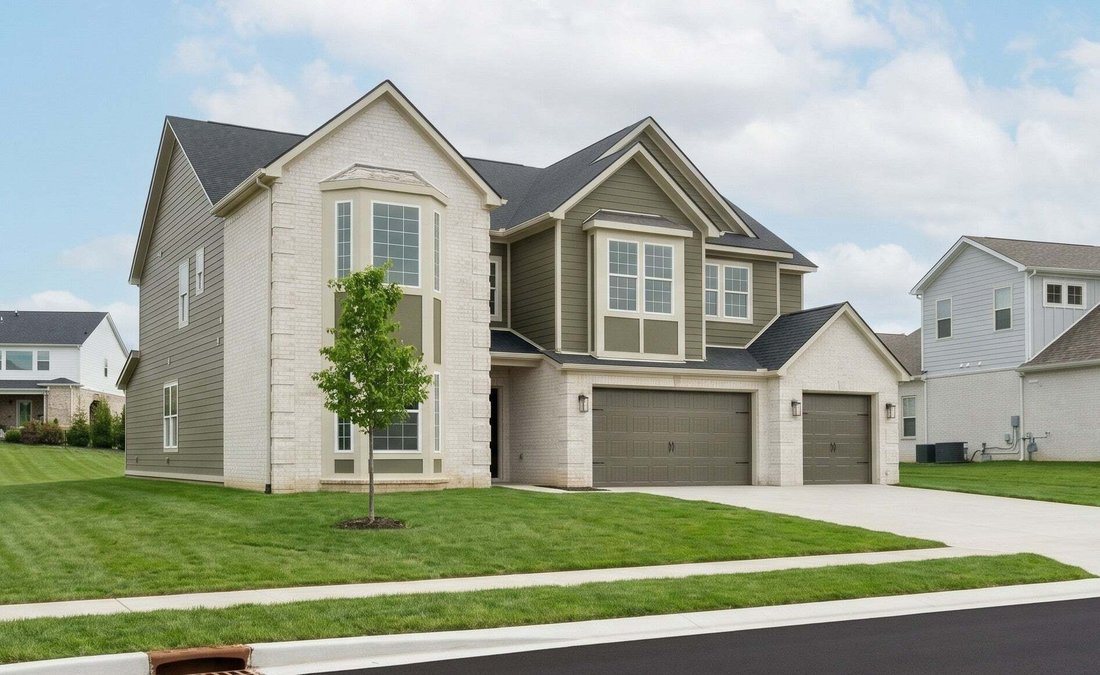
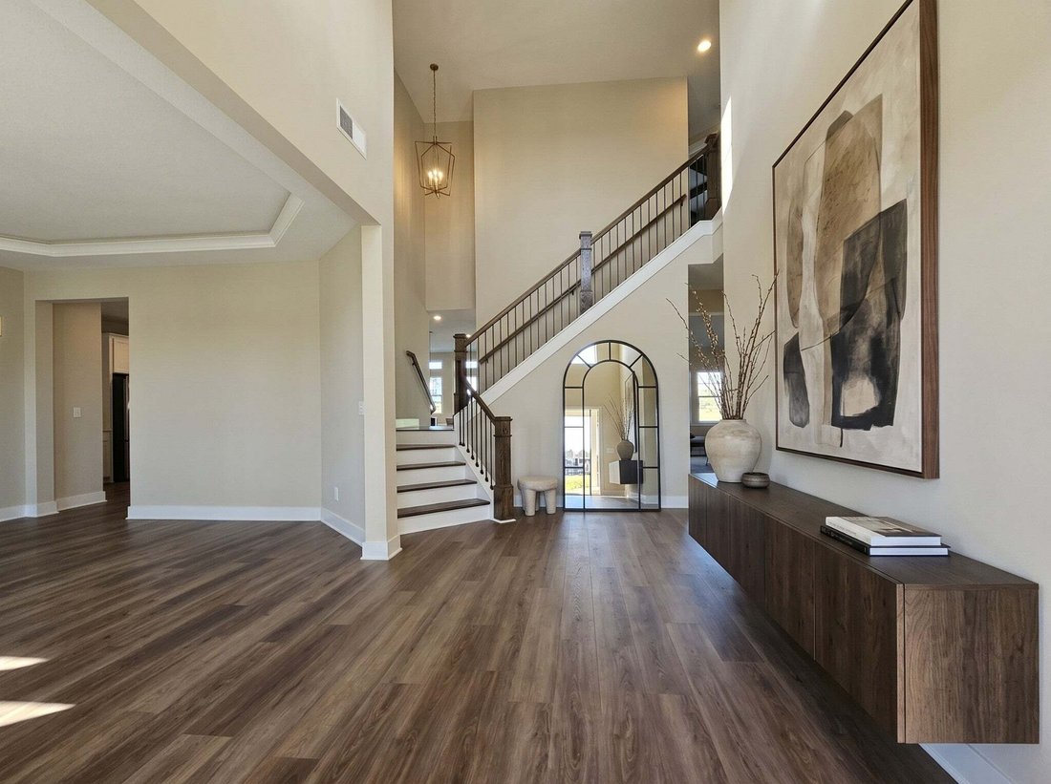
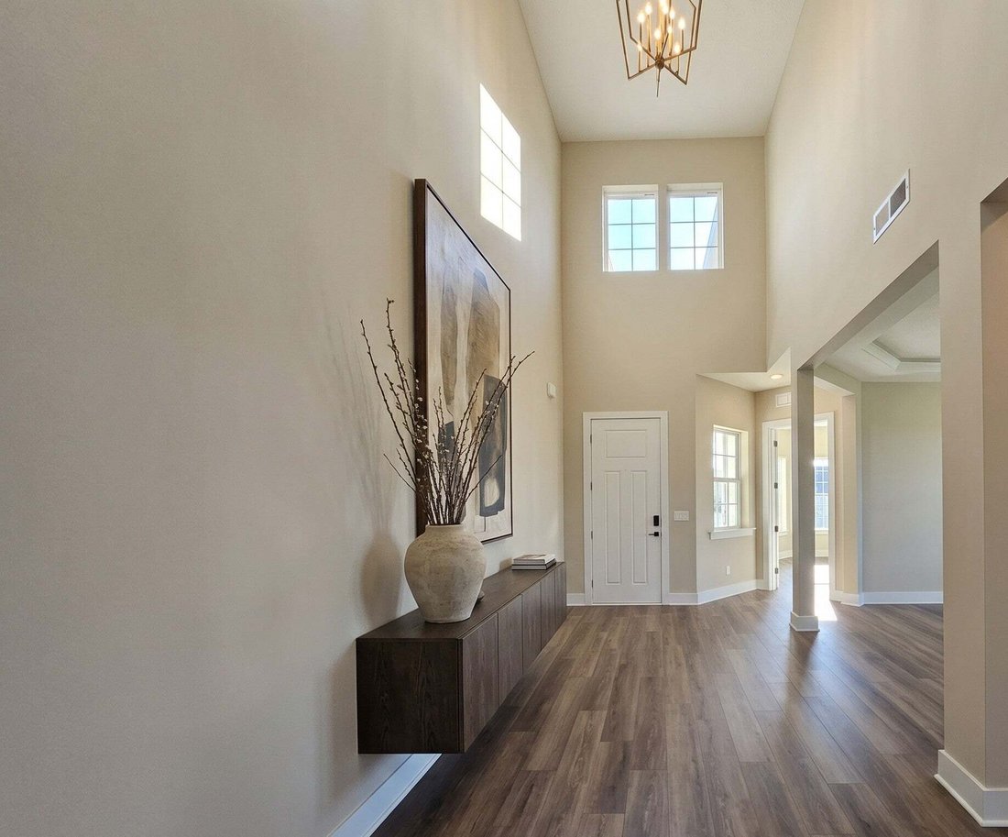
🎁 UNWRAP A NEW HOME FOR THE HOLIDAYS! // ✨ THE HILLARY PLAN | LOT 243 captures the essence of QUIET LUXURY on ONE OF THE LARGEST LOTS in the neighborhood. The striking MODERN EUROPEAN exterior showcases a WHITE-WASHED BRICK finish with ELEGANT MID-TONE ACCENTS, highlighted by a TWO-STORY BAY WINDOW, sleek METAL ROOF ACCENTS, and a spacious 3-CAR GARAGE. // 🏡 MAIN LEVEL LIVING: Experience SOARING V
🎁 UNWRAP A NEW HOME FOR THE HOLIDAYS! // ✨ THE HILLARY PLAN | LOT 243 captures the essence of QUIET LUXURY on ONE OF THE LARGEST LOTS in the neighborhood. The striking MODERN EUROPEAN exterior showcases a WHITE-WASHED BRICK finish with ELEGANT MID-TONE ACCENTS, highlighted by a TWO-STORY BAY WINDOW, sleek METAL ROOF ACCENTS, and a spacious 3-CAR GARAGE. // 🏡 MAIN LEVEL LIVING: Experience SOARING VAULTED CEILINGS, a sweeping DUAL STAIRCASE, and abundant natural light. The floor plan features a VERSATILE STUDY, a FORMAL DINING ROOM with a TREY CEILING, a dedicated DROP ZONE, and a PRIVATE GUEST SUITE with an EN-SUITE BATH. // 🍳 THE ESTATE KITCHEN: Built for hosting! Enjoy an OVERSIZED ISLAND, luxury MONOGRAM APPLIANCES, DUAL DISHWASHERS, a WET BAR, and a MASSIVE WALK-IN PANTRY. // 🔥 INDOOR/OUTDOOR FLOW: The kitchen opens to an inviting LIVING ROOM showcasing an AMAZING COFFERED BEAMED TRAY CEILING and a custom FLOOR-TO-CEILING FIREPLACE. A WALL OF GLASS SLIDERS leads to an EXPANSIVE, WIDE BACKYARD with ROOM FOR OUTDOOR LIVING, fully equipped with YARD IRRIGATION! // 🛏️ UPSTAIRS RETREAT: The PRIMARY SUITE rivals a luxury hotel, complete with a SITTING ROOM, MORNING BAR, and a SPA-INSPIRED BATH. The second floor also features a SECOND LAUNDRY ROOM and SPACIOUS BEDROOMS, each with a WALK-IN CLOSET and PRIVATE EN-SUITE. // 🏊♂️ AUGUST PARK LIFESTYLE: A walkable, tucked-away community featuring a stunning COMMUNITY POOL with a SUN SHELF. Just minutes to Publix, Kroger, Longview Rec Center, and only a QUICK 5-MINUTE DRIVE to I-65! // 🗝 I am curious to see which room will be your favorite—call to schedule your tour today and secure your holiday move-in!
-
Property type
House
-
Floors
2
-
Year built
2026
-
Price/sqft
$248
Features
- Garage
- Walk In Closet
- Fireplace
- Pool
- Garden
- Bar
- Stone Countertops
- Kitchen island
- High Ceiling
Explore the Area
6005 Painted Skies Drive, Spring Hill, Tennessee, United States
View on Google Maps
Price per sqft
Low
High
Joined 11 months ago
You have inquired about this property
The agent will contact you soon by
Listed by
13
Listings
2025
Joined
Book home tour with the agent
Choose a date and whether you'd like a virtual or in-person tour with the agent.
Preferred date
Tour type
Last updated
November 7
First listed
November 7
Listing reference
3633658
Listing status
Based on information submitted to the MLS GRID as of 2026. All data is obtained from various sources and may not have been verified by broker or MLS GRID. Supplied Open House Information is subject to change without notice. All information should be independently reviewed and verified for accuracy. Properties may or may not be listed by the office/agent presenting the information.
Trusted by the World's Leading Brokers
The agents behind the world's most exceptional properties list with JamesEdition.
- Listings from Sotheby's, Christie's, BARNES, and Engel & Völkers
- Every listing reviewed before it goes live
- Connect directly with verified listing agents
By continuing you agree to our Terms and Privacy Policy.
Brokerages we
partnered with
partnered with