$994,990
Single Family Residence In Spring Hill
- 4 Beds
- 4 Baths
- 3,887 Sqft
- Updated: Today
- Source: Realtracs MLS#3611130
About the Property
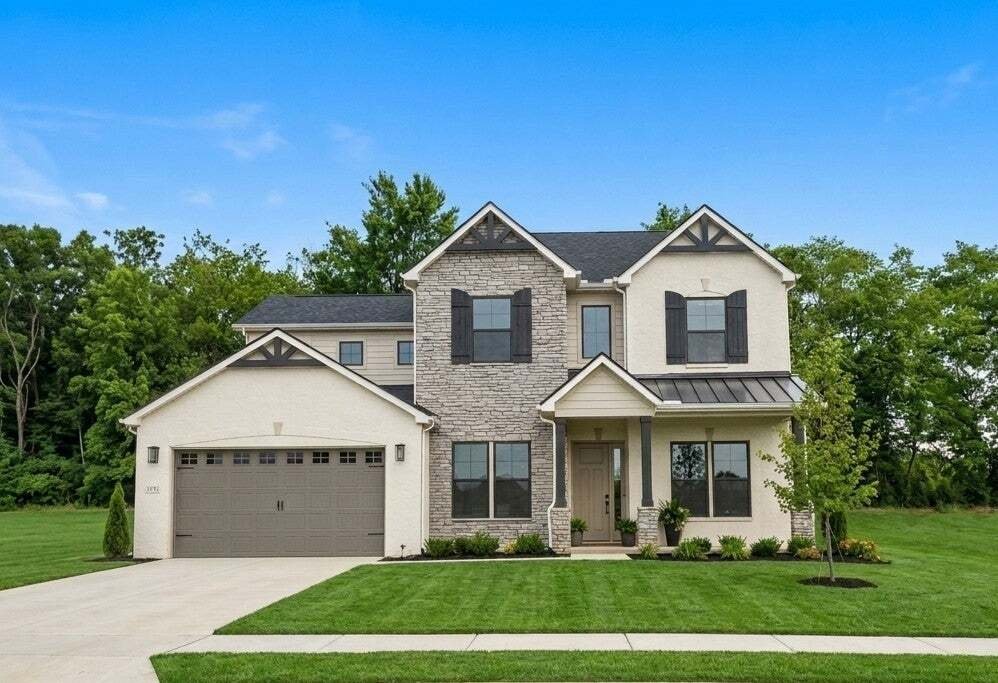
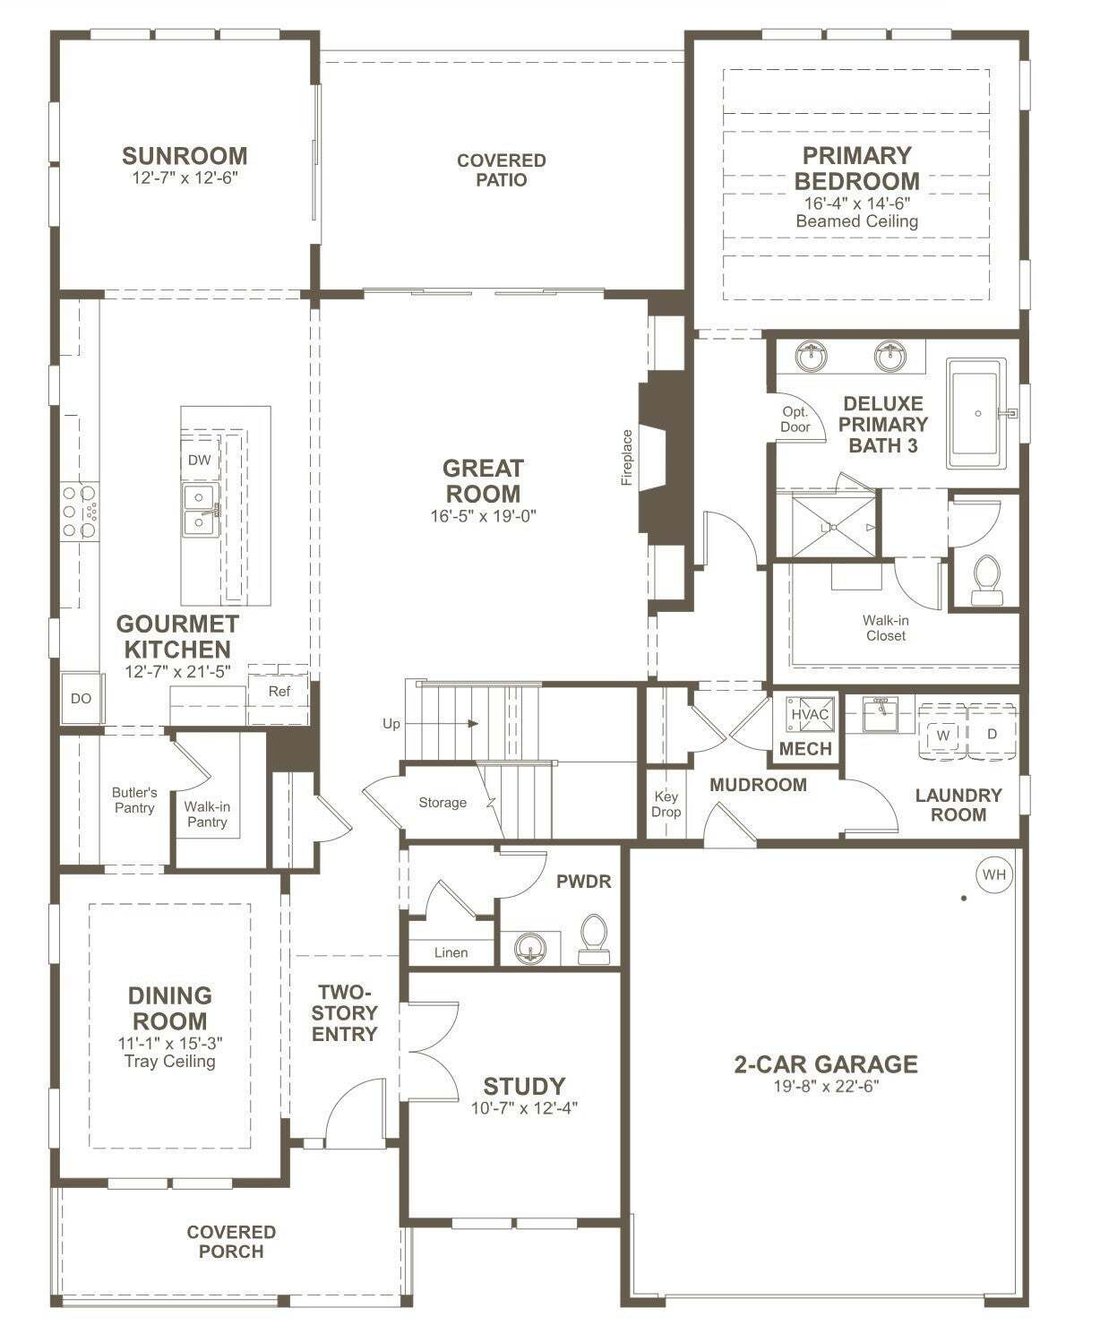
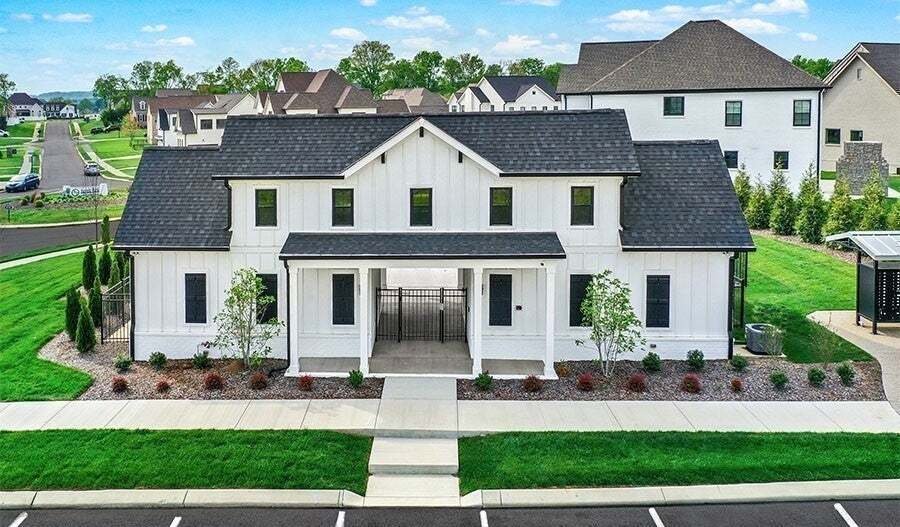
⏳ AVAILABLE NOW for a holiday move-in! // ✨ THE PASCAL AT AUGUST PARK | HOMESITE 254 offers elevated transitional design with soaring 8’ DOORS and LUXURY VINYL PLANK FLOORING flowing seamlessly across the first floor. // 🌅 SOPHISTICATED FRONT: Step onto the DEEP COVERED PORCH to watch the sunset before entering a STRIKING TWO-STORY FOYER. The main level features a PRIVATE STUDY and a TRAY-CEILING
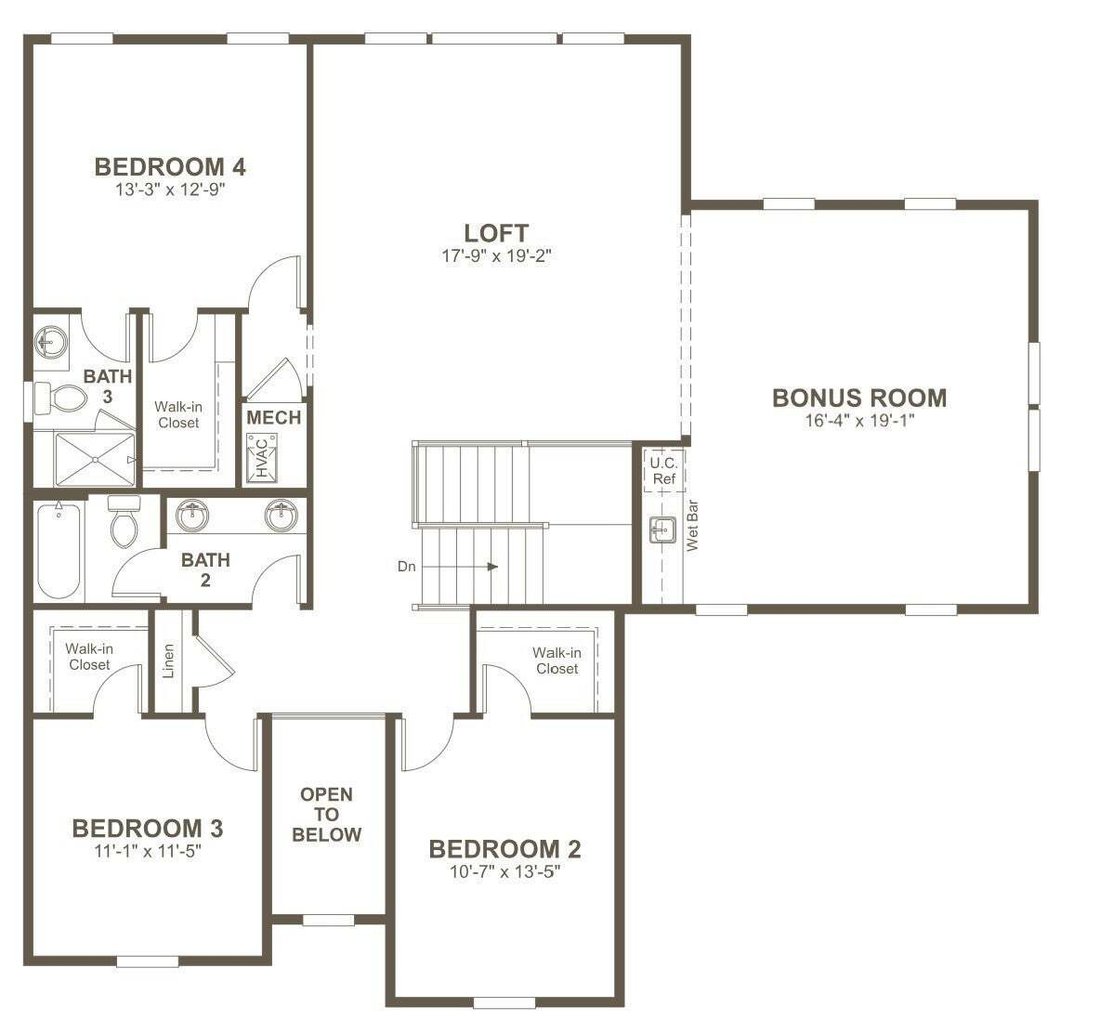
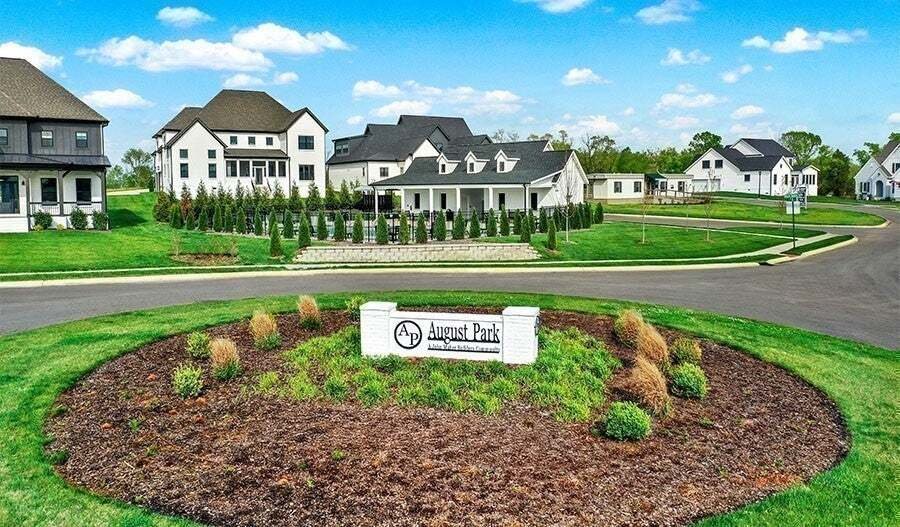
⏳ AVAILABLE NOW for a holiday move-in! // ✨ THE PASCAL AT AUGUST PARK | HOMESITE 254 offers elevated transitional design with soaring 8’ DOORS and LUXURY VINYL PLANK FLOORING flowing seamlessly across the first floor. // 🌅 SOPHISTICATED FRONT: Step onto the DEEP COVERED PORCH to watch the sunset before entering a STRIKING TWO-STORY FOYER. The main level features a PRIVATE STUDY and a TRAY-CEILING DINING ROOM establishing European-inspired elegance. // 🍷 ENTERTAINING: Between the dining room and kitchen, a BUTLER’S PANTRY ensures seamless hosting with GLASS DOOR CABINETS and a BEVERAGE FRIDGE. // 🍳 GOURMET KITCHEN: Boasts QUARTZ COUNTERTOPS, STAINLESS GE CAFE APPLIANCES, TWO OVENS, an OVERSIZED ISLAND, plus a completely separate WALK-IN PANTRY with PAINTED WOOD SHELVES. // 🔥 LIVING SPACE: The kitchen flows into a SOARING GREAT ROOM showcasing CUSTOM BUILT-INS and a COZY FIREPLACE. LARGE GLASS SLIDING DOORS blur the line between indoors and out, leading to a DEEP COVERED BACK PATIO backing up to private, tree-lined views. // 🛏️ PRIMARY RETREAT: The QUIET MAIN-FLOOR SUITE is framed by architectural beams and features a SPA-INSPIRED EN SUITE with a LARGE SOAKER TUB, DUAL SINK VANITY, and OVERSIZED TILE SHOWER, plus a SPRAWLING CLOSET with WOOD SHELVES. // 🪜 UPPER LEVEL: HARDWOOD STAIRS with an OPEN HANDRAIL AND IRON SPINDLES lead to a MASSIVE LOFT spanning TWO OPEN AREAS, ideal for a media room complete with a WET BAR. A PRIVATE GUEST SUITE with its own EN SUITE, plus extra bedrooms with WALK-IN CLOSETS, give everyone dedicated space. // 🏊♂️ AUGUST PARK LIFESTYLE: Walk to the COMMUNITY POOL and sun shelf. PRIME LOCATION just minutes from Publix, Kroger, the Rec Center, and a quick 5-minute drive to I-65.
-
Property type
House
-
Floors
2
-
Year built
2026
-
Price/sqft
$255
Features
- Garage
- Walk In Closet
- Fireplace
- Pool
- Bar
- Kitchen island
- High Ceiling
Explore the Area
1930 Harmony Rd, Spring Hill, Tennessee, United States
View on Google Maps
Price per sqft
Low
High
Joined 10 months ago
You have inquired about this property
The agent will contact you soon by
Listed by
21
Listings
2025
Joined
Book home tour with the agent
Choose a date and whether you'd like a virtual or in-person tour with the agent.
Preferred date
Tour type
Last updated
Today
First listed
October 4
Listing reference
3611130
Listing status
Based on information submitted to the MLS GRID as of 2026. All data is obtained from various sources and may not have been verified by broker or MLS GRID. Supplied Open House Information is subject to change without notice. All information should be independently reviewed and verified for accuracy. Properties may or may not be listed by the office/agent presenting the information.
Trusted by the World's Leading Brokers
The agents behind the world's most exceptional properties list with JamesEdition.
- Listings from Sotheby's, Christie's, BARNES, and Engel & Völkers
- Every listing reviewed before it goes live
- Connect directly with verified listing agents
By continuing you agree to our Terms and Privacy Policy.
brokerages we
partnered with
partnered with