$679,000
Single Family Residence In Spring Hill
- 5 Beds
- 4 Baths
- 3,220 Sqft
- 10,890 Sqft lot
- Updated: October 2
- Source: Realtracs MLS#3523603
About the Property
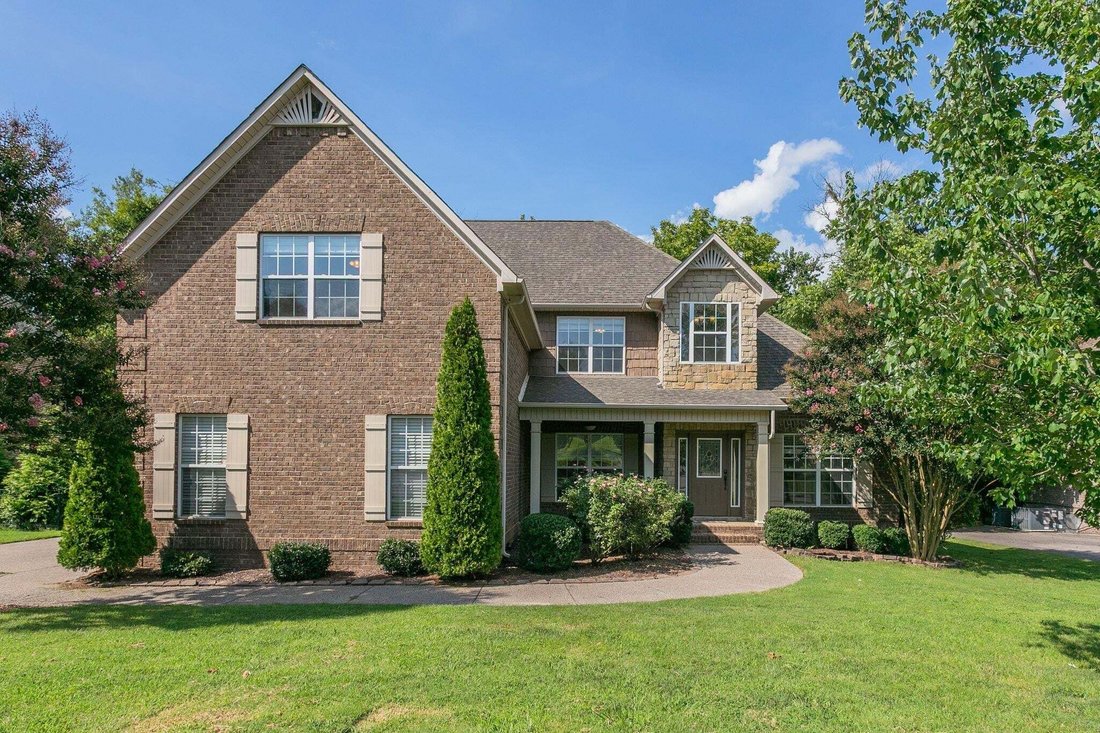
Space, character, and a remarkably flexible floor plan come together in this 5-bedroom, 4-bath Spring Hill home, with the primary suite on the main level and four additional bedrooms upstairs.
A two-story foyer with hardwood inlay sets the tone, opening to a formal dining room with tray ceiling and wainscoting and a separate front room that can function as an office, sitting room, or addi
A two-story foyer with hardwood inlay sets the tone, opening to a formal dining room with tray ceiling and wainscoting and a separate front room that can function as an office, sitting room, or addi
Space, character, and a remarkably flexible floor plan come together in this 5-bedroom, 4-bath Spring Hill home, with the primary suite on the main level and four additional bedrooms upstairs.
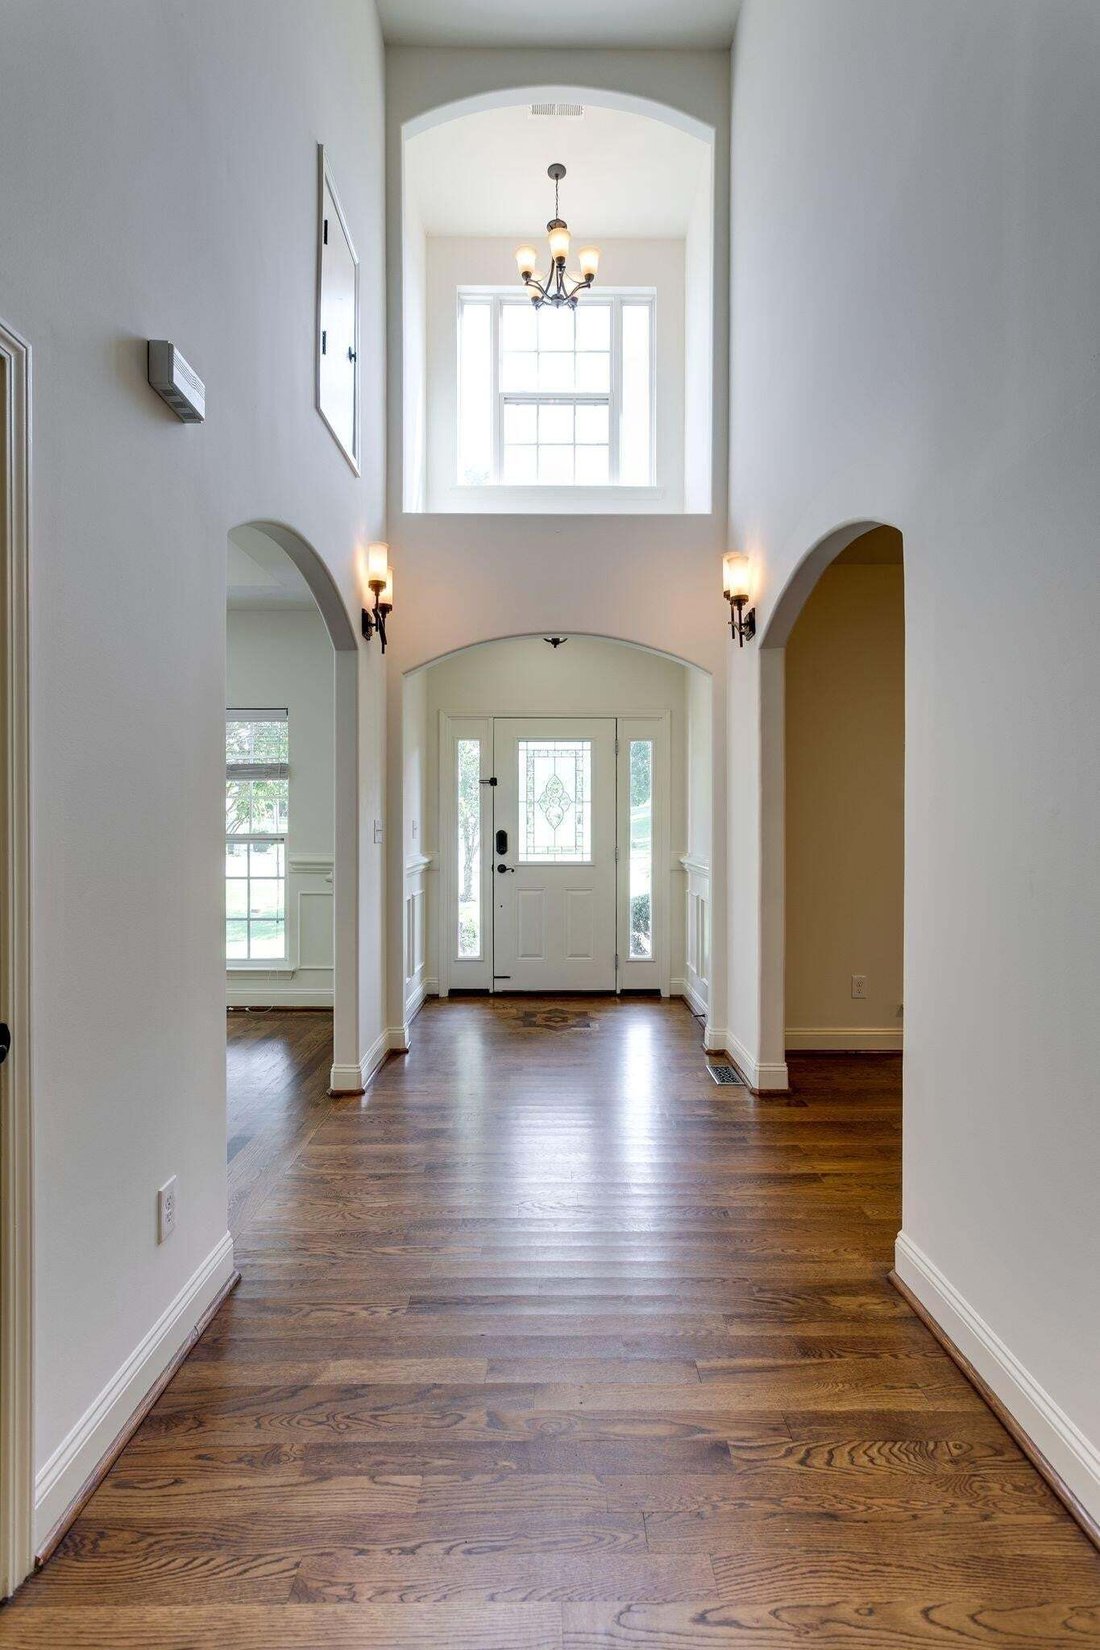
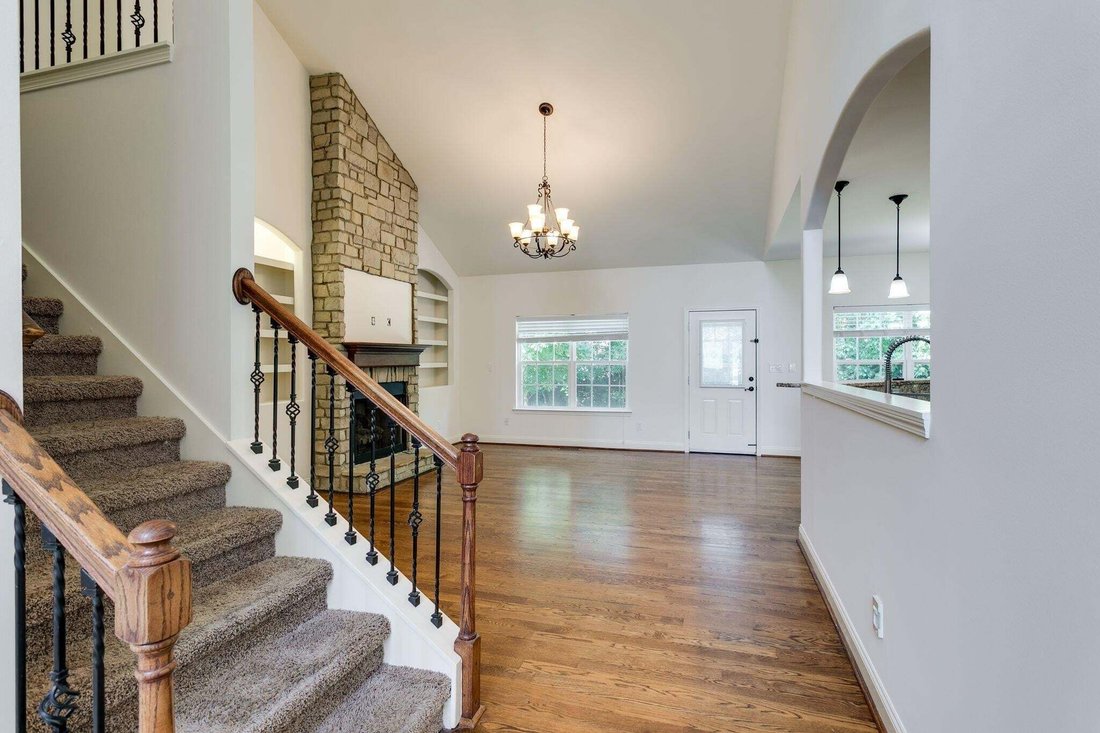
A two-story foyer with hardwood inlay sets the tone, opening to a formal dining room with tray ceiling and wainscoting and a separate front room that can function as an office, sitting room, or additional living space. The heart of the home is the vaulted family room, where a floor-to-ceiling stone fireplace is framed by arched built-ins and filled with natural light.
The kitchen features granite countertops, a glass-tile backsplash, custom wood vent hood, gas cooktop, double wall ovens, stainless appliances, breakfast bar, and a casual dining area with direct access to the backyard.
The main-level primary suite includes a jetted tub, separate tiled shower, dual vanities with makeup station, and a walk-in closet outfitted with custom shelving, drawers, and shoe storage. A laundry room and half bath are also conveniently located on the main floor.
Upstairs are four bedrooms and two full baths, including an impressive 19x20 room that can serve as a bedroom, media room, game room, home gym, or second living area.
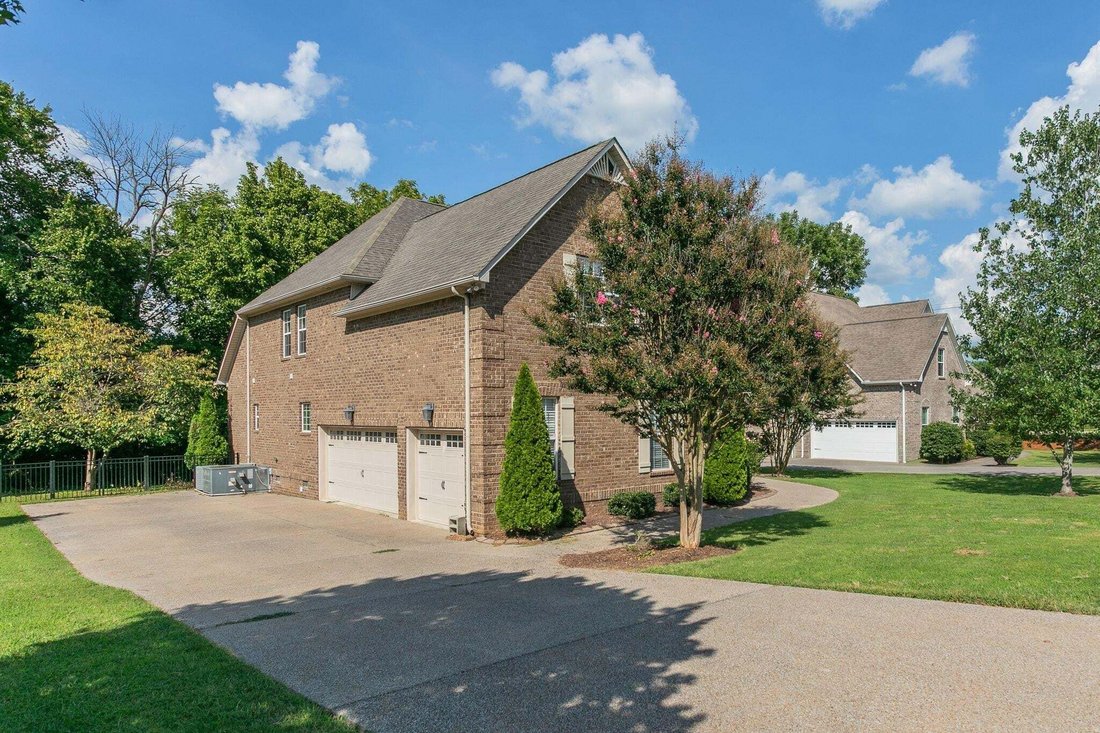
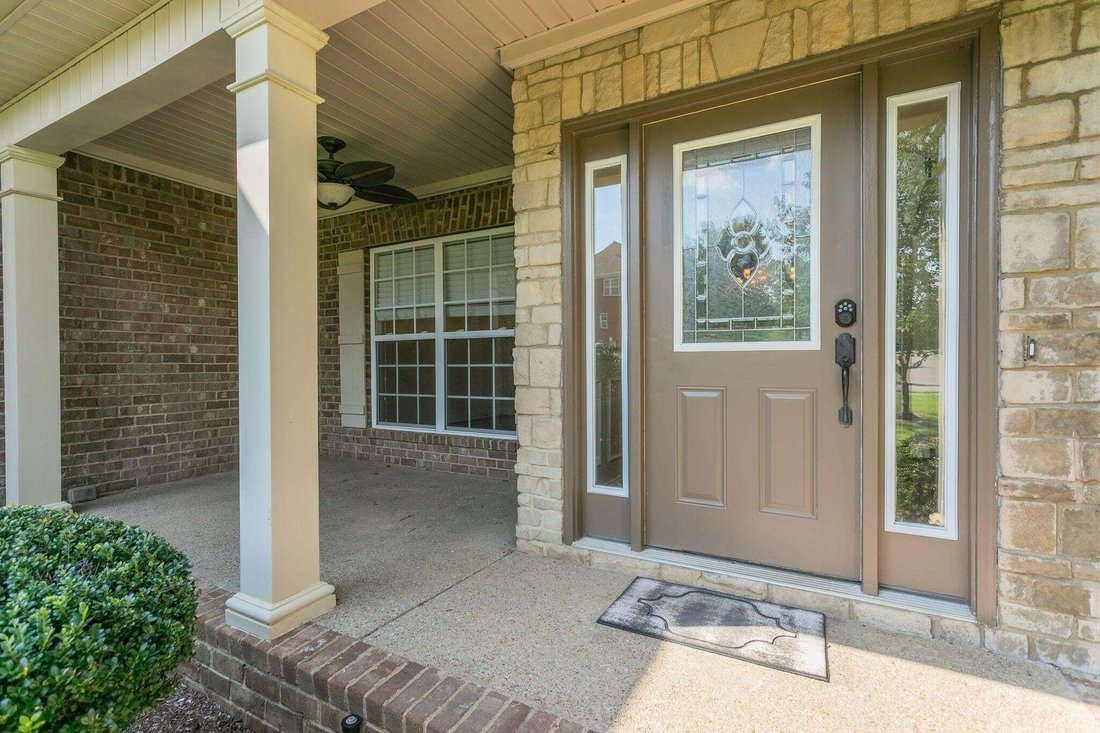
Hardwood flooring runs throughout the main living areas, with carpet upstairs. Outside, enjoy a covered front porch and level yard, while the two-car garage includes a cedar sauna.
Distinctive architectural details, generous room sizes, a main-level primary suite, and adaptable living spaces make this home stand out from a typical floor plan.
A two-story foyer with hardwood inlay sets the tone, opening to a formal dining room with tray ceiling and wainscoting and a separate front room that can function as an office, sitting room, or additional living space. The heart of the home is the vaulted family room, where a floor-to-ceiling stone fireplace is framed by arched built-ins and filled with natural light.
The kitchen features granite countertops, a glass-tile backsplash, custom wood vent hood, gas cooktop, double wall ovens, stainless appliances, breakfast bar, and a casual dining area with direct access to the backyard.
The main-level primary suite includes a jetted tub, separate tiled shower, dual vanities with makeup station, and a walk-in closet outfitted with custom shelving, drawers, and shoe storage. A laundry room and half bath are also conveniently located on the main floor.
Upstairs are four bedrooms and two full baths, including an impressive 19x20 room that can serve as a bedroom, media room, game room, home gym, or second living area.
Hardwood flooring runs throughout the main living areas, with carpet upstairs. Outside, enjoy a covered front porch and level yard, while the two-car garage includes a cedar sauna.
Distinctive architectural details, generous room sizes, a main-level primary suite, and adaptable living spaces make this home stand out from a typical floor plan.
-
Property type
House
-
Floors
2
-
Year built
2011
-
Price/sqft
$210
Features
- Garage
- Walk In Closet
- Fireplace
- Garden
- Sauna
- Game Room
- Fitness Center / Gym
- Laundry Room
- Bar
Features
Indoor
- Office
- Fireplace
- Bar
- Laundry Room
- Sauna
- Game Room
- Walk In Closet
- Fitness Center / Gym
Outdoor
- Garage
- Garden
Explore the Area
1002 Glessner DR, Spring Hill, Tennessee, United States
View on Google Maps
Price per sqft
Low
High
Joined 10 months ago
You have inquired about this property
The agent will contact you soon by
Listed by
19
Listings
2025
Joined
Book home tour with the agent
Choose a date and whether you'd like a virtual or in-person tour with the agent.
Preferred date
Tour type
Last updated
October 2
First listed
August 25
Listing reference
3523603
Listing status
Based on information submitted to the MLS GRID as of 2026. All data is obtained from various sources and may not have been verified by broker or MLS GRID. Supplied Open House Information is subject to change without notice. All information should be independently reviewed and verified for accuracy. Properties may or may not be listed by the office/agent presenting the information.
Similar Properties Nearby
New Listings in Spring Hill

Explore More Homes for Sale
Spring Hill, TN, United States property types
Spring Hill, TN, United States popular searches
- Properties with Open Kitchen in Spring Hill, TN, United States
- New Builds properties in Spring Hill, TN, United States
- Properties with Fitness Center / Gym in Spring Hill, TN, United States
- Properties with Terrace in Spring Hill, TN, United States
- Water View properties in Spring Hill, TN, United States
- Properties with Game Room in Spring Hill, TN, United States
- Panoramic / Scenic View properties in Spring Hill, TN, United States
- Modern properties in Spring Hill, TN, United States
- Properties with Indoor Pool in Spring Hill, TN, United States
- Properties with Cinema in Spring Hill, TN, United States
- Equestrian properties in Spring Hill, TN, United States
- Properties with Elevator in Spring Hill, TN, United States
- Mountain View properties in Spring Hill, TN, United States
- Lake View properties in Spring Hill, TN, United States
- Duplex properties in Spring Hill, TN, United States
- Properties with Library in Spring Hill, TN, United States
- Gated Community properties in Spring Hill, TN, United States
- Properties with Sauna in Spring Hill, TN, United States
Related Guides & Stories
Trusted by the World's Leading Brokers
The agents behind the world's most exceptional properties list with JamesEdition.
- Listings from Sotheby's, Christie's, BARNES, and Engel & Völkers
- Every listing reviewed before it goes live
- Connect directly with verified listing agents
By continuing you agree to our Terms and Privacy Policy.
brokerages we
partnered with
partnered with