

$649,000
Single Family Residence In Spring Hill
- 4 Beds
- 3 Baths
- 3,041 Sqft
- 9,584 Sqft lot
- Updated: Yesterday
- Source: Realtracs MLS#3514536
About the Property
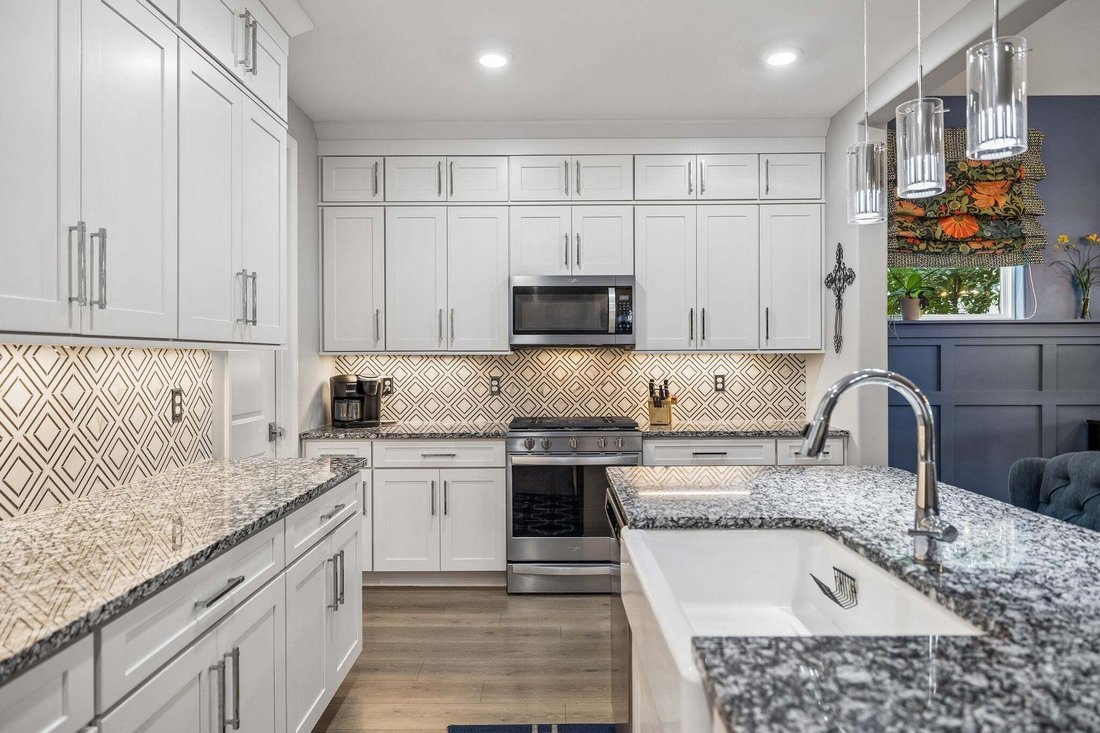
$10,000 IN BUYER’S CLOSING COSTS/RATE BUY DOWN with acceptable offer. This 4 bedroom 3 bath has over $100,000 in upgrades inside and out. Upgrade list in photos. The kitchen is truly a chief’s dream with two rows of cabinets to the ceiling. All cabinets in the kitchen, baths, & laundry room have soft close drawers & doors. Lower cabinets are equipped with roll out shelves. Large island has
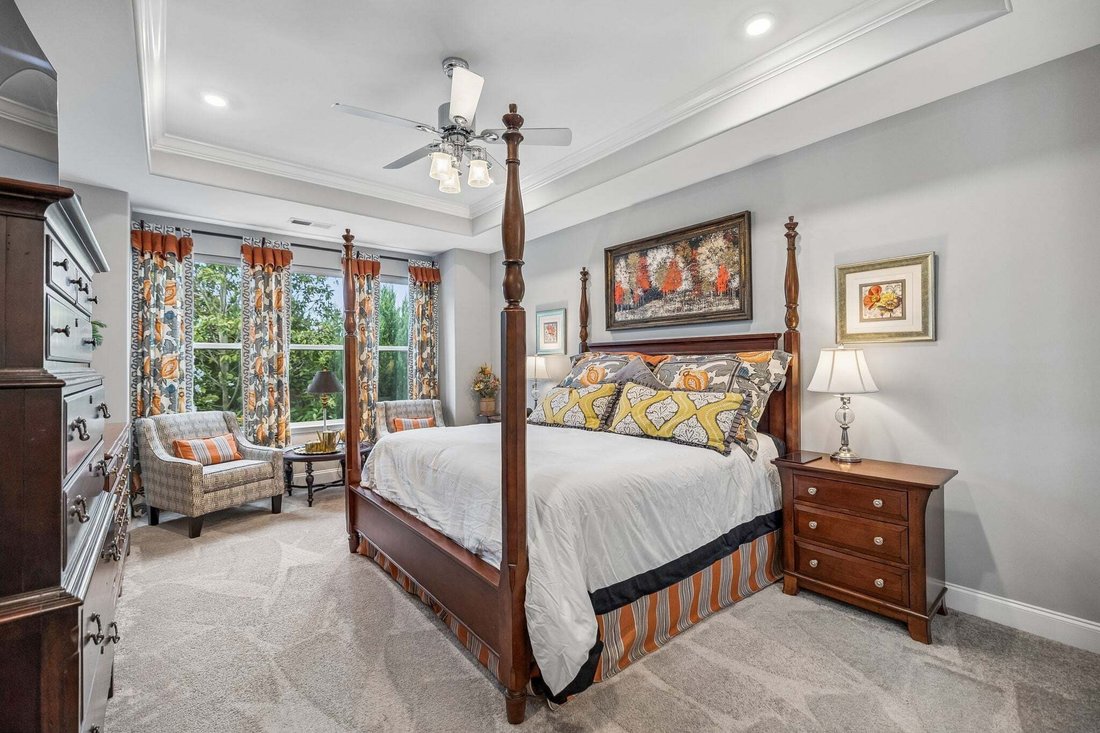
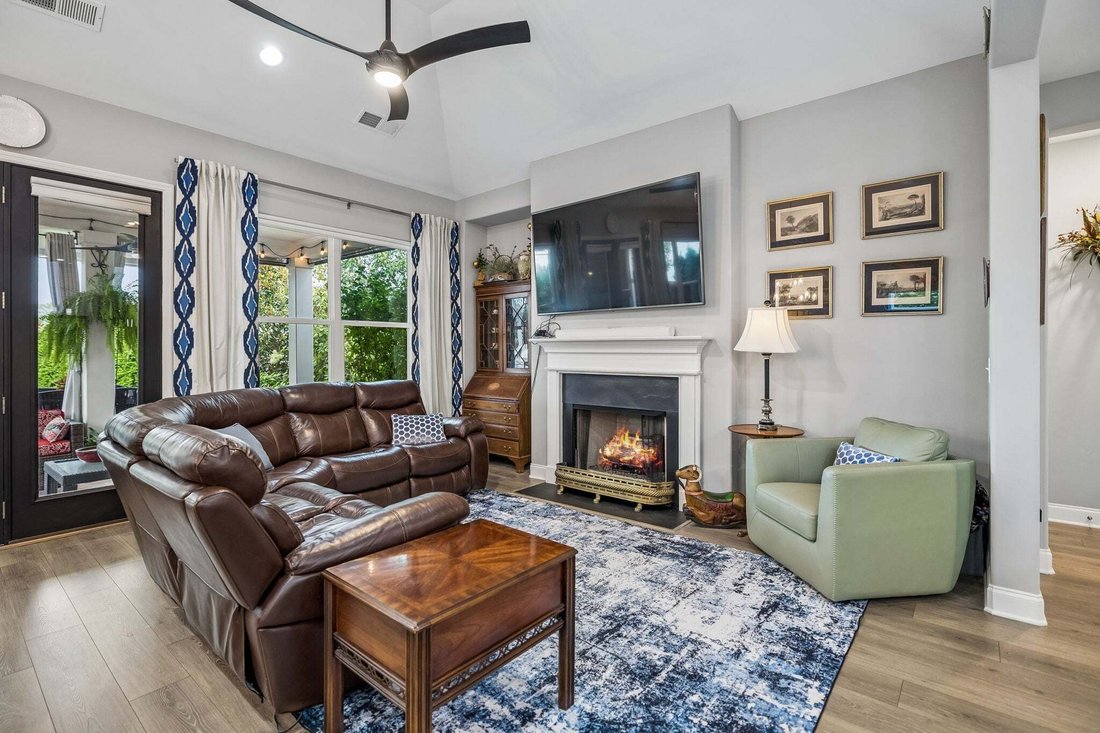
$10,000 IN BUYER’S CLOSING COSTS/RATE BUY DOWN with acceptable offer. This 4 bedroom 3 bath has over $100,000 in upgrades inside and out. Upgrade list in photos. The kitchen is truly a chief’s dream with two rows of cabinets to the ceiling. All cabinets in the kitchen, baths, & laundry room have soft close drawers & doors. Lower cabinets are equipped with roll out shelves. Large island has seating for six. Gas range, farmhouse sink, under cabinet lighting, custom backsplash, pot drawers, & large walk in pantry with custom built in shelving. The gas fireplace welcomes you into the living room with its vaulted ceiling & wall of windows looking into the private entertainer’s dream of a backyard. The dining room has a feature wall and shares the wall of windows to the covered back porch with gas fireplace. The covered patio has a built in Lynx lp gas grill, separate lp gas side burner, & egg grill and a warm & inviting lp gas fire pit. Many mature trees create a welcome oasis with no houses behind. The large primary suite boasts a sitting area, trey ceiling, bath with double vanity, separate custom cabinets & counter for her, water closet, & large walk in closet. Two additional bedrooms, one with vaulted ceiling, and bath on the first floor. Upgraded lighting & fans in all bedrooms and living areas. Upstairs is a full bath, extra large bonus room & a large bedroom with wood plank ceiling. All bedrooms & bonus have walk in closets with custom built ins. Two walk in attics for ample storage. The garage is painted, has custom epoxy floor, & storage closet. 8’ doors, 9’ ceilings on the first floor & bonus, rounded drywall corners, remote shades, tankless water heater & sprinkler system are just some of the high quality touches. In the highly sought after Harvest Point community boasting a resort style pool, baby pool, playgrounds, community garden, dog park, shops, fishing pond, & 5 miles of trails. Weekly food trucks & community events & celebrations. Welcome home.
-
Property type
House
-
Floors
2
-
Year built
2020
-
Price/sqft
$213
Features
- Garage
- Walk In Closet
- Pool
- Fireplace
- Fire Pit
- Playground
- Garden
- Laundry Room
- Washer Dryer
Features
Indoor
- High Ceiling
- Fireplace
- Kitchen island
- Washer Dryer
- Laundry Room
- Walk In Closet
Outdoor
- Fire Pit
- Pool
- Garage
- Playground
- Garden
Explore the Area
543 Farmstead Ln, Spring Hill, Tennessee, United States
View on Google Maps
Price per sqft
Low
High
Joined 10 months ago
You have inquired about this property
The agent will contact you soon by
Listed by
95
Listings
2025
Joined
Book home tour with the agent
Choose a date and whether you'd like a virtual or in-person tour with the agent.
Preferred date
Tour type
Last updated
Yesterday
First listed
August 21
Listing reference
3514536
Listing status
Based on information submitted to the MLS GRID as of 2026. All data is obtained from various sources and may not have been verified by broker or MLS GRID. Supplied Open House Information is subject to change without notice. All information should be independently reviewed and verified for accuracy. Properties may or may not be listed by the office/agent presenting the information.
Similar Properties Nearby
New Listings in Spring Hill

Explore More Homes for Sale
Spring Hill, TN, United States property types
Spring Hill, TN, United States popular searches
- Properties with Open Kitchen in Spring Hill, TN, United States
- New Builds properties in Spring Hill, TN, United States
- Properties with Terrace in Spring Hill, TN, United States
- Properties with Fitness Center / Gym in Spring Hill, TN, United States
- Water View properties in Spring Hill, TN, United States
- Modern properties in Spring Hill, TN, United States
- Panoramic / Scenic View properties in Spring Hill, TN, United States
- Properties with Cinema in Spring Hill, TN, United States
- Equestrian properties in Spring Hill, TN, United States
- Properties with Elevator in Spring Hill, TN, United States
- Mountain View properties in Spring Hill, TN, United States
- Properties with Game Room in Spring Hill, TN, United States
- Golf View properties in Spring Hill, TN, United States
- Properties with Library in Spring Hill, TN, United States
- Duplex properties in Spring Hill, TN, United States
- Gated Community properties in Spring Hill, TN, United States
- Lake View properties in Spring Hill, TN, United States
- Properties with Indoor Pool in Spring Hill, TN, United States
Related Guides & Stories
Trusted by the World's Leading Brokers
The agents behind the world's most exceptional properties list with JamesEdition.
- Listings from Sotheby's, Christie's, BARNES, and Engel & Völkers
- Every listing reviewed before it goes live
- Connect directly with verified listing agents
By continuing you agree to our Terms and Privacy Policy.
brokerages we
partnered with
partnered with