$789,900
Single Family Residence In Spring Hill
- 4 Beds
- 4 Baths
- 3,016 Sqft
- 10,455 Sqft lot
- Updated: August 2
- Source: Realtracs MLS#3318867
About the Property
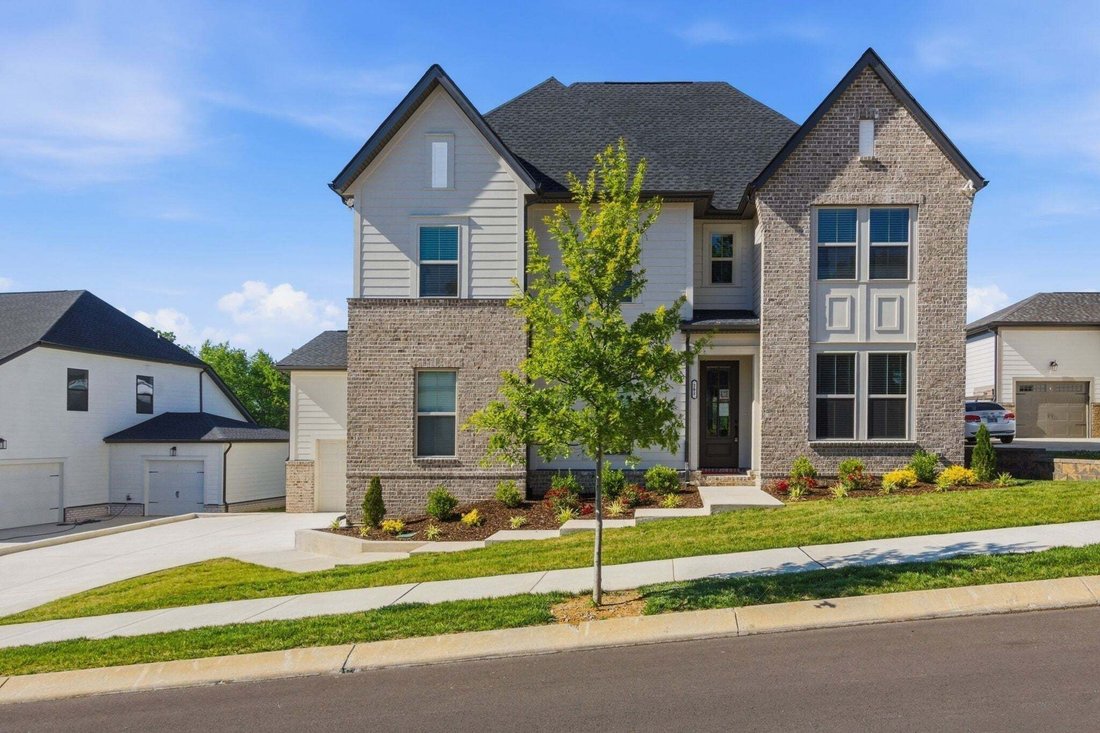
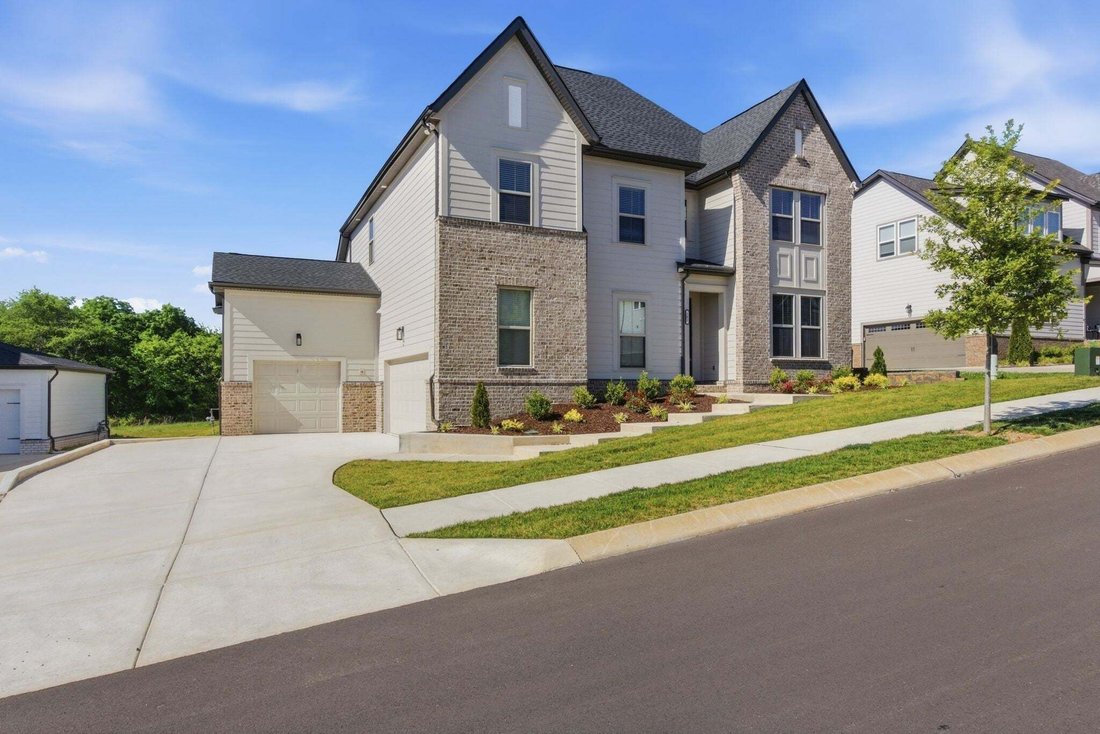
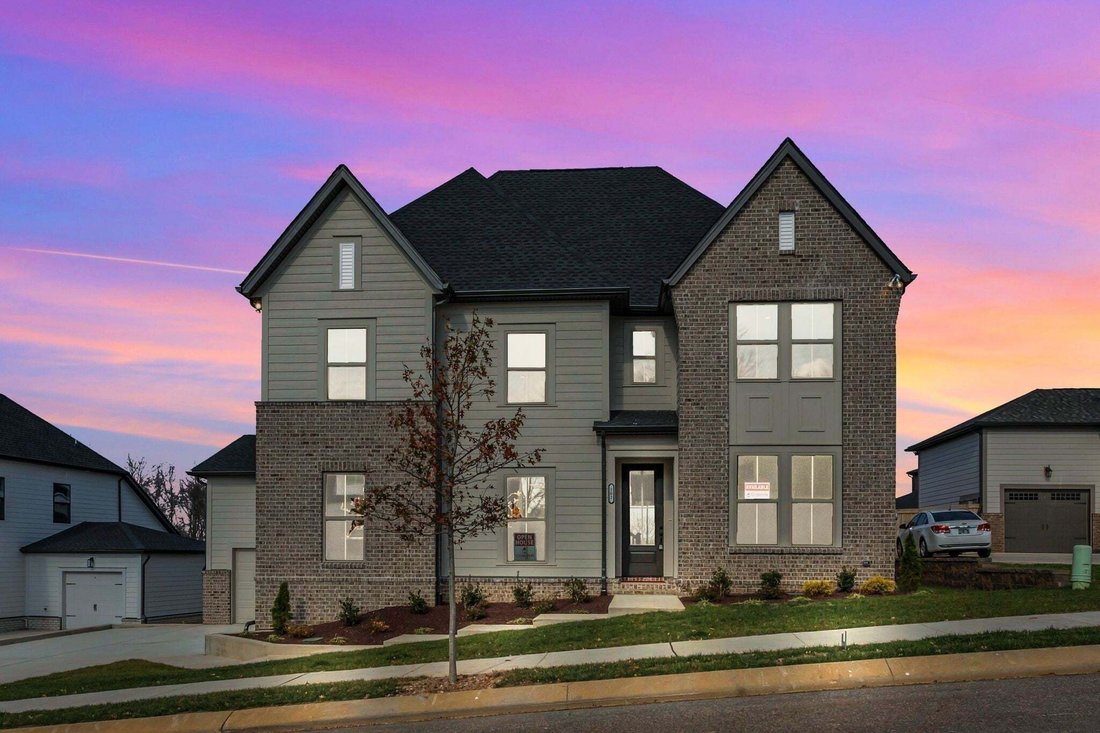
This beautifully designed Yale floor plan by Celebration Homes is perfectly positioned on a quiet cul-de-sac in the desirable Harvest Point community. This home blends thoughtful design with elevated finishes throughout.
The main level features 9-foot ceilings, a dramatic vaulted great room, and upgraded sliding glass doors that open to a yard that backs up to green space—ideal for indoor
The main level features 9-foot ceilings, a dramatic vaulted great room, and upgraded sliding glass doors that open to a yard that backs up to green space—ideal for indoor
This beautifully designed Yale floor plan by Celebration Homes is perfectly positioned on a quiet cul-de-sac in the desirable Harvest Point community. This home blends thoughtful design with elevated finishes throughout.
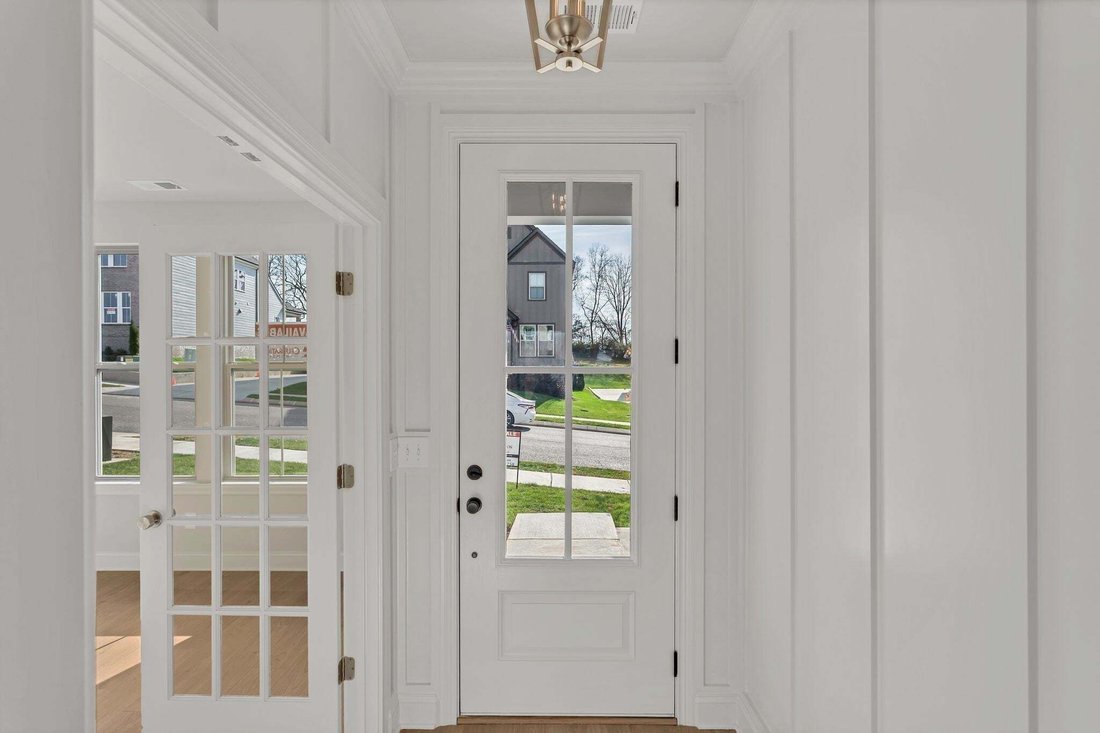
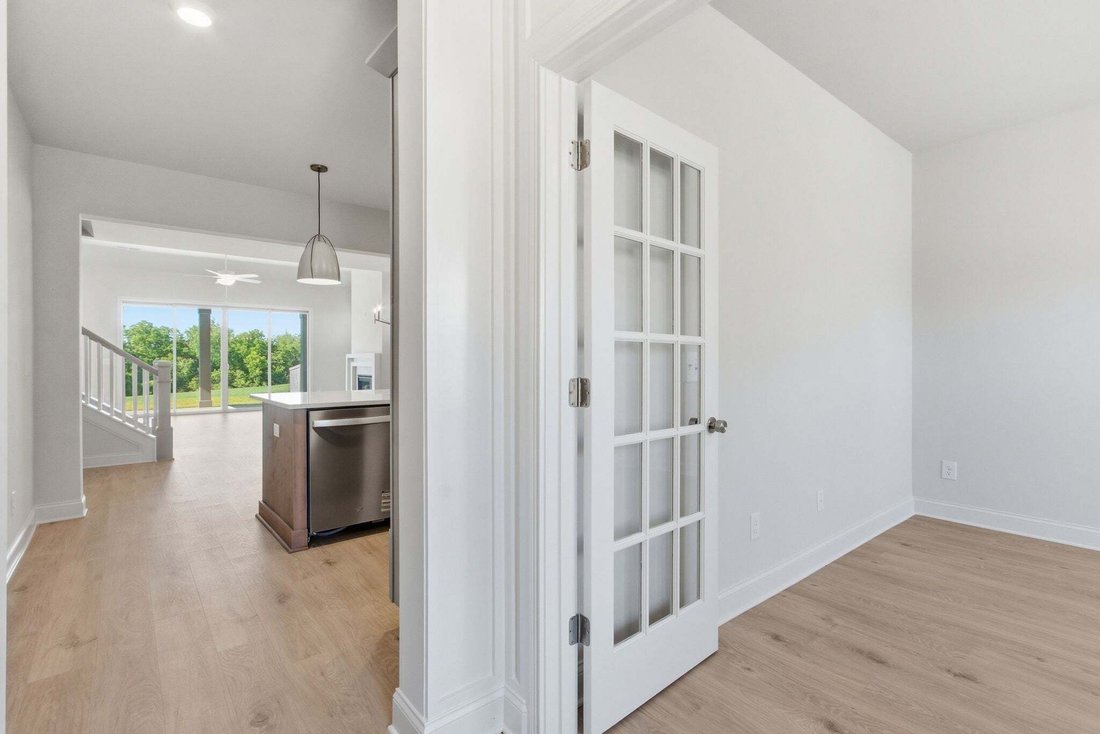
The main level features 9-foot ceilings, a dramatic vaulted great room, and upgraded sliding glass doors that open to a yard that backs up to green space—ideal for indoor-outdoor living. The chef’s kitchen is outfitted with Whirlpool appliances, 42” Craftsman-style soft-close cabinetry, drawer stacks, a trash bin pullout, and a durable farmhouse composite sink. Stylish 7” Mohawk RevWood laminate flooring runs throughout the first floor, excluding wet areas and the primary closet.
The main-level primary suite is a true retreat, featuring a a large bay window, a freestanding soaking tub and a fully tiled walk-in shower. Upstairs, you’ll find two secondary bedrooms with a shared bath, plus an additional bedroom with a private en-suite—perfect for guests or multigenerational living.
Additional highlights include a contemporary tiled interior fireplace, a functional mudroom drop zone with cubbies, and built-in shelving in both the primary closet and pantry.
Don’t miss the opportunity to make this exceptional home yours. Be sure to stop by the Celebration Homes model at 304 Eastwood Lane, Spring Hill, TN 37174 and ask the on-site sales manager about available builder incentives when using preferred lender Encompass Lending and Lehman Title!
The main level features 9-foot ceilings, a dramatic vaulted great room, and upgraded sliding glass doors that open to a yard that backs up to green space—ideal for indoor-outdoor living. The chef’s kitchen is outfitted with Whirlpool appliances, 42” Craftsman-style soft-close cabinetry, drawer stacks, a trash bin pullout, and a durable farmhouse composite sink. Stylish 7” Mohawk RevWood laminate flooring runs throughout the first floor, excluding wet areas and the primary closet.
The main-level primary suite is a true retreat, featuring a a large bay window, a freestanding soaking tub and a fully tiled walk-in shower. Upstairs, you’ll find two secondary bedrooms with a shared bath, plus an additional bedroom with a private en-suite—perfect for guests or multigenerational living.
Additional highlights include a contemporary tiled interior fireplace, a functional mudroom drop zone with cubbies, and built-in shelving in both the primary closet and pantry.
Don’t miss the opportunity to make this exceptional home yours. Be sure to stop by the Celebration Homes model at 304 Eastwood Lane, Spring Hill, TN 37174 and ask the on-site sales manager about available builder incentives when using preferred lender Encompass Lending and Lehman Title!
-
Property type
House
-
Floors
2
-
Year built
2025
-
Price/sqft
$261
Features
- Garage
- Walk In Closet
- Fireplace
- Garden
- Modern
- Playground
- Pool
- High Ceiling
Explore the Area
202 Phillips Bend, Columbia, Tennessee, United States
View on Google Maps
Price per sqft
Low
High
Joined 8 months ago
You have inquired about this property
The agent will contact you soon by
Listed by
32
Listings
2025
Joined
Book home tour with the agent
Choose a date and whether you'd like a virtual or in-person tour with the agent.
Preferred date
Tour type
Last updated
August 2
First listed
Aug 2
Listing reference
3318867
Listing status
Based on information submitted to the MLS GRID as of 2026. All data is obtained from various sources and may not have been verified by broker or MLS GRID. Supplied Open House Information is subject to change without notice. All information should be independently reviewed and verified for accuracy. Properties may or may not be listed by the office/agent presenting the information.
Trusted by the World's Leading Brokers
The agents behind the world's most exceptional properties list with JamesEdition.
- Listings from Sotheby's, Christie's, BARNES, and Engel & Völkers
- Every listing reviewed before it goes live
- Connect directly with verified listing agents
By continuing you agree to our Terms and Privacy Policy.
brokerages we
partnered with
partnered with