$949,990
Single Family Residence In Spring Hill
- 4 Beds
- 4 Baths
- 4,368 Sqft
- Updated: Today
- Source: Realtracs MLS#3318772
About the Property
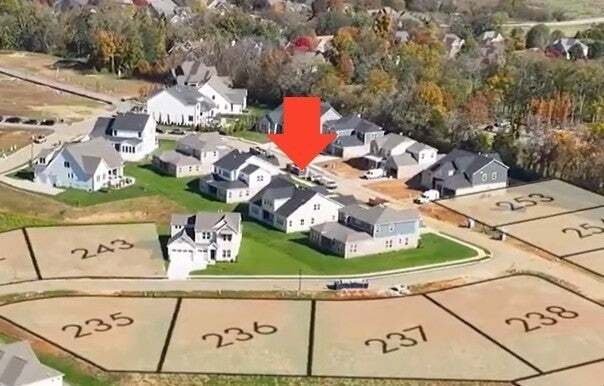
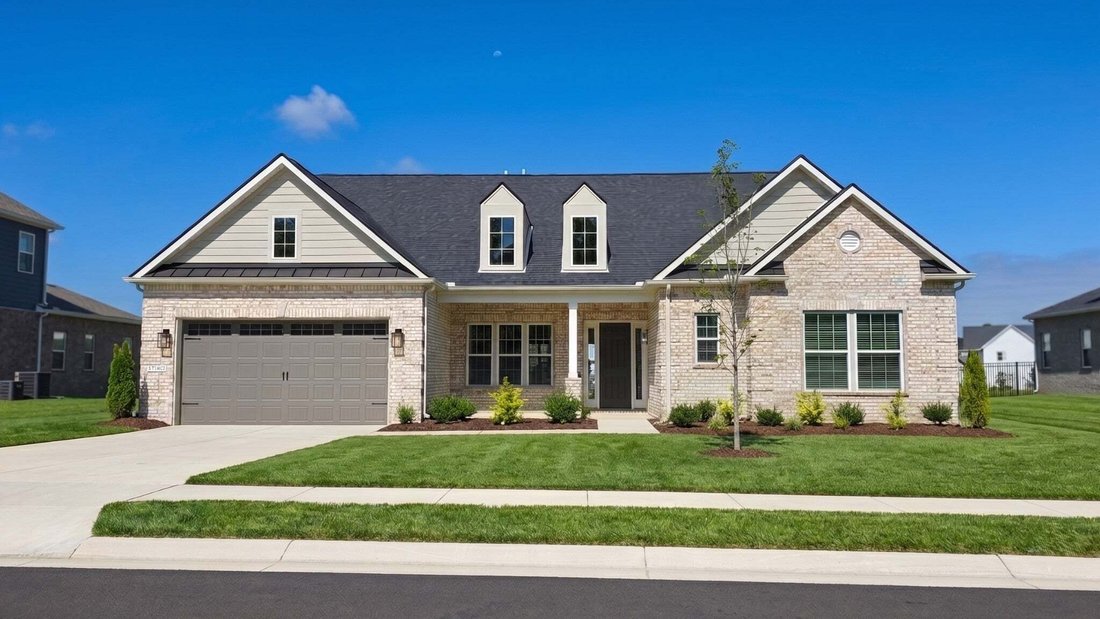
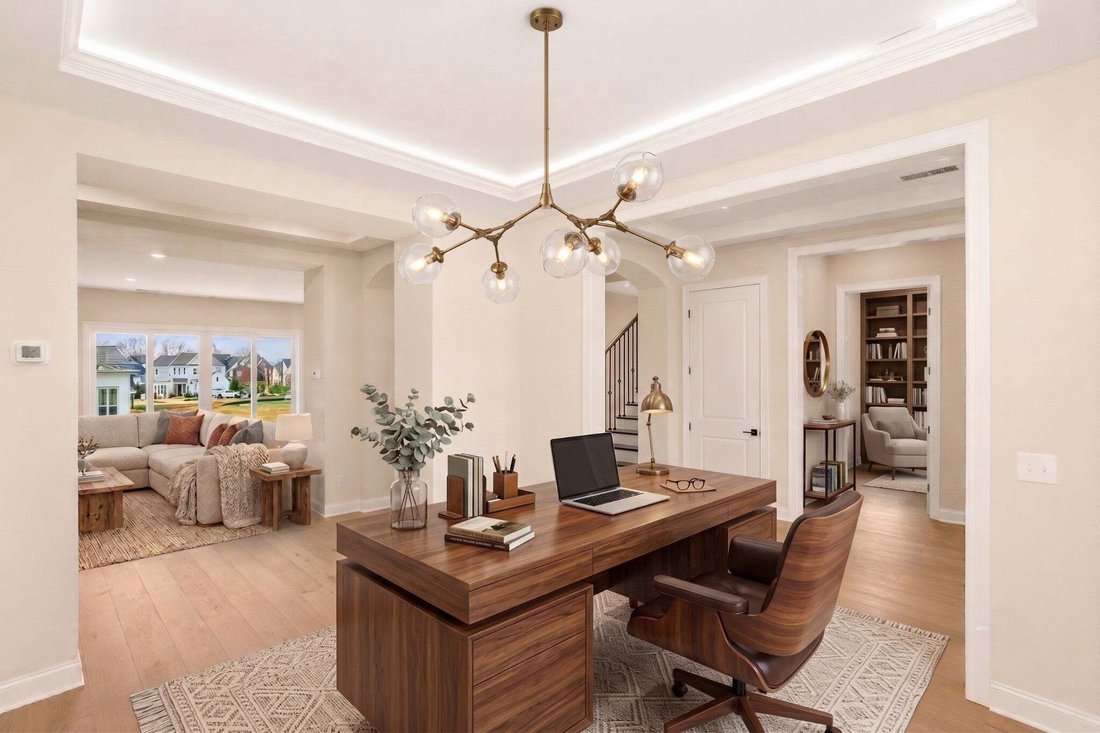
Welcome to the Henley—a masterfully designed 1.5-story home on Lot 246 built with entertaining and elevated day-to-day living in mind. A grand entry foyer anchors this brilliant split floor plan, featuring an open formal dining room and offering a stunning sightline that transitions perfectly into the generous living room and entertainer’s kitchen.
A beautiful fireplace serves as the foca
A beautiful fireplace serves as the foca
Welcome to the Henley—a masterfully designed 1.5-story home on Lot 246 built with entertaining and elevated day-to-day living in mind. A grand entry foyer anchors this brilliant split floor plan, featuring an open formal dining room and offering a stunning sightline that transitions perfectly into the generous living room and entertainer’s kitchen.
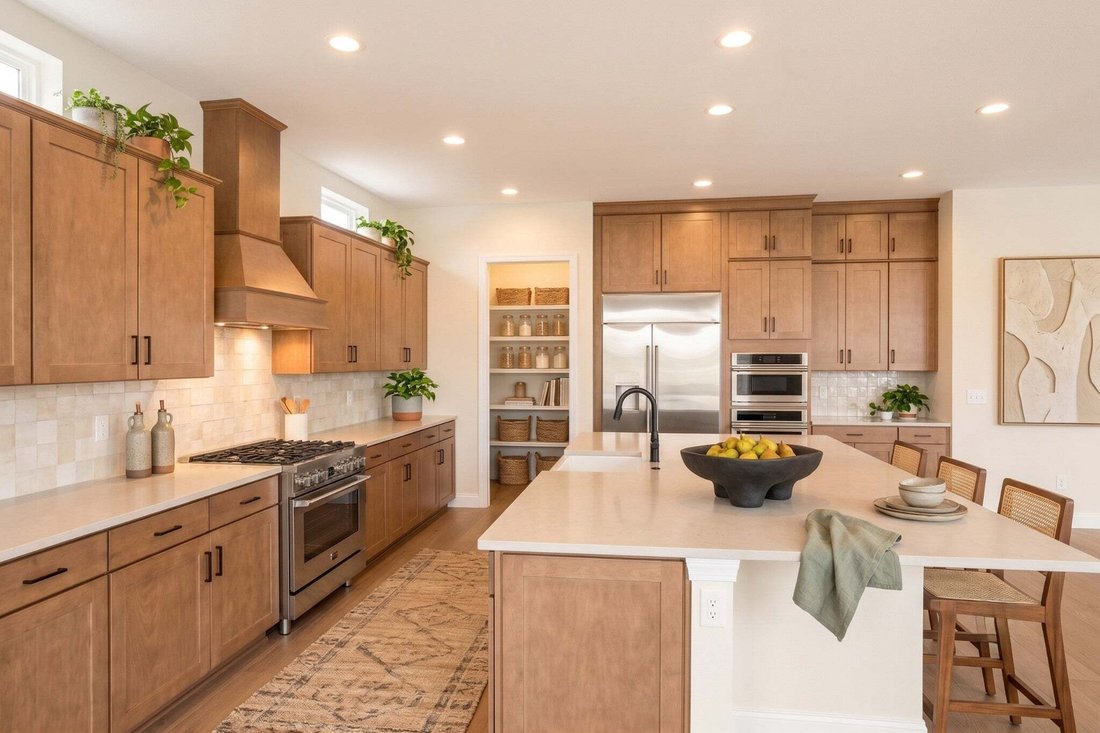
A beautiful fireplace serves as the focal point of the main living space, while expansive sliding doors extend your gathering area out to a deep, covered back porch. The kitchen is a true showstopper, equipped to host any event and featuring a massive walk-in pantry with room for all your bulk essentials.
Tucked away at the back of the home for ultimate privacy is the luxurious primary suite, complete with a five-piece spa bath, a generous walk-in closet, and ultra-convenient access to the owner’s side laundry. Up front, two generous guest bedrooms boast huge walk-in closets and share a Jack-and-Jill bath.
When company arrives, the second floor transforms into the ultimate private destination, featuring a game room, a dedicated movie theater area, a fourth bedroom with a full bath, and extensive holiday storage.
Beyond the home, enjoy a quiet, walkable community with sidewalks lining both sides of the street. You are zoned for highly sought-after Williamson County schools and just 15 minutes from everyday essentials like Publix, Kroger, and Walmart. The newly opened June Lake exit provides incredibly easy access to I-65. When it is time to relax, head down to the stunning community pool featuring a resort-style tanning ledge for shallow-water lounging.
A beautiful fireplace serves as the focal point of the main living space, while expansive sliding doors extend your gathering area out to a deep, covered back porch. The kitchen is a true showstopper, equipped to host any event and featuring a massive walk-in pantry with room for all your bulk essentials.
Tucked away at the back of the home for ultimate privacy is the luxurious primary suite, complete with a five-piece spa bath, a generous walk-in closet, and ultra-convenient access to the owner’s side laundry. Up front, two generous guest bedrooms boast huge walk-in closets and share a Jack-and-Jill bath.
When company arrives, the second floor transforms into the ultimate private destination, featuring a game room, a dedicated movie theater area, a fourth bedroom with a full bath, and extensive holiday storage.
Beyond the home, enjoy a quiet, walkable community with sidewalks lining both sides of the street. You are zoned for highly sought-after Williamson County schools and just 15 minutes from everyday essentials like Publix, Kroger, and Walmart. The newly opened June Lake exit provides incredibly easy access to I-65. When it is time to relax, head down to the stunning community pool featuring a resort-style tanning ledge for shallow-water lounging.
-
Property type
House
-
Floors
2
-
Year built
2026
-
Price/sqft
$217
Features
- Garage
- Walk In Closet
- Pool
- Fireplace
- Cinema
- Game Room
- Open Kitchen
- High Ceiling
- Kitchen island
Explore the Area
1935 Harmony Rd, Spring Hill, Tennessee, United States
View on Google Maps
Price per sqft
Low
High
Joined 8 months ago
You have inquired about this property
The agent will contact you soon by
Listed by
22
Listings
2025
Joined
Book home tour with the agent
Choose a date and whether you'd like a virtual or in-person tour with the agent.
Preferred date
Tour type
Richmond American Homes of Tennessee Inc - Franklin
Franklin, Tennessee, United States
View agency profile
Last updated
Today
First listed
Aug 2
Listing reference
3318772
Listing status
Based on information submitted to the MLS GRID as of 2026. All data is obtained from various sources and may not have been verified by broker or MLS GRID. Supplied Open House Information is subject to change without notice. All information should be independently reviewed and verified for accuracy. Properties may or may not be listed by the office/agent presenting the information.
Trusted by the World's Leading Brokers
The agents behind the world's most exceptional properties list with JamesEdition.
- Listings from Sotheby's, Christie's, BARNES, and Engel & Völkers
- Every listing reviewed before it goes live
- Connect directly with verified listing agents
By continuing you agree to our Terms and Privacy Policy.
brokerages we
partnered with
partnered with