$1,149,990
Single Family Residence In Spring Hill
- 5 Beds
- 6 Baths
- 4,625 Sqft
- Updated: August 2
- Source: Realtracs MLS#3318764
About the Property
THE HILLARY PLAN | LOT 253 | OCTOBER DELIVERY
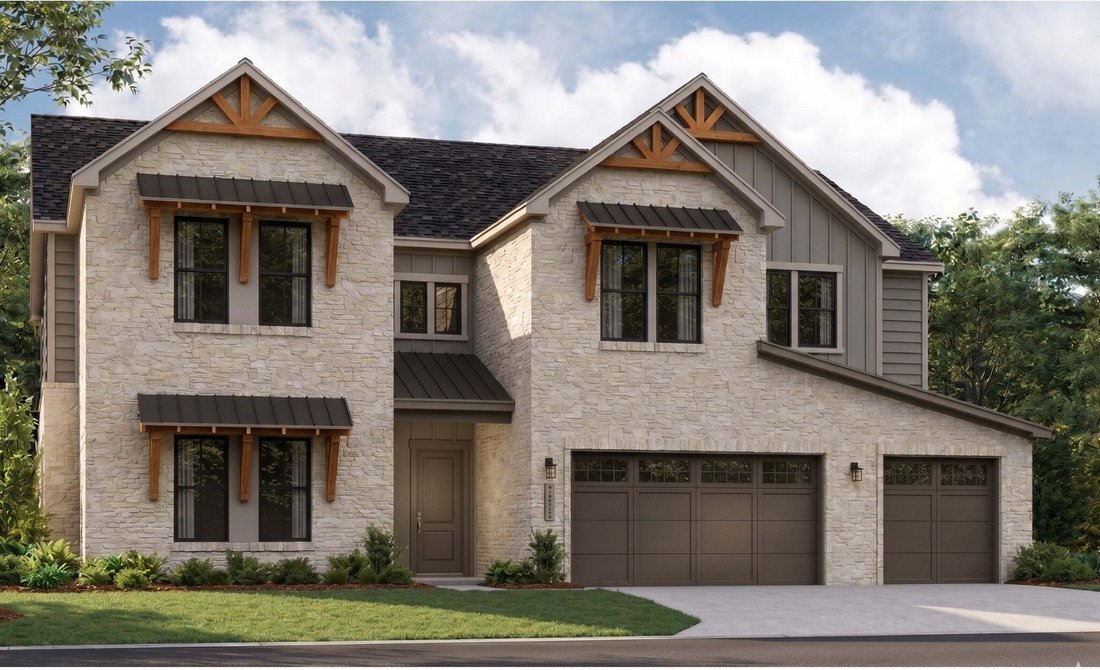
Move-in ready this October! This Spring Hill, TN new construction luxury home delivers a Modern European Estate feel. The exterior blends beautifully textured masonry with warm timber accents and a spacious 3-car garage, establishing a sense of quiet luxury before you even step inside.
Striking Interiors & Living Spaces
Step throug
Move-in ready this October! This Spring Hill, TN new construction luxury home delivers a Modern European Estate feel. The exterior blends beautifully textured masonry with warm timber accents and a spacious 3-car garage, establishing a sense of quiet luxury before you even step inside.
Striking Interiors & Living Spaces
Step throug
THE HILLARY PLAN | LOT 253 | OCTOBER DELIVERY
Move-in ready this October! This Spring Hill, TN new construction luxury home delivers a Modern European Estate feel. The exterior blends beautifully textured masonry with warm timber accents and a spacious 3-car garage, establishing a sense of quiet luxury before you even step inside.
Striking Interiors & Living Spaces
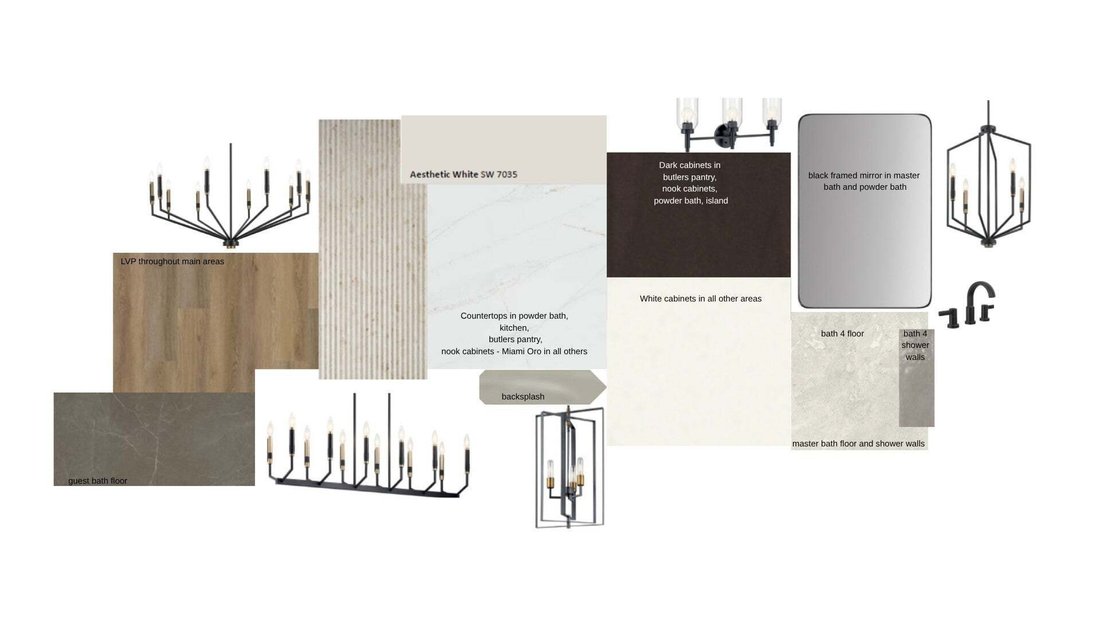
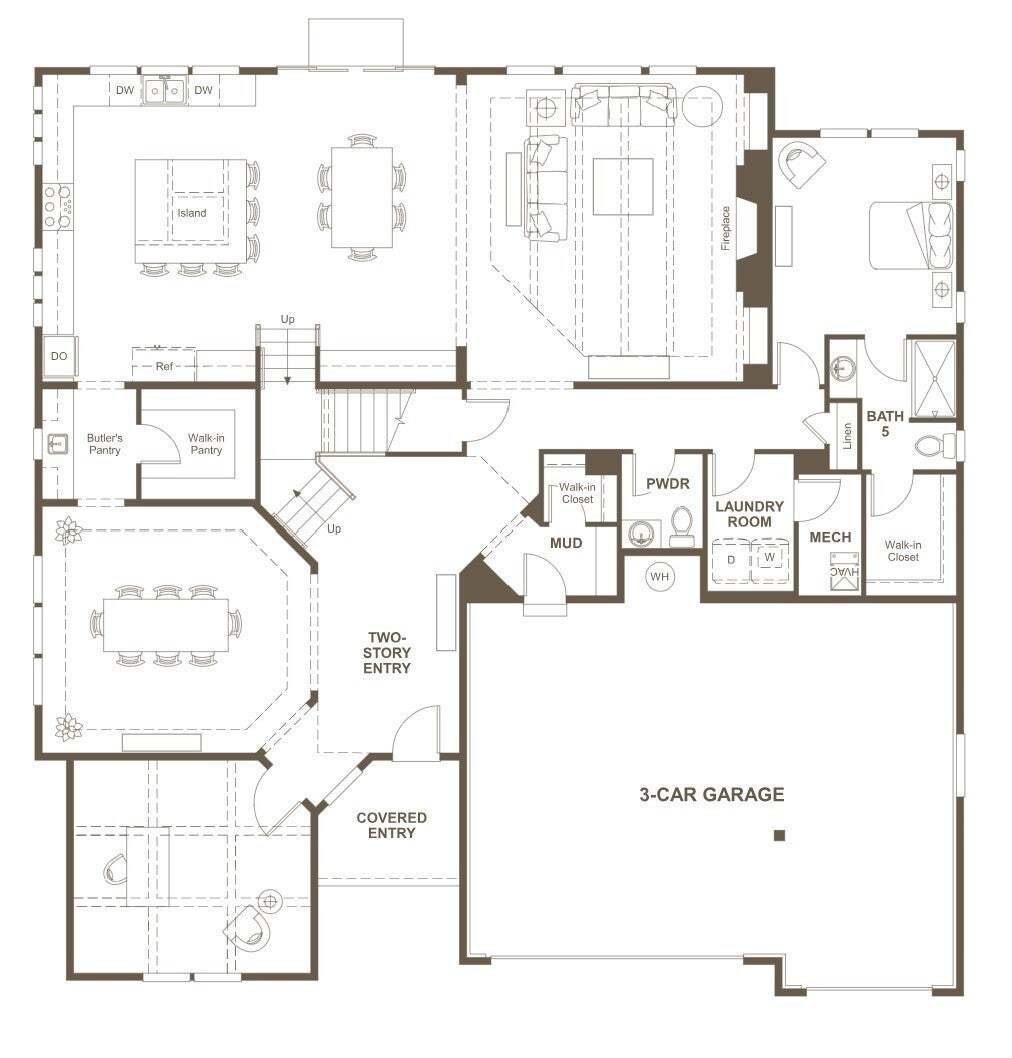
Step through the entry to abundant natural light, vaulted ceilings, and a striking dual-staircase with a catwalk. Off the entry sits a versatile space perfect for a music room, flowing into a formal dining room with a beautiful trey ceiling. Designed for the ultimate host, a wet bar and Costco-worthy walk-in pantry connect to the gourmet estate kitchen, boasting an oversized island, Monogram appliances, and two dishwashers. The kitchen seamlessly joins the eat-in dining and vaulted living room, anchored by a custom ribbed floor-to-ceiling fireplace.
Private Outdoor Oasis
A wall of glass sliders overlooks a private, tree-lined backyard. Facing East, you will enjoy perfect afternoon shade on your patio!
Main-Level Guest Suite & Conveniences
The main floor includes a drop zone, a half-bath off the garage, and private guest quarters with an en-suite and easy laundry access. Huge under-staircase storage maximizes everyday functionality.
Luxurious Upper Level
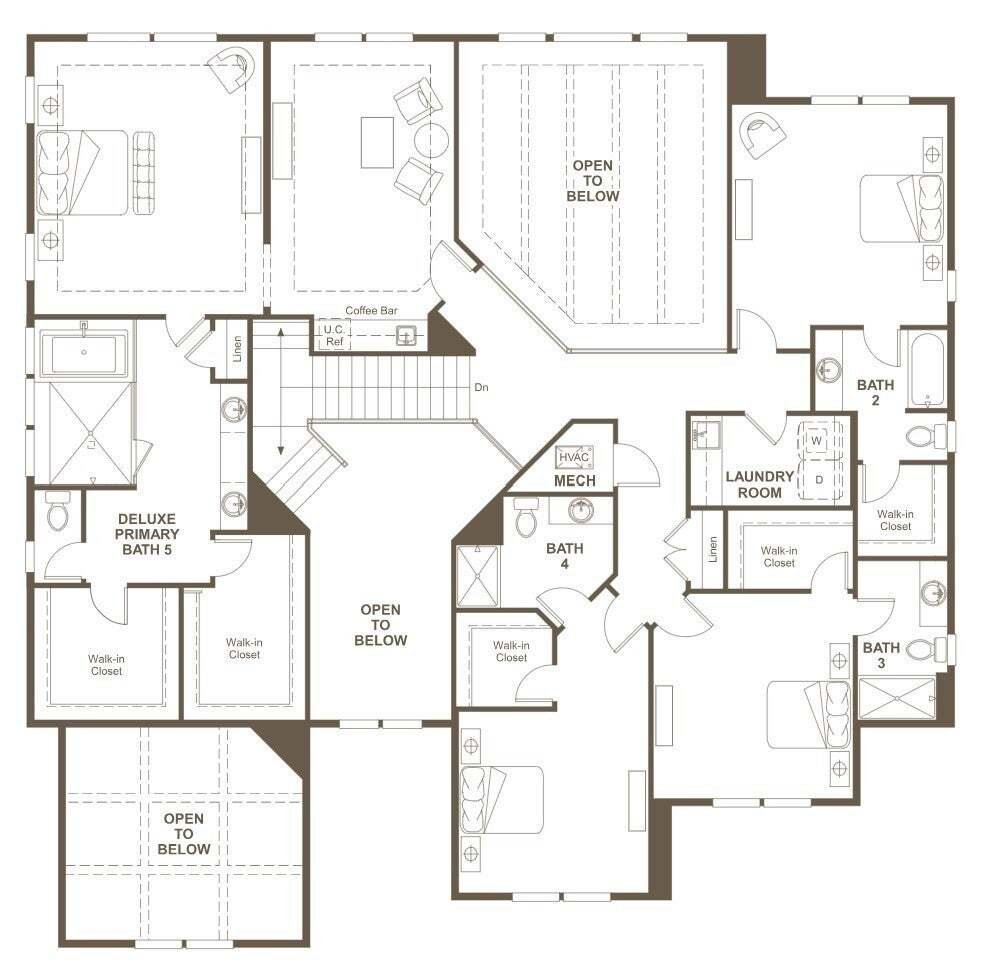
Upstairs, the primary retreat rivals a luxury hotel with a sitting room, morning bar, and spa-inspired en-suite featuring a makeup vanity. The second floor offers two hallways, a second laundry room, and spacious adult-sized bedrooms—each with a walk-in closet and private en-suite.
The August Park Lifestyle
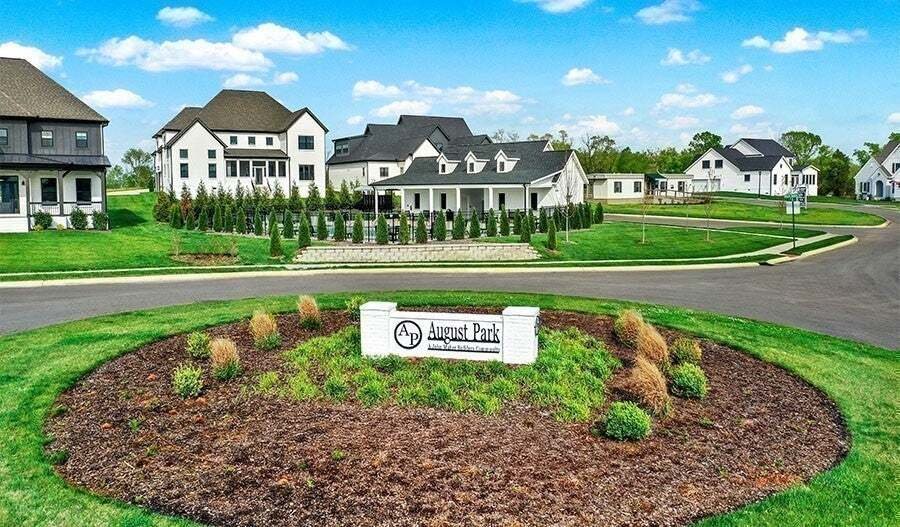
Tucked away yet highly connected! Enjoy walkable sidewalks and a stunning community pool with a shallow sun shelf. Minutes from Publix, Kroger, Longview Rec Center, and a quick 5-minute drive to I-65.
Call right now to schedule your private tour and secure this incredible October move-in!
Move-in ready this October! This Spring Hill, TN new construction luxury home delivers a Modern European Estate feel. The exterior blends beautifully textured masonry with warm timber accents and a spacious 3-car garage, establishing a sense of quiet luxury before you even step inside.
Striking Interiors & Living Spaces
Step through the entry to abundant natural light, vaulted ceilings, and a striking dual-staircase with a catwalk. Off the entry sits a versatile space perfect for a music room, flowing into a formal dining room with a beautiful trey ceiling. Designed for the ultimate host, a wet bar and Costco-worthy walk-in pantry connect to the gourmet estate kitchen, boasting an oversized island, Monogram appliances, and two dishwashers. The kitchen seamlessly joins the eat-in dining and vaulted living room, anchored by a custom ribbed floor-to-ceiling fireplace.
Private Outdoor Oasis
A wall of glass sliders overlooks a private, tree-lined backyard. Facing East, you will enjoy perfect afternoon shade on your patio!
Main-Level Guest Suite & Conveniences
The main floor includes a drop zone, a half-bath off the garage, and private guest quarters with an en-suite and easy laundry access. Huge under-staircase storage maximizes everyday functionality.
Luxurious Upper Level
Upstairs, the primary retreat rivals a luxury hotel with a sitting room, morning bar, and spa-inspired en-suite featuring a makeup vanity. The second floor offers two hallways, a second laundry room, and spacious adult-sized bedrooms—each with a walk-in closet and private en-suite.
The August Park Lifestyle
Tucked away yet highly connected! Enjoy walkable sidewalks and a stunning community pool with a shallow sun shelf. Minutes from Publix, Kroger, Longview Rec Center, and a quick 5-minute drive to I-65.
Call right now to schedule your private tour and secure this incredible October move-in!
-
Property type
House
-
Floors
2
-
Year built
2026
-
Price/sqft
$248
Features
- Garage
- Walk In Closet
- Pool
- Garden
- Modern
- Fireplace
- New Builds
- Bar
- Gas Stovetop
Features
Lot
Indoor
- High Ceiling
- Fireplace
- Kitchen island
- Gas Stovetop
- Bar
- Stone Countertops
- Walk In Closet
Outdoor
- Pool
- Garage
- Garden
Explore the Area
1932 Harmony RD, Spring Hill, Tennessee, United States
View on Google Maps
Price per sqft
Low
High
Joined 8 months ago
You have inquired about this property
The agent will contact you soon by
Listed by
22
Listings
2025
Joined
Book home tour with the agent
Choose a date and whether you'd like a virtual or in-person tour with the agent.
Preferred date
Tour type
Richmond American Homes of Tennessee Inc - Franklin
Franklin, Tennessee, United States
View agency profile
Last updated
August 2
First listed
Aug 2
Listing reference
3318764
Listing status
Based on information submitted to the MLS GRID as of 2026. All data is obtained from various sources and may not have been verified by broker or MLS GRID. Supplied Open House Information is subject to change without notice. All information should be independently reviewed and verified for accuracy. Properties may or may not be listed by the office/agent presenting the information.
Trusted by the World's Leading Brokers
The agents behind the world's most exceptional properties list with JamesEdition.
- Listings from Sotheby's, Christie's, BARNES, and Engel & Völkers
- Every listing reviewed before it goes live
- Connect directly with verified listing agents
By continuing you agree to our Terms and Privacy Policy.
brokerages we
partnered with
partnered with