$835,000
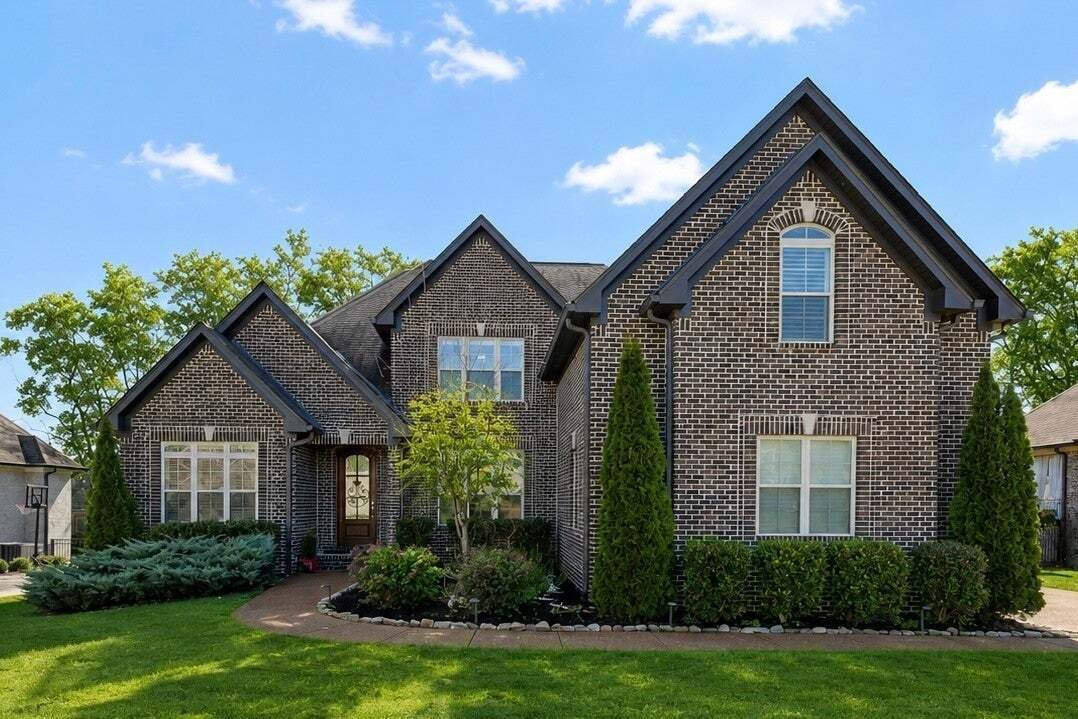
Single Family Residence In Spring Hill
- 5 Beds
- 4 Baths
- 3,616 Sqft
- 11,762 Sqft lot
- Updated: August 1
- Source: Realtracs MLS#3318732
About the Property
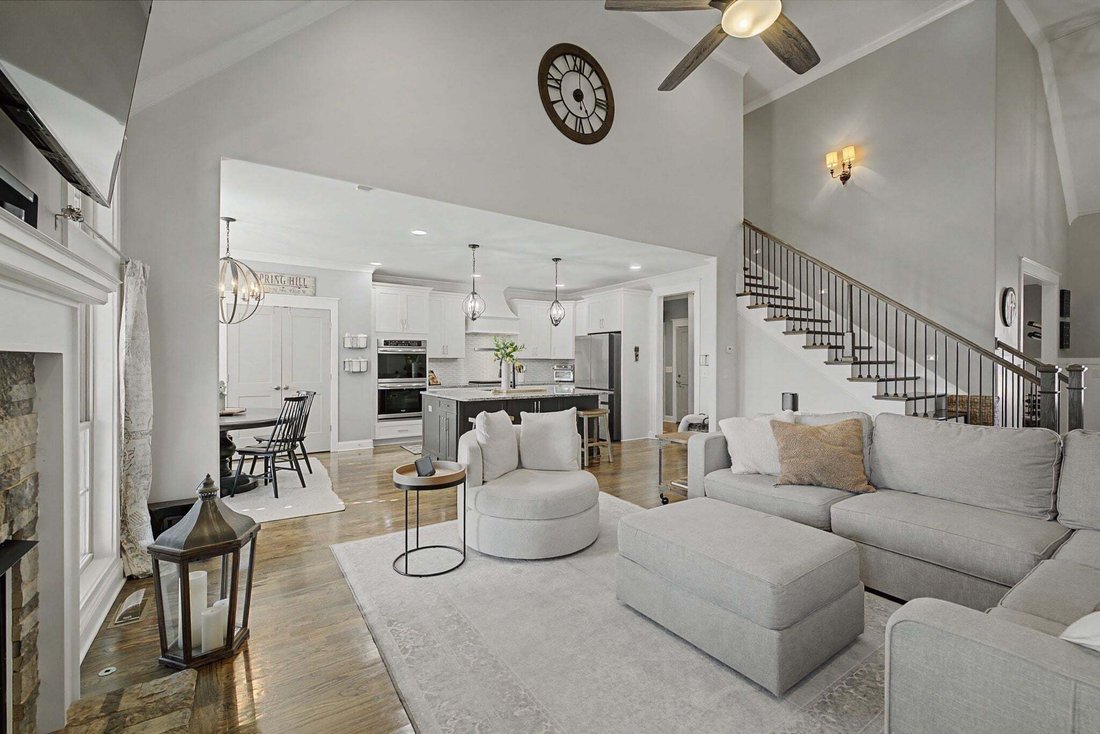
Elevated living awaits in this beautifully appointed home designed for both refined entertaining and comfortable everyday life. Thoughtfully crafted with intentional details throughout, every space feels inviting, functional, and effortlessly sophisticated. Plantation shutters add timeless charm, while the open concept layout with soaring ceilings creates a bright, airy feel and seamless flow idea
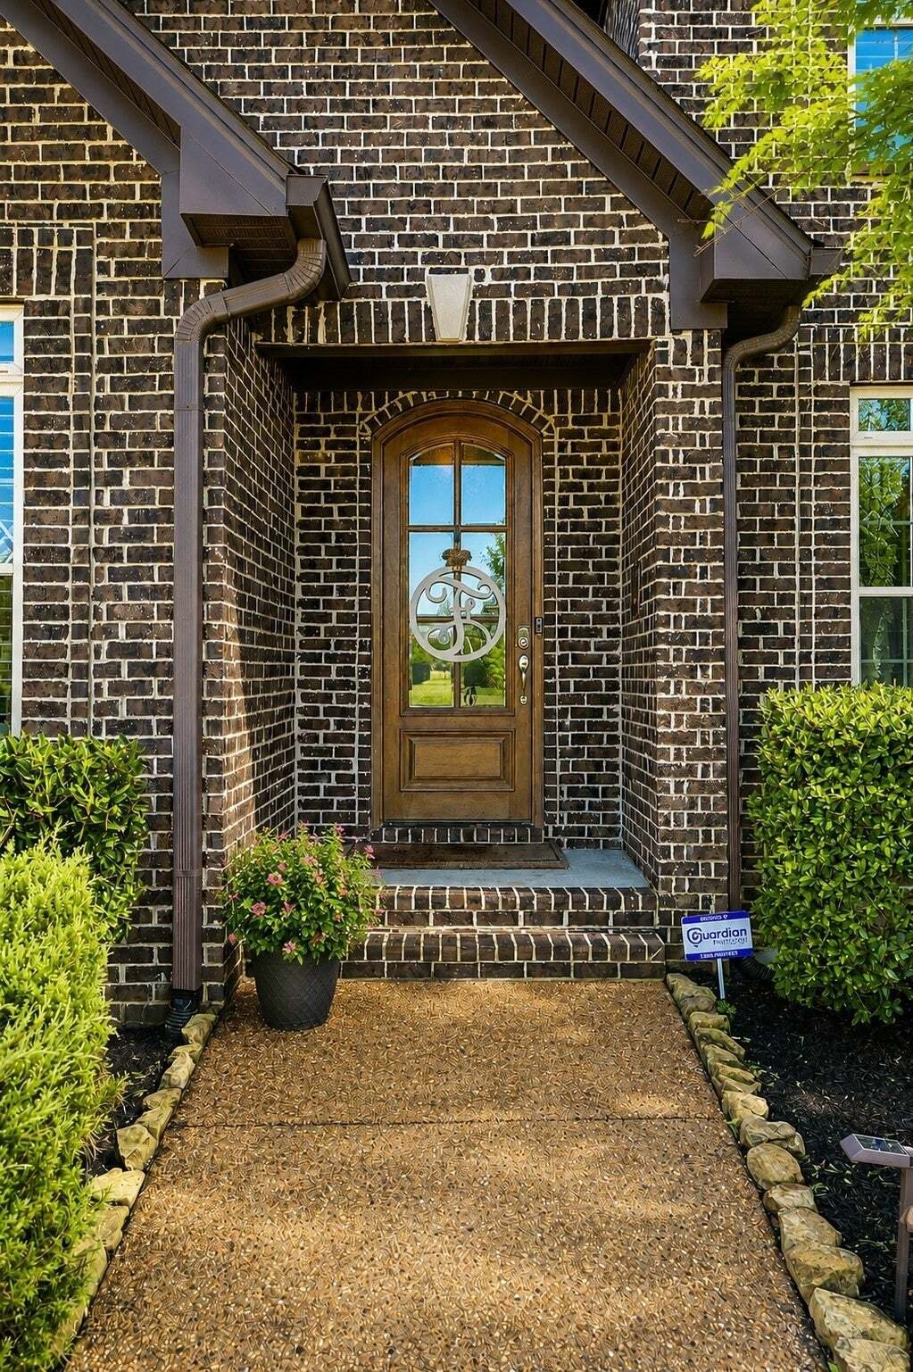
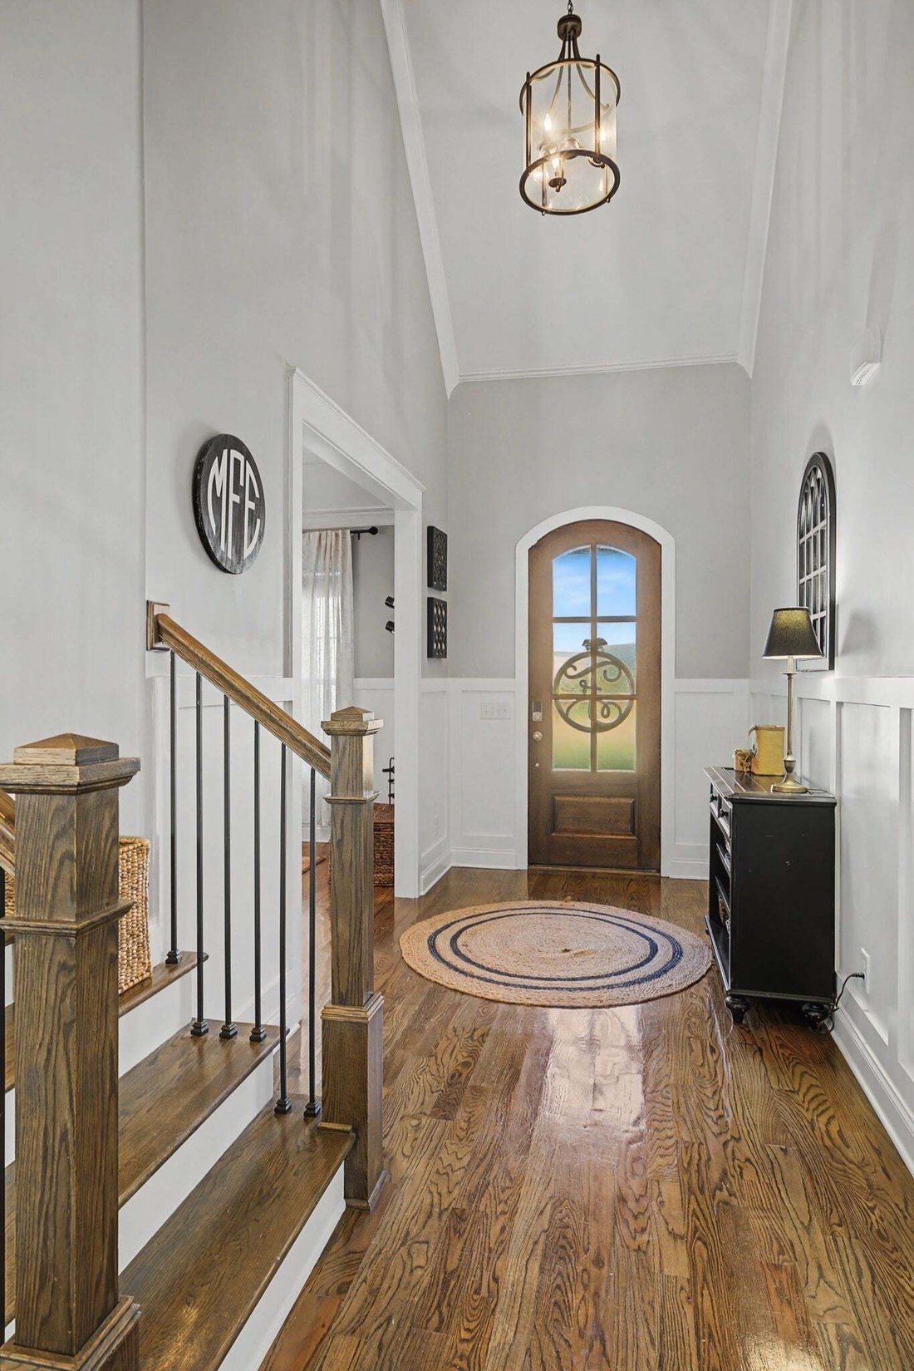
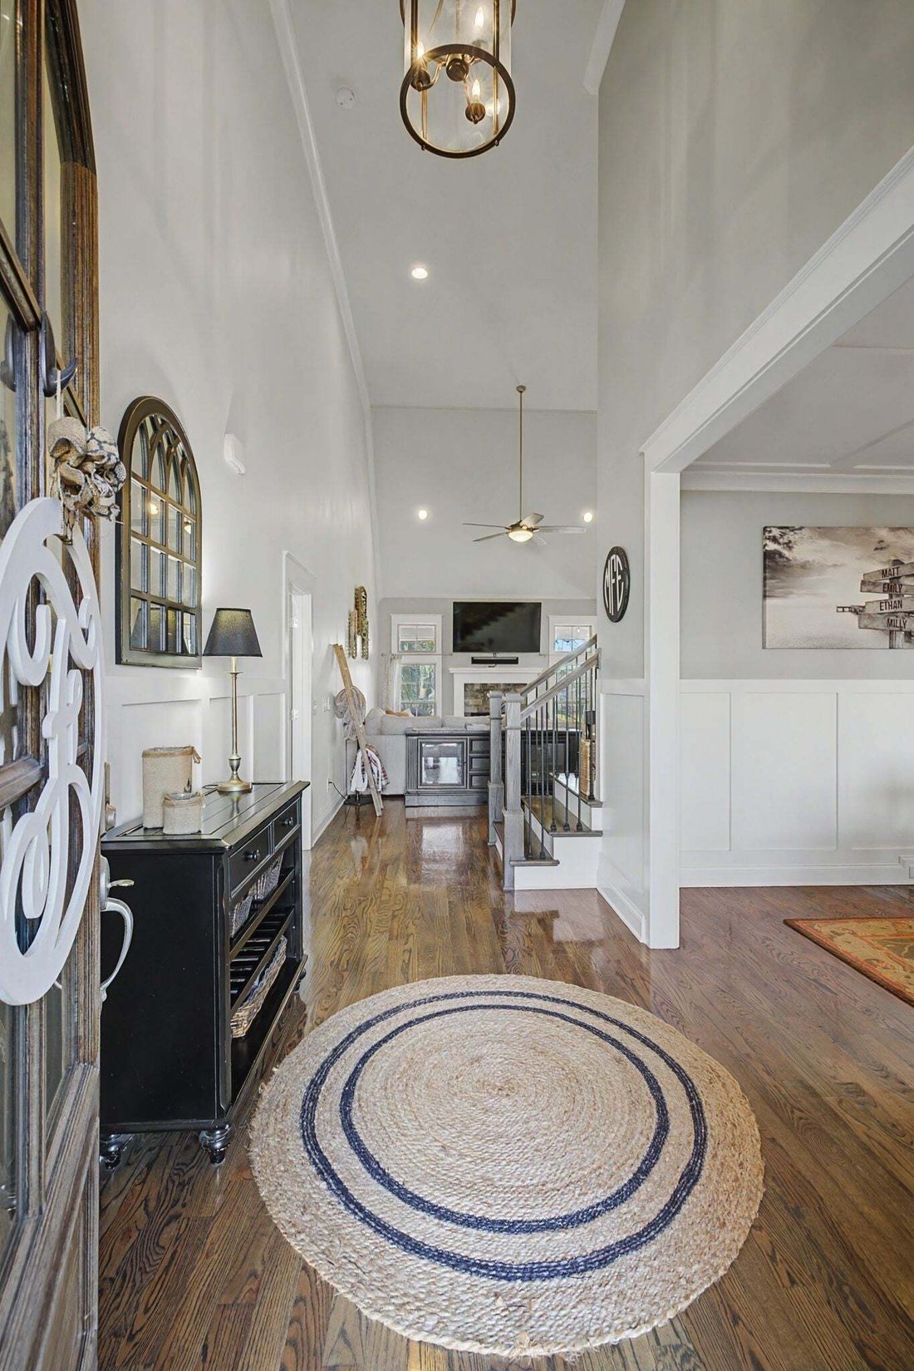
Elevated living awaits in this beautifully appointed home designed for both refined entertaining and comfortable everyday life. Thoughtfully crafted with intentional details throughout, every space feels inviting, functional, and effortlessly sophisticated. Plantation shutters add timeless charm, while the open concept layout with soaring ceilings creates a bright, airy feel and seamless flow ideal for gathering. The chef’s kitchen features double ovens, ample prep space, and generous cabinetry — perfect for everything from weeknight meals to holiday hosting. The main level offers a spacious primary suite with a private sitting area, along with an additional bedroom and full bath ideal for guests. This space is currently being used as a home office, providing flexibility to fit your needs. Upstairs, you’ll find three additional bedrooms, including one with a private ensuite bath and oversized closet and one attaching to the other bathroom, plus a large bonus room perfect for a media space, playroom, or second living area. The entire home has been freshly painted, with updated flooring in the common areas and bedrooms, making it truly move-in ready. Enjoy outdoor living on the covered patio and extended deck with storage underneath overlooking the large backyard — an ideal setting for entertaining or relaxing evenings at home. Located in the desirable Cherry Grove community with clubhouse and pool amenities and convenient access to I-65, this home offers exceptional space, style, and everyday convenience.
-
Property type
House
-
Floors
2
-
Year built
2018
-
Price/sqft
$230
Features
- Garage
- Walk In Closet
- Pool
- High Ceiling
- Office
- Kitchen island
Explore the Area
2965 Stewart Campbell Pt, Spring Hill, Tennessee, United States
View on Google Maps
Price per sqft
Low
High
Joined 8 months ago
You have inquired about this property
The agent will contact you soon by
Listed by
200
Listings
2025
Joined
Book home tour with the agent
Choose a date and whether you'd like a virtual or in-person tour with the agent.
Preferred date
Tour type
Last updated
August 1
First listed
Aug 1
Listing reference
3318732
Listing status
Based on information submitted to the MLS GRID as of 2026. All data is obtained from various sources and may not have been verified by broker or MLS GRID. Supplied Open House Information is subject to change without notice. All information should be independently reviewed and verified for accuracy. Properties may or may not be listed by the office/agent presenting the information.
Trusted by the World's Leading Brokers
The agents behind the world's most exceptional properties list with JamesEdition.
- Listings from Sotheby's, Christie's, BARNES, and Engel & Völkers
- Every listing reviewed before it goes live
- Connect directly with verified listing agents
By continuing you agree to our Terms and Privacy Policy.
brokerages we
partnered with
partnered with