$872,990
Single Family Residence In Spring Hill
- 4 Beds
- 4 Baths
- 3,631 Sqft
- Updated: July 26
-
1
Views for last 30 days
- Source: Realtracs MLS#3306376
About the Property
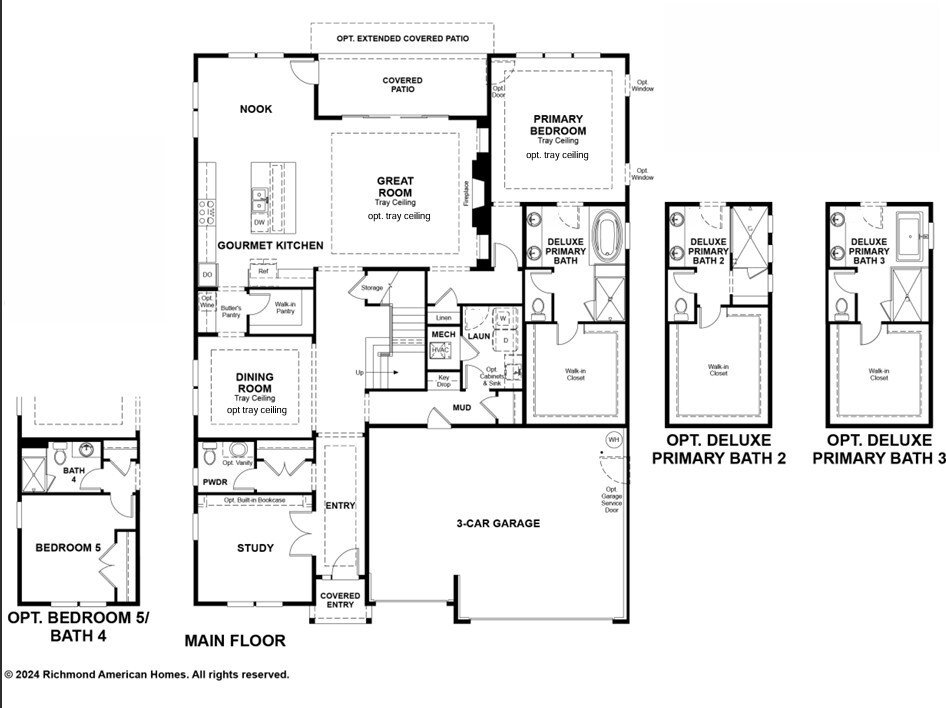
Discover the build-to-order PARNELL floor plan by Richmond American Homes on LOT 301 at August Park. This home offers an OPEN, INVITING LAYOUT that effortlessly blends practical luxury with everyday comfort, plus a HARD-TO-FIND 3-CAR GARAGE! (Pricing reflects base price + lot premium. Structural options selected at contract; personalize interior finishes at the design center).
Step inside
Step inside
Discover the build-to-order PARNELL floor plan by Richmond American Homes on LOT 301 at August Park. This home offers an OPEN, INVITING LAYOUT that effortlessly blends practical luxury with everyday comfort, plus a HARD-TO-FIND 3-CAR GARAGE! (Pricing reflects base price + lot premium. Structural options selected at contract; personalize interior finishes at the design center).
Step inside to find a VERSATILE FRONT SPACE—configure it as a private HOME OFFICE or opt for a SECONDARY MAIN-FLOOR BEDROOM with a full bath, easily adapting the home from a 1-down/3-up to a 2-down/3-up layout. At the center of the main level, the GRAND STAIRCASE frames the transition into an entertainer’s dream: FORMAL DINING flows straight into the GOURMET KITCHEN, complete with both a BUTLER’S PANTRY and a MASSIVE WALK-IN PANTRY. Sunlight fills the great room through expansive glass sliders, seamlessly extending indoor living onto the COVERED PORCH.
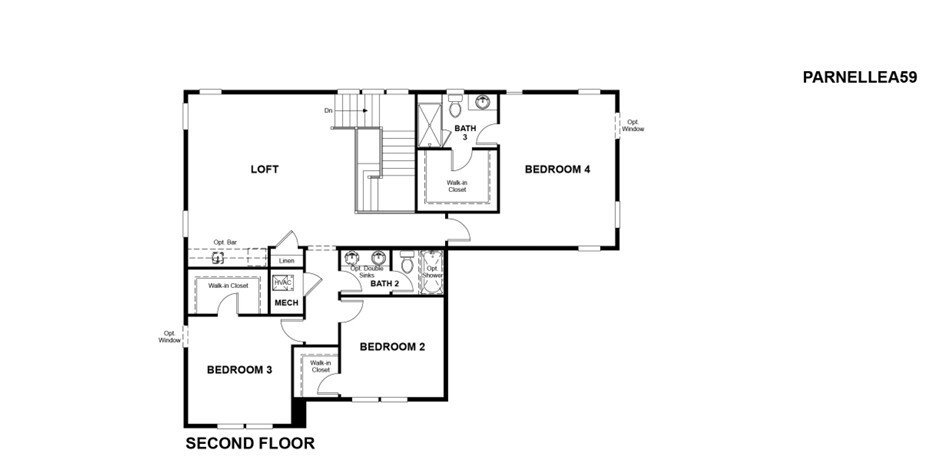
Spanning the entire right wing, the main-floor PRIMARY SUITE serves as a secluded retreat featuring a 5-PIECE BATH layout, an OVERSIZED SHOWER, a HUGE WALK-IN CLOSET, and DIRECT LAUNDRY ROOM ACCESS. Upstairs provides incredible versatility with a SECONDARY PRIMARY SUITE for guests, walk-in closets in every bedroom, and a SPRAWLING LOFT perfect for movie nights or a second living space.
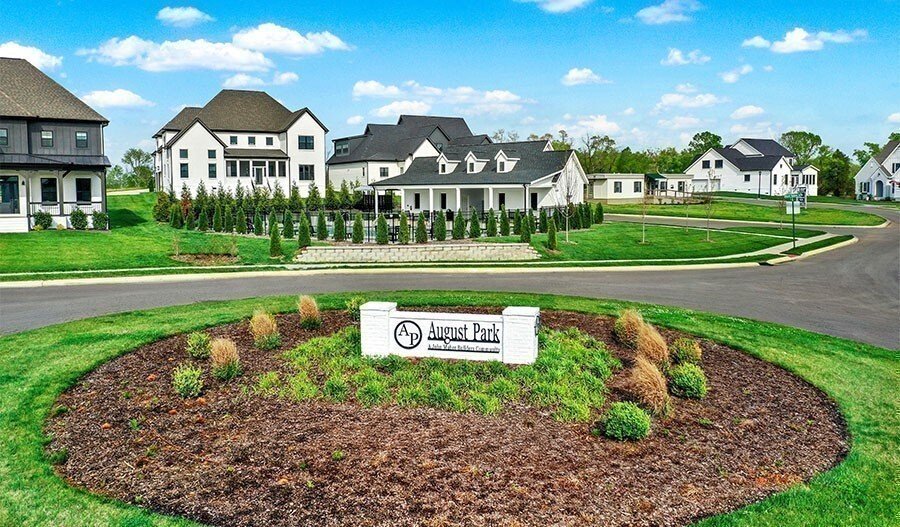
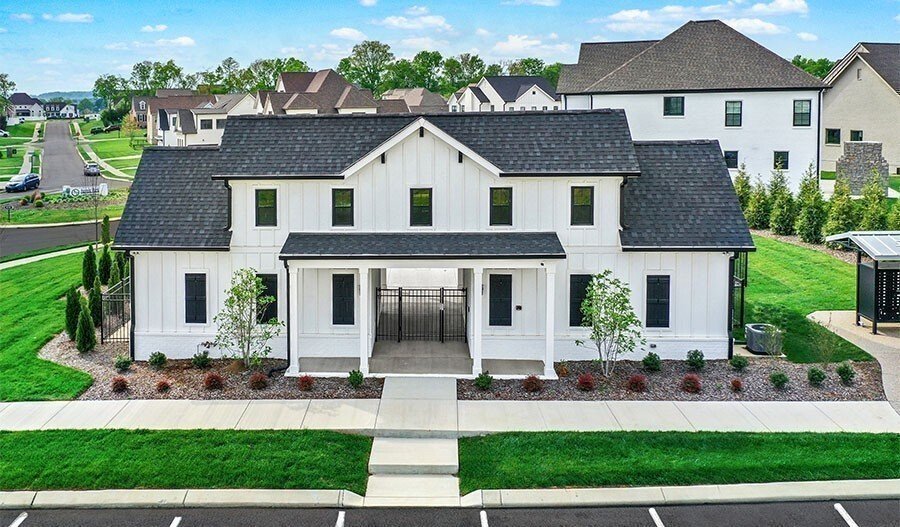
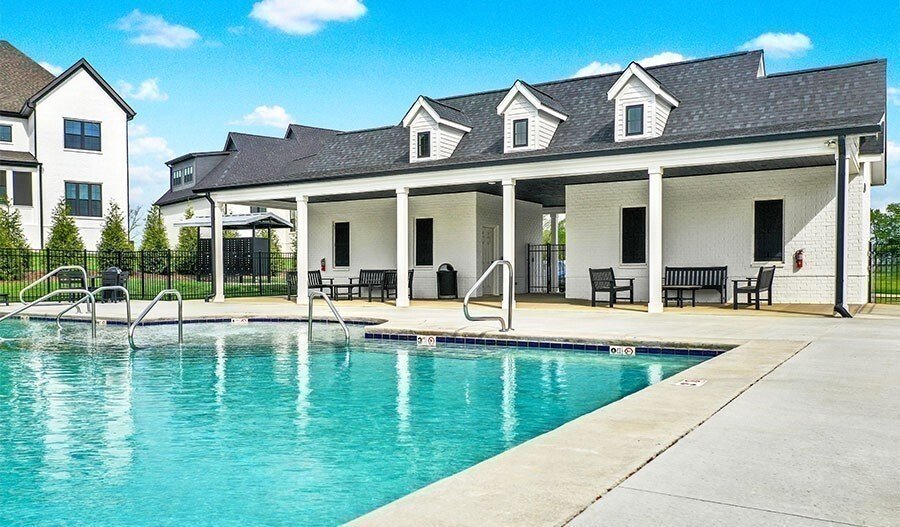
Beyond the home, August Park delivers an EXCEPTIONAL LIFESTYLE. Spend your afternoons at the RESORT-STYLE COMMUNITY POOL, complete with a TANNING LEDGE for in-water lounging and a shaded pavilion with cooling fans. This highly walkable neighborhood features continuous sidewalks, streetlights, and underground utilities.
Whether upsizing or downsizing, this layout delivers the ideal balance of space and convenience. Enjoy QUICK ACCESS to schools, shopping, and the gym, plus a quick 5-MINUTE DRIVE to I-65!
Step inside to find a VERSATILE FRONT SPACE—configure it as a private HOME OFFICE or opt for a SECONDARY MAIN-FLOOR BEDROOM with a full bath, easily adapting the home from a 1-down/3-up to a 2-down/3-up layout. At the center of the main level, the GRAND STAIRCASE frames the transition into an entertainer’s dream: FORMAL DINING flows straight into the GOURMET KITCHEN, complete with both a BUTLER’S PANTRY and a MASSIVE WALK-IN PANTRY. Sunlight fills the great room through expansive glass sliders, seamlessly extending indoor living onto the COVERED PORCH.
Spanning the entire right wing, the main-floor PRIMARY SUITE serves as a secluded retreat featuring a 5-PIECE BATH layout, an OVERSIZED SHOWER, a HUGE WALK-IN CLOSET, and DIRECT LAUNDRY ROOM ACCESS. Upstairs provides incredible versatility with a SECONDARY PRIMARY SUITE for guests, walk-in closets in every bedroom, and a SPRAWLING LOFT perfect for movie nights or a second living space.
Beyond the home, August Park delivers an EXCEPTIONAL LIFESTYLE. Spend your afternoons at the RESORT-STYLE COMMUNITY POOL, complete with a TANNING LEDGE for in-water lounging and a shaded pavilion with cooling fans. This highly walkable neighborhood features continuous sidewalks, streetlights, and underground utilities.
Whether upsizing or downsizing, this layout delivers the ideal balance of space and convenience. Enjoy QUICK ACCESS to schools, shopping, and the gym, plus a quick 5-MINUTE DRIVE to I-65!
-
Property type
House
-
Floors
2
-
Year built
2025
-
Price/sqft
$240
Features
- Garage
- Walk In Closet
- Pool
- Fitness Center / Gym
- Laundry Room
- Privacy
- High Ceiling
- Washer Dryer
- Office
Explore the Area
1925 Harmony Rd E, Spring Hill, Tennessee, United States
View on Google Maps
Price per sqft
Low
High
Joined 8 months ago
You have inquired about this property
The agent will contact you soon by
Listed by
22
Listings
2025
Joined
Book home tour with the agent
Choose a date and whether you'd like a virtual or in-person tour with the agent.
Preferred date
Tour type
Richmond American Homes of Tennessee Inc - Franklin
Franklin, Tennessee, United States
View agency profile
Last updated
July 26
First listed
Jul 26
Listing reference
3306376
Listing status
Based on information submitted to the MLS GRID as of 2026. All data is obtained from various sources and may not have been verified by broker or MLS GRID. Supplied Open House Information is subject to change without notice. All information should be independently reviewed and verified for accuracy. Properties may or may not be listed by the office/agent presenting the information.
Trusted by the World's Leading Brokers
The agents behind the world's most exceptional properties list with JamesEdition.
- Listings from Sotheby's, Christie's, BARNES, and Engel & Völkers
- Every listing reviewed before it goes live
- Connect directly with verified listing agents
By continuing you agree to our Terms and Privacy Policy.
brokerages we
partnered with
partnered with