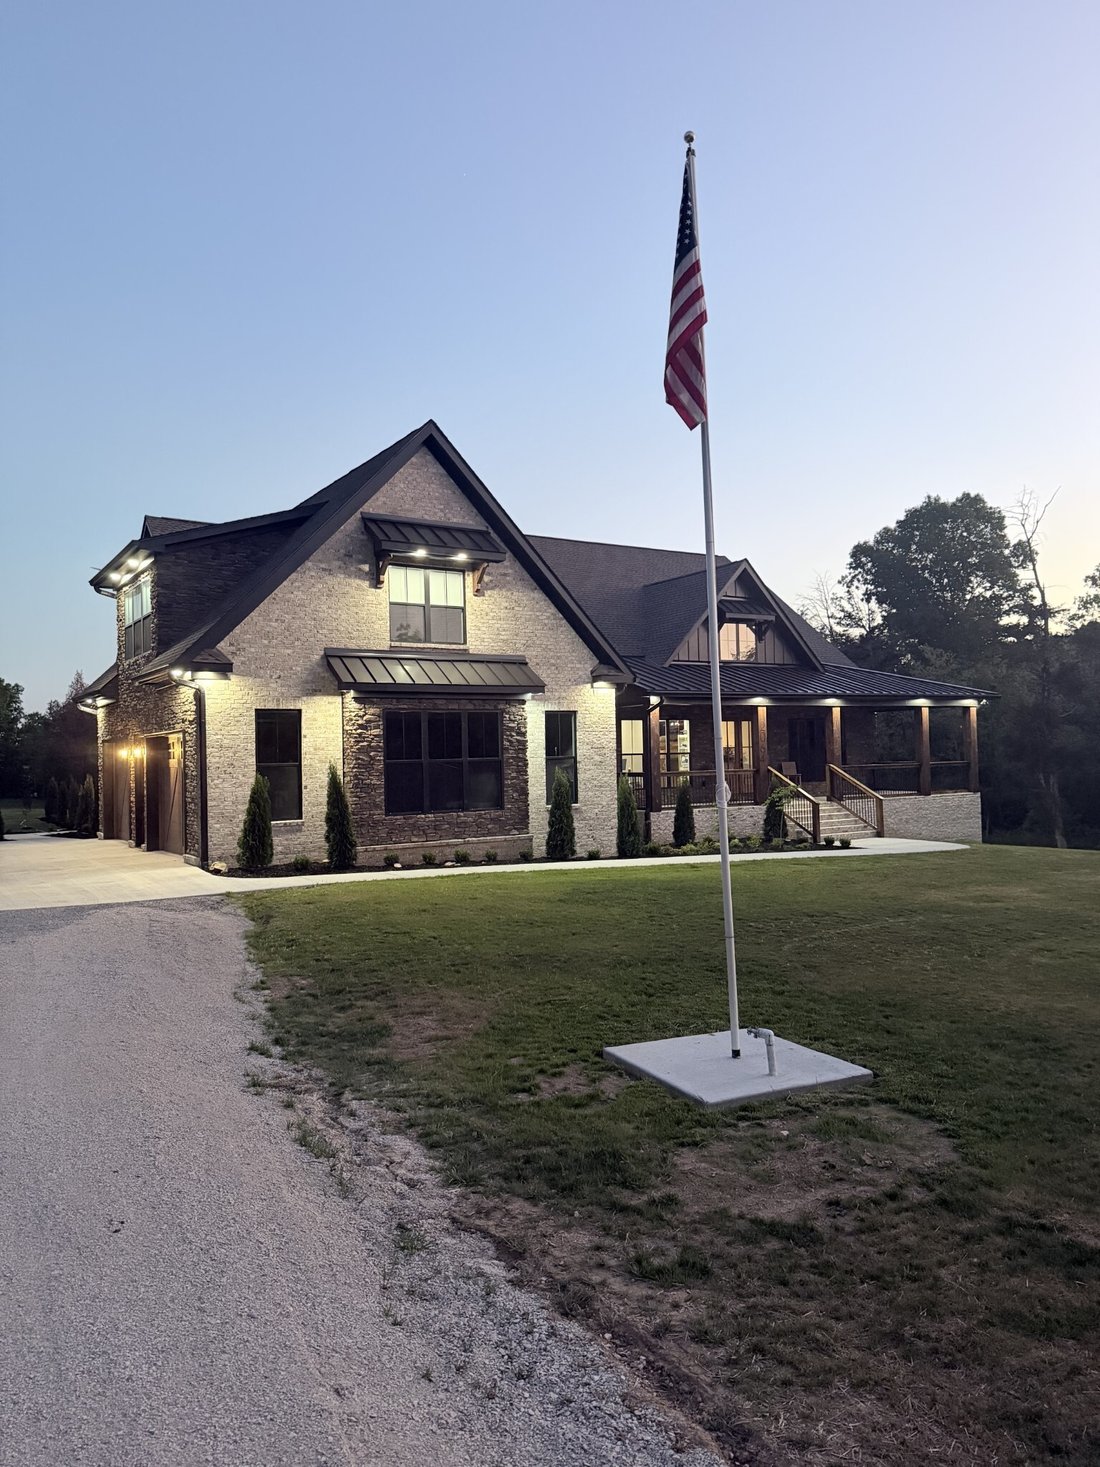
$2,249,000
Single Family Residence In Spring Hill
- 4 Beds
- 6 Baths
- 4,817 Sqft
- 10.65 Ac lot
- Updated: July 1
- Source: Realtracs MLS#3172926
About the Property
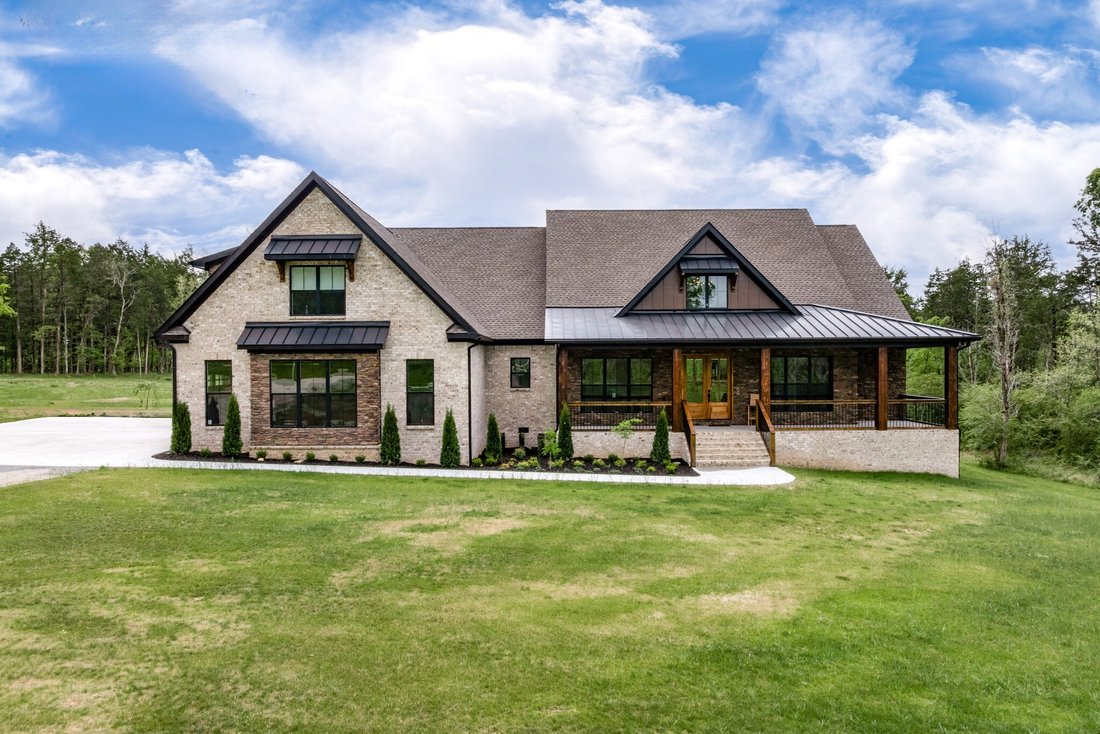
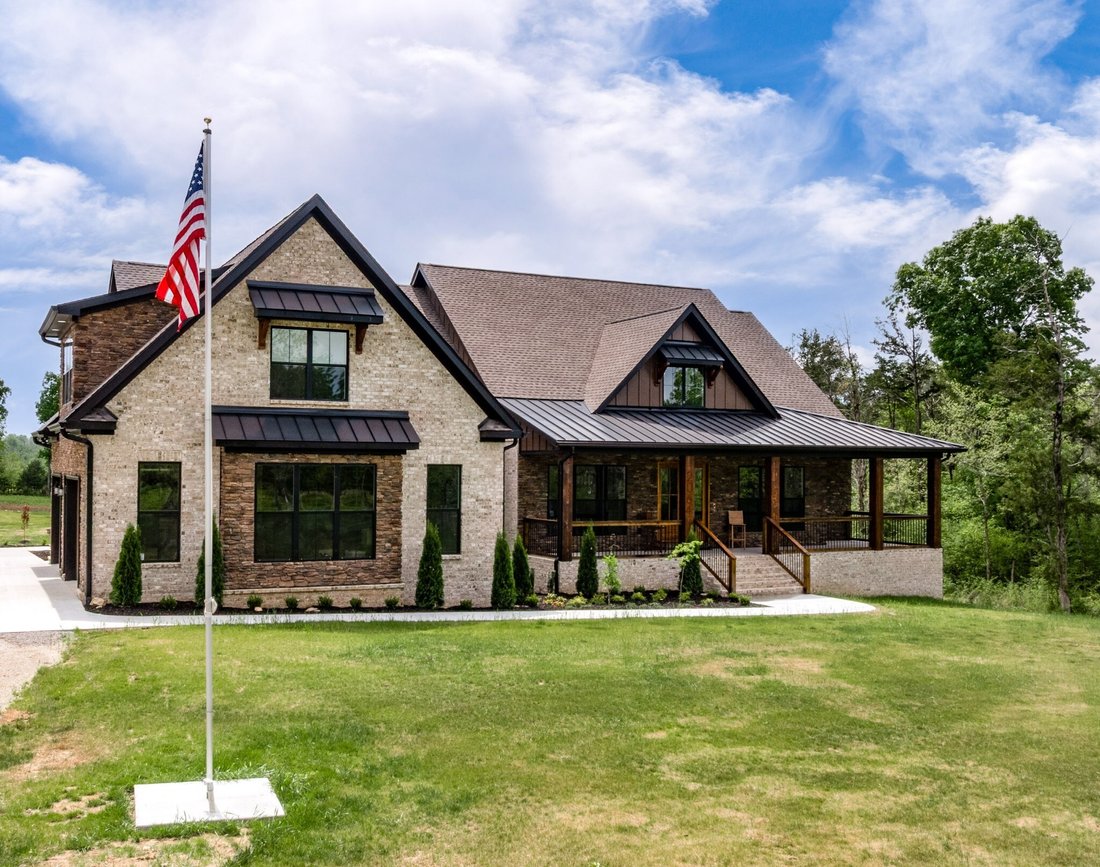
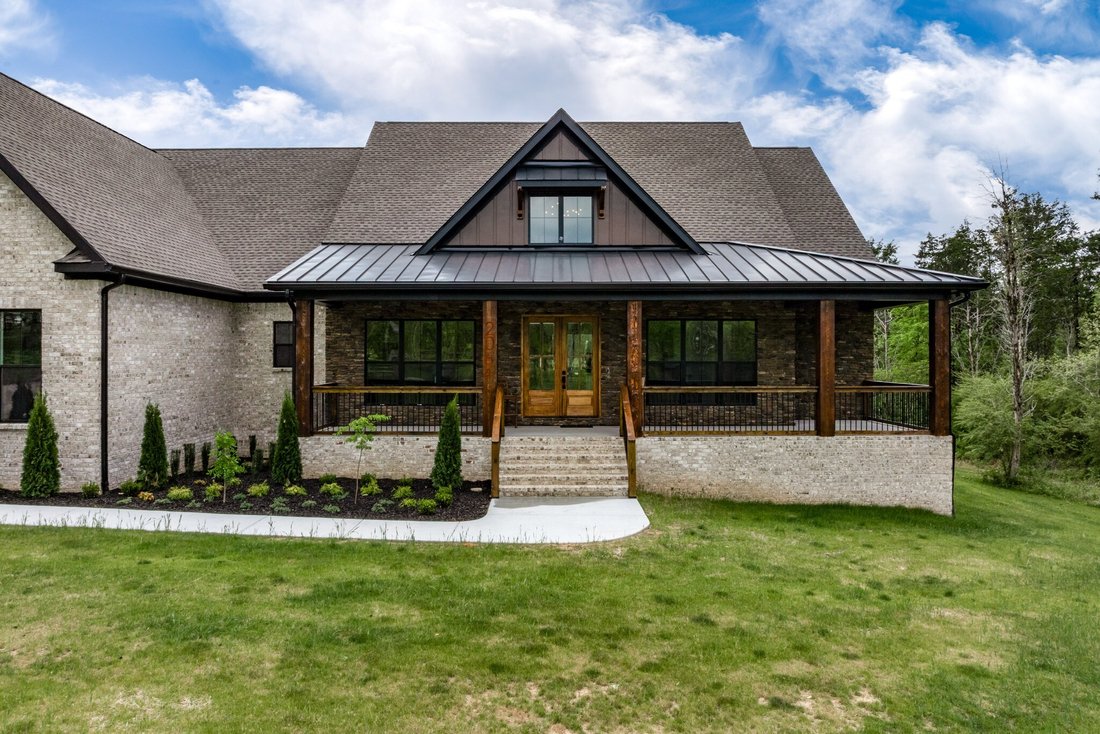
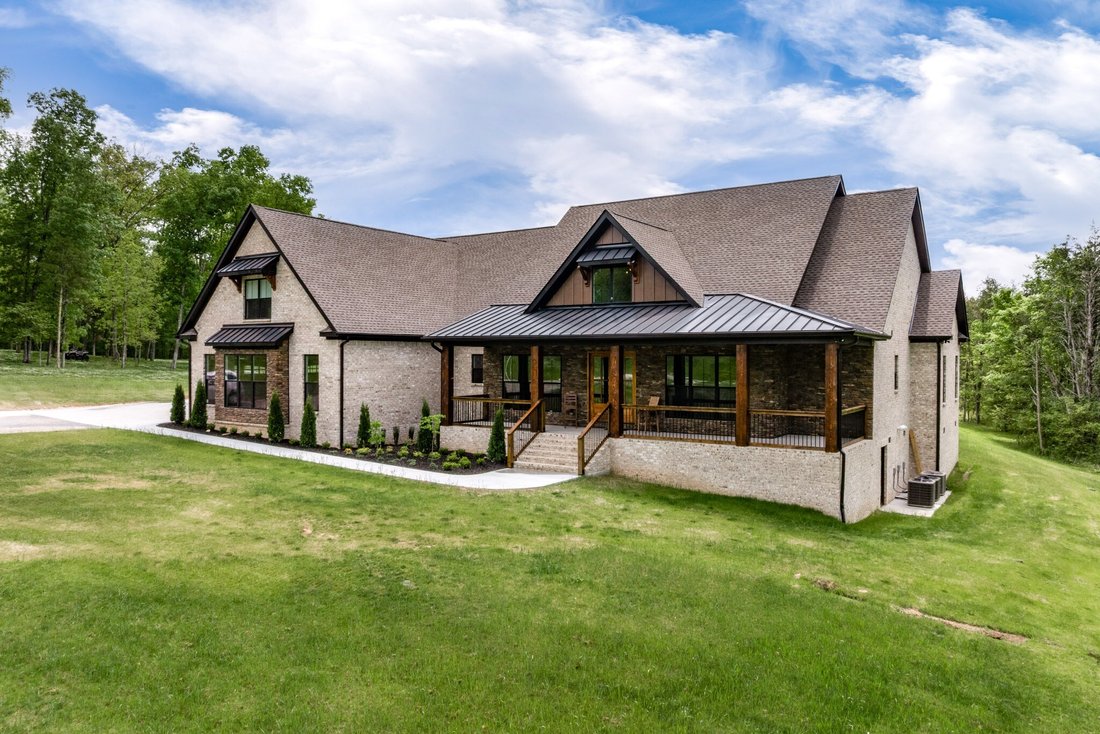
Welcome to one of Middle Tennessee’s most exceptional luxury estates, where timeless craftsmanship meets modern sophistication on 10.65 pristine, level acres in the heart of Spring Hill. Completed in 2025, this custom-designed brick and stone residence offers 4,817 square feet of thoughtfully curated living space with soaring 20-foot ceilings, exposed wood beams, a dramatic floor-to-ceiling stone
Welcome to one of Middle Tennessee’s most exceptional luxury estates, where timeless craftsmanship meets modern sophistication on 10.65 pristine, level acres in the heart of Spring Hill. Completed in 2025, this custom-designed brick and stone residence offers 4,817 square feet of thoughtfully curated living space with soaring 20-foot ceilings, exposed wood beams, a dramatic floor-to-ceiling stone fireplace, and an open-concept design that seamlessly blends modern luxury with warm farmhouse character. The chef’s kitchen was designed to impress, featuring Frigidaire Professional appliances, a 66-inch built-in refrigerator/freezer, double ovens with convection and warming drawer, Bosch cooktop, custom cabinetry, quartz countertops, designer Carrara marble backsplash, and an oversized walk-in pantry. The private owner’s retreat is truly one of a kind, offering separate his-and-hers spa-inspired bathrooms, expansive custom closets, and a concealed concrete safe room with a steel vault door built to hurricane standards. Heated tile floors, luxury bidet toilets, quartz vanities, premium tile finishes, soaking tub, and an oversized walk-in shower create a true spa experience. Three bedrooms are conveniently located on the main level, while the upper level features an additional bedroom and spacious bonus room currently designed as a private theater and media retreat. Outdoor living rivals that of a luxury resort. The expansive screened living area showcases a stunning stone fireplace, custom FireMagic outdoor kitchen with oversized grill and griddle, dual commercial hoods, leathered granite island, and built-in refrigerator—creating the perfect setting for entertaining year-round. Relax beside the heated saltwater pool, unwind in the spa beneath the stars, or simply enjoy the peaceful backdrop of rolling pasture and abundant wildlife. Every detail was carefully selected to create an extraordinary private retreat only minutes from Spring Hill, Franklin, and Nashville.
-
Property type
House
-
Floors
2
-
Year built
2025
-
Price/sqft
$466
Features
- Garage
- Walk In Closet
- Pool
- Fireplace
- Outdoor Kitchen
- High Ceiling
- Washer Dryer
- Kitchen island
Explore the Area
2064 Lasea Rd, Spring Hill, Tennessee, United States
View on Google Maps
Price per sqft
Low
High
Joined 8 months ago
You have inquired about this property
The agent will contact you soon by
Listed by
2
Listings
2025
Joined
Book home tour with the agent
Choose a date and whether you'd like a virtual or in-person tour with the agent.
Preferred date
Tour type
Last updated
July 1
First listed
Apr 19
Listing reference
3172926
Listing status
Based on information submitted to the MLS GRID as of 2026. All data is obtained from various sources and may not have been verified by broker or MLS GRID. Supplied Open House Information is subject to change without notice. All information should be independently reviewed and verified for accuracy. Properties may or may not be listed by the office/agent presenting the information.
Trusted by the World's Leading Brokers
The agents behind the world's most exceptional properties list with JamesEdition.
- Listings from Sotheby's, Christie's, BARNES, and Engel & Völkers
- Every listing reviewed before it goes live
- Connect directly with verified listing agents
By continuing you agree to our Terms and Privacy Policy.
brokerages we
partnered with
partnered with