$999,990
Single Family Detached Spring Hill
- 4 Beds
- 3 Baths
- 3,003 Sqft
- 19,995 Sqft lot
- Updated: Yesterday
- MLS#3609955
About the Property
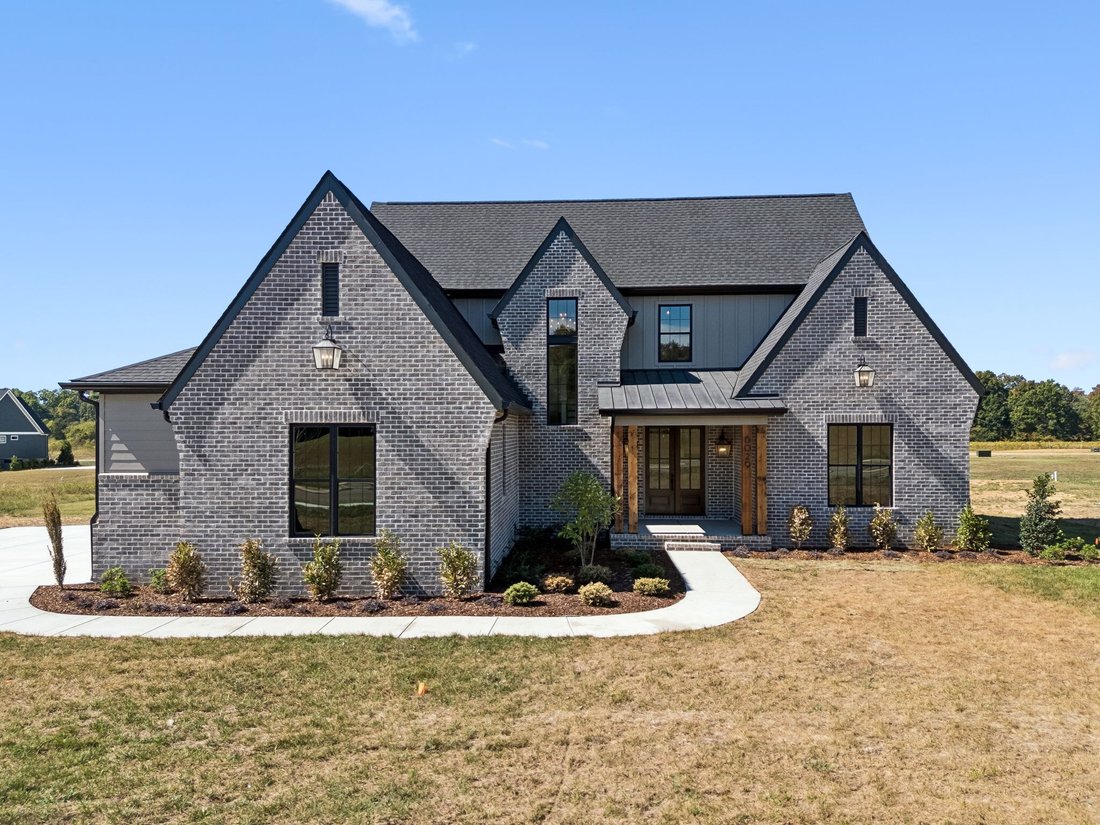
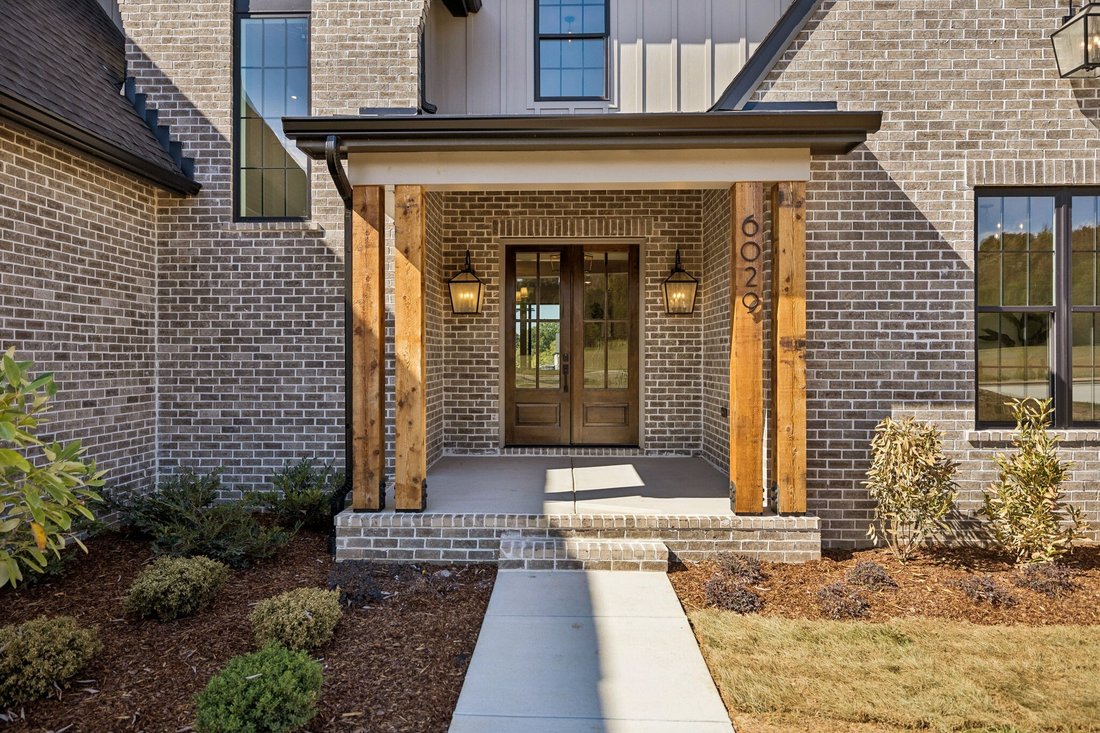
Welcome to custom luxury living in Cedar Brooke, a boutique community of fewer than 70 homes where larger homesites and thoughtful design give you something increasingly hard to find—room to stretch out and space between the homes.
A covered front porch and double doors open to an oversized foyer with plenty of room for furniture, artwork, or a favorite display piece. The spacious great r
A covered front porch and double doors open to an oversized foyer with plenty of room for furniture, artwork, or a favorite display piece. The spacious great r
Welcome to custom luxury living in Cedar Brooke, a boutique community of fewer than 70 homes where larger homesites and thoughtful design give you something increasingly hard to find—room to stretch out and space between the homes.
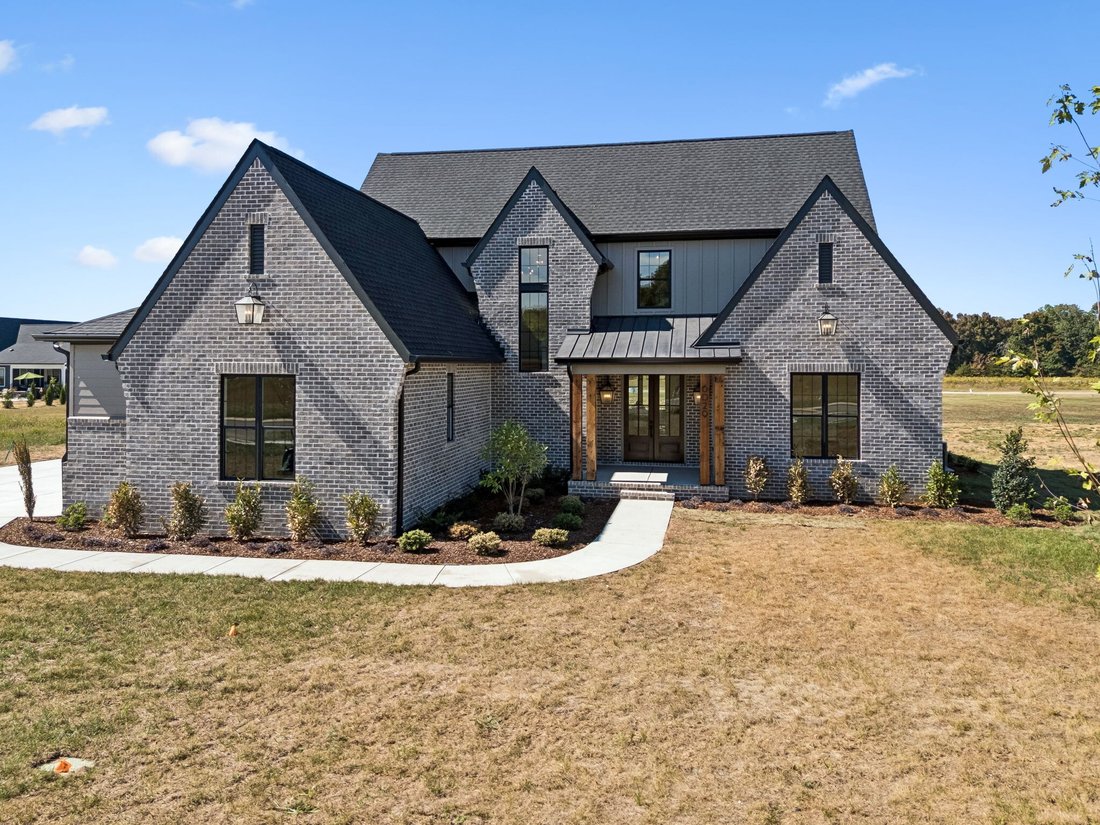
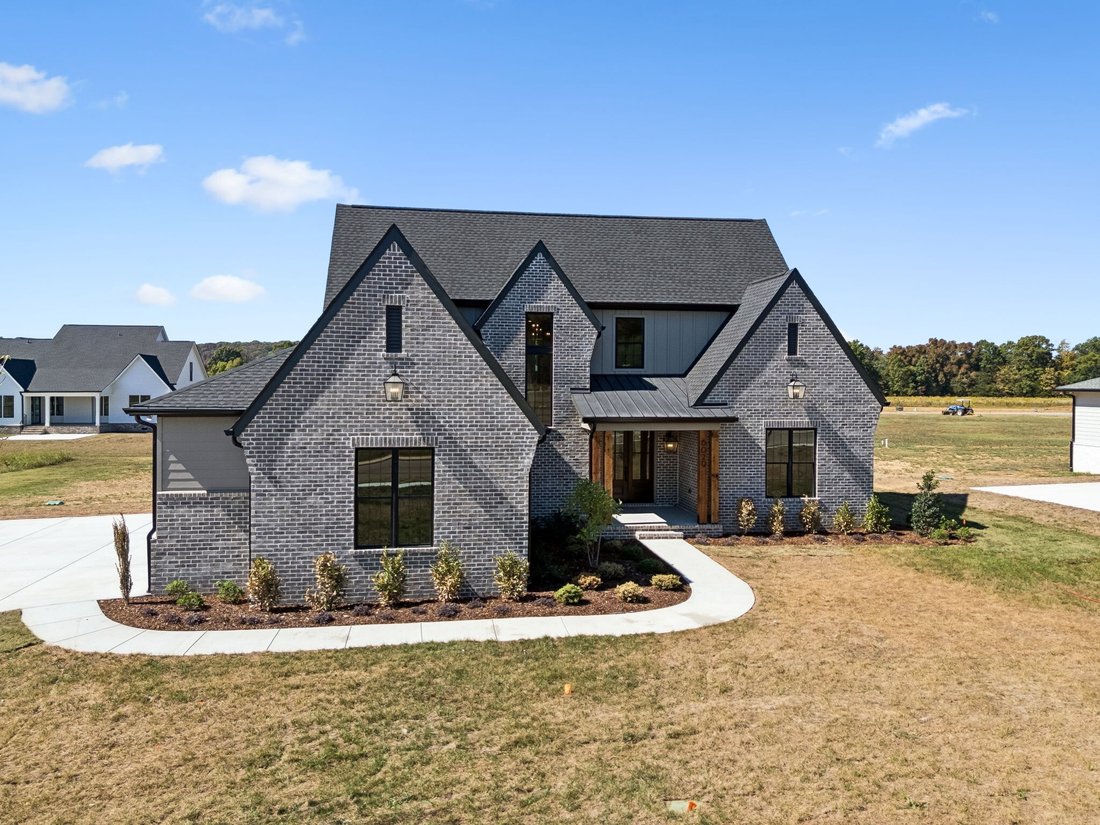
A covered front porch and double doors open to an oversized foyer with plenty of room for furniture, artwork, or a favorite display piece. The spacious great room features a fireplace, custom built-ins, and thoughtfully designed nooks for décor. The open floor plan flows into a gourmet kitchen with professional-series appliances, custom hood, ceiling-height cabinetry, and a large island. The loaded walk-in pantry takes it even further with abundant cabinetry, a microwave, and prep sink. Just off the dining area, a grilling porch makes outdoor cooking and serving easy.
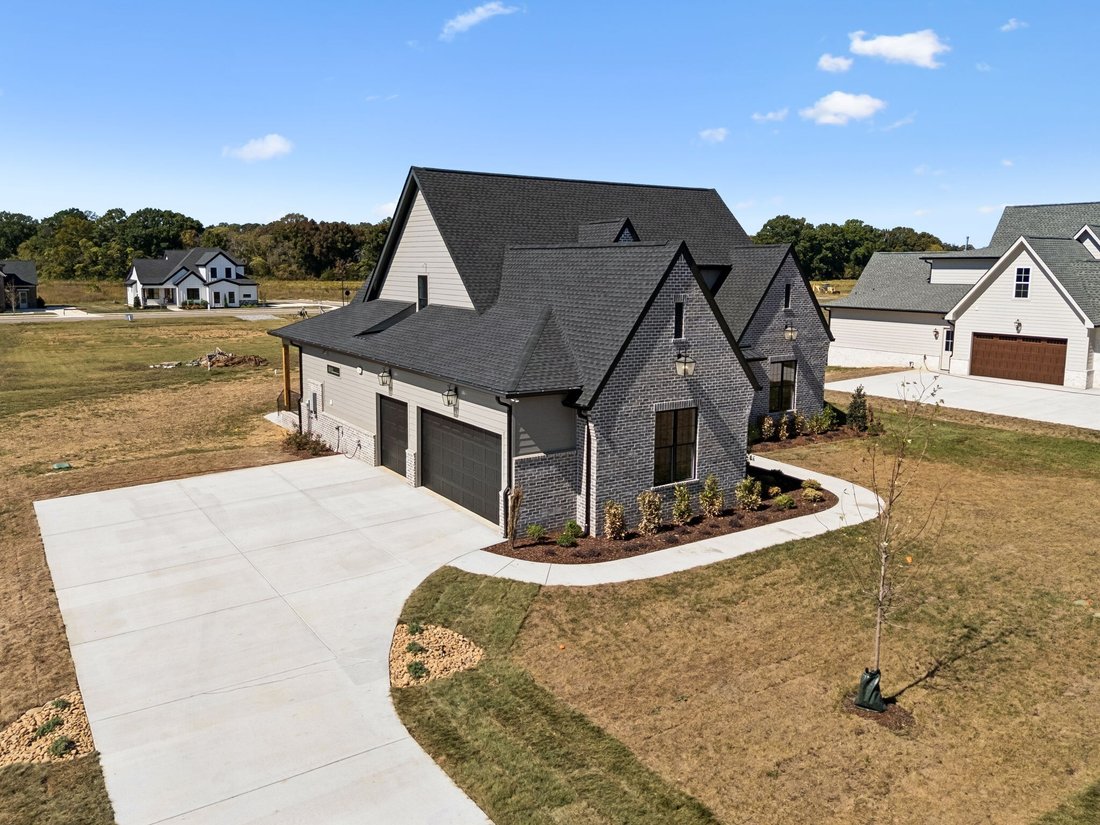
The main-level primary suite features a volume ceiling and a beautifully finished bath with oversized vanities, extensive cabinetry and drawers, two closets, and a gorgeous tile shower. A second main-level bedroom with bath access is currently staged as an office. The laundry room offers even more cabinetry and a sink, while a convenient drop zone connects to the 3-car garage.
Upstairs are two additional bedrooms with a Jack-and-Jill bath plus a separate bonus room.
A triple sliding door opens to a large covered back porch with its own fireplace and an adjoining open patio—creating an incredible indoor/outdoor living space. Set on nearly half an acre and finished with custom luxury details throughout, this home delivers the space, craftsmanship, and breathing room that make Cedar Brooke different.
A covered front porch and double doors open to an oversized foyer with plenty of room for furniture, artwork, or a favorite display piece. The spacious great room features a fireplace, custom built-ins, and thoughtfully designed nooks for décor. The open floor plan flows into a gourmet kitchen with professional-series appliances, custom hood, ceiling-height cabinetry, and a large island. The loaded walk-in pantry takes it even further with abundant cabinetry, a microwave, and prep sink. Just off the dining area, a grilling porch makes outdoor cooking and serving easy.
The main-level primary suite features a volume ceiling and a beautifully finished bath with oversized vanities, extensive cabinetry and drawers, two closets, and a gorgeous tile shower. A second main-level bedroom with bath access is currently staged as an office. The laundry room offers even more cabinetry and a sink, while a convenient drop zone connects to the 3-car garage.
Upstairs are two additional bedrooms with a Jack-and-Jill bath plus a separate bonus room.
A triple sliding door opens to a large covered back porch with its own fireplace and an adjoining open patio—creating an incredible indoor/outdoor living space. Set on nearly half an acre and finished with custom luxury details throughout, this home delivers the space, craftsmanship, and breathing room that make Cedar Brooke different.
-
Property type
House
-
Year built
2026
-
Price/sqft
$333
Features
- Garage
- Fireplace
- Open Kitchen
- Gated Community
- Outdoor Living Space
- Laundry Room
- Office
- Kitchen island
Explore the Area
6029 Cypress Creek Rd, Spring Hill, TN 37174, Tennessee, United States
View on Google Maps
Price per sqft
Low
High
Joined 5 years ago
You have inquired about this property
The agent will contact you soon by
Listed by
10
Listings
2022
Joined
Book home tour with Leigh Gillig
Choose a date and whether you'd like a virtual or in-person tour with the agent.
Preferred date
Tour type

Last updated
Yesterday
First listed
October 2
Agent licence
#219552
Listing reference
2165076089494036
Listing status
Trusted by the World's Leading Brokers
The agents behind the world's most exceptional properties list with JamesEdition.
- Listings from Sotheby's, Christie's, BARNES, and Engel & Völkers
- Every listing reviewed before it goes live
- Connect directly with verified listing agents
By continuing you agree to our Terms and Privacy Policy.
brokerages we
partnered with
partnered with