$629,900
3 Bedrooms Single Family Detached
- 3 Beds
- 4 Baths
- 4,690 Sqft
- Updated: November 17
- MLS#12776598
About the Property
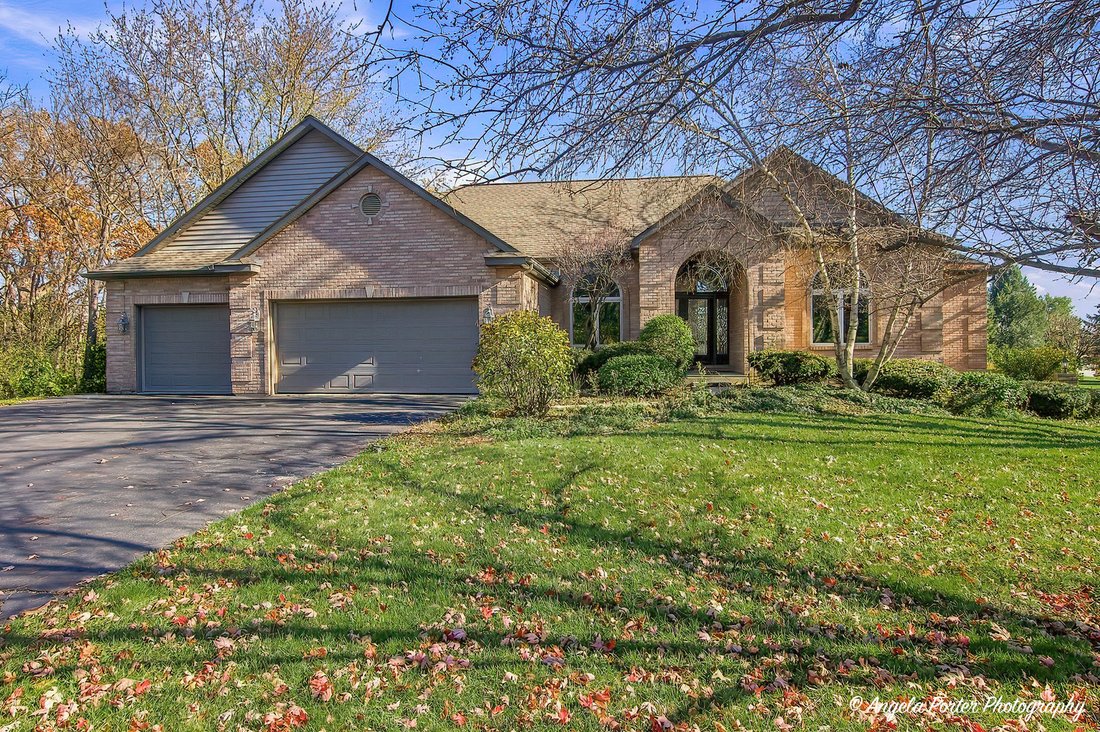
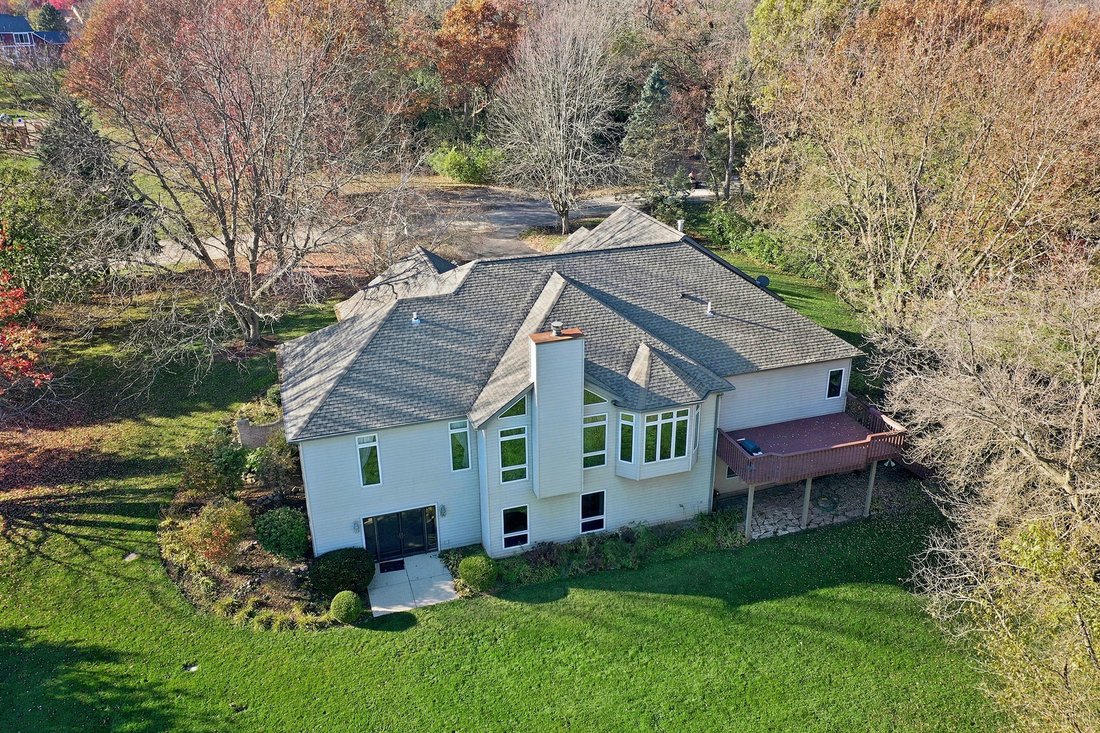
Welcome to this distinguished Barrington model, executive ranch in desirable Breezy Lawn Estates, where spacious living, thoughtful design and exceptional functionality come together on a beautiful one-acre homesite. 2,345 sq ft on main floor and 2,345 sq ft on walkout basement and offers 3 bedrooms, 3.5 baths and a 3 car heated garage. This impressive home provides the comfort of single-level liv
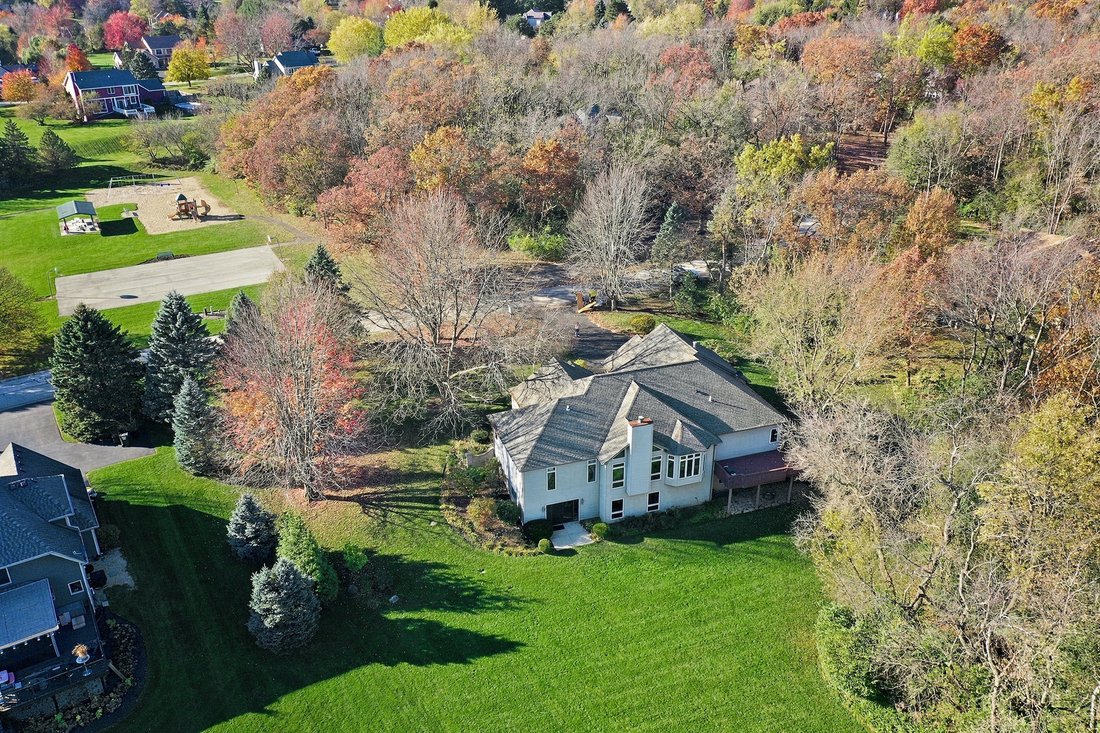
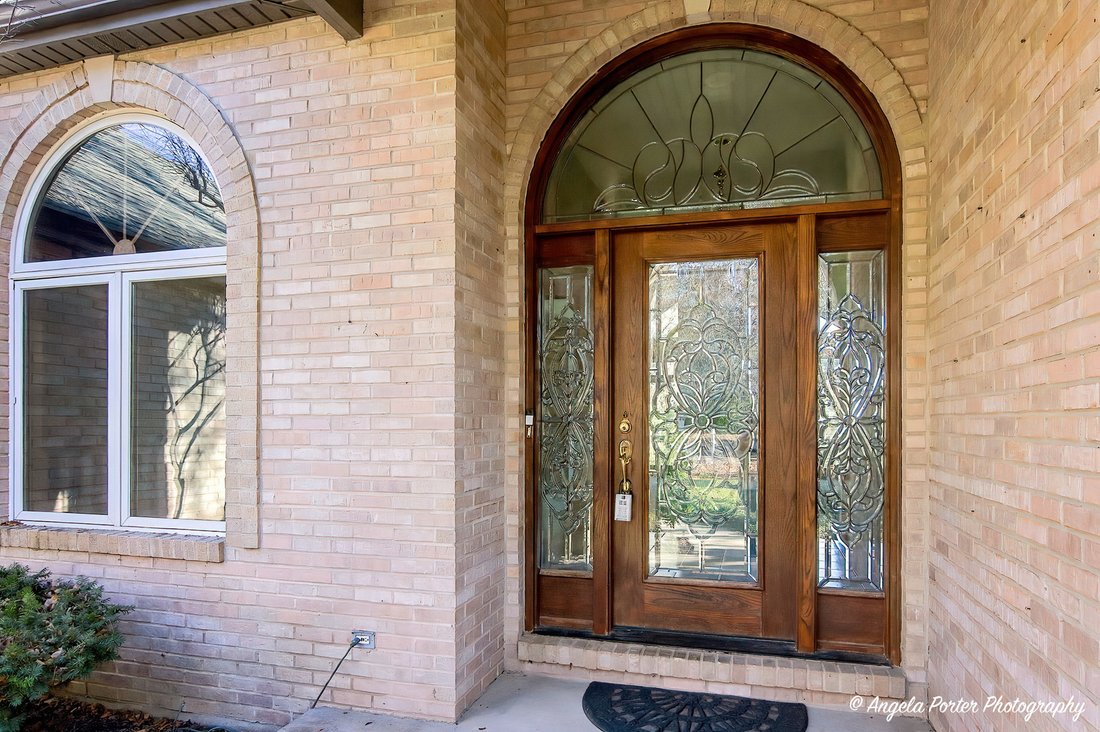
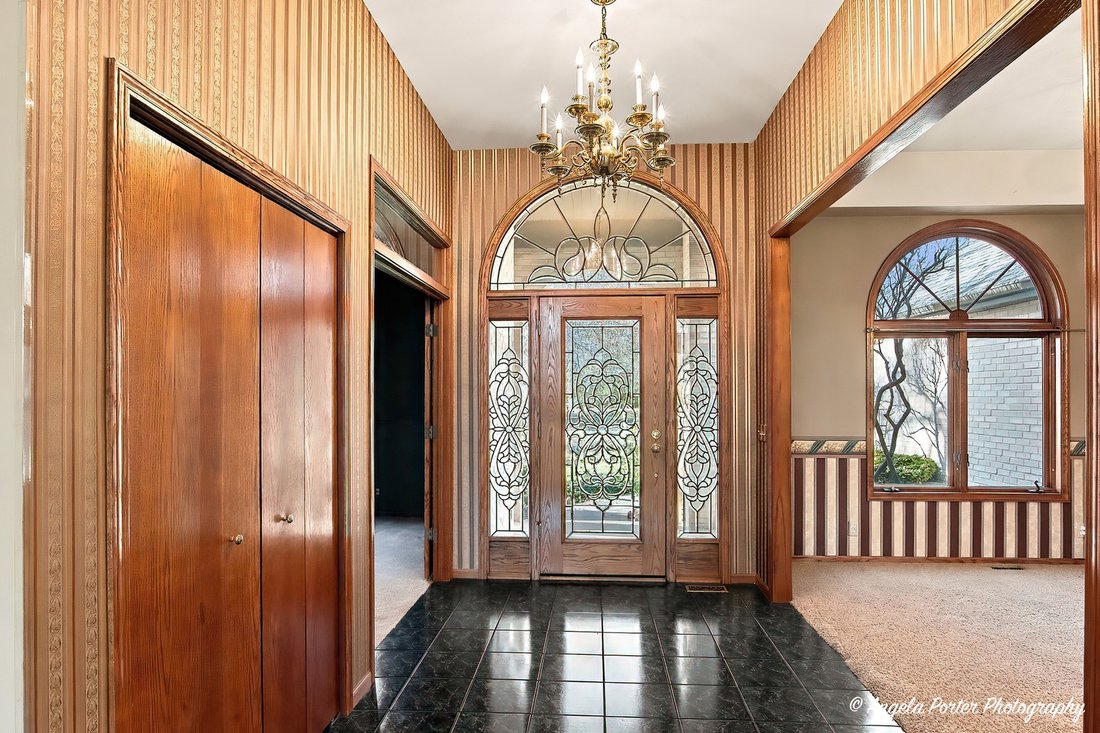
Welcome to this distinguished Barrington model, executive ranch in desirable Breezy Lawn Estates, where spacious living, thoughtful design and exceptional functionality come together on a beautiful one-acre homesite. 2,345 sq ft on main floor and 2,345 sq ft on walkout basement and offers 3 bedrooms, 3.5 baths and a 3 car heated garage. This impressive home provides the comfort of single-level living with abundant additional space for entertainment and recreation below. An elegant beveled-glass front door welcomes you inside, where quality appointments and thoughtful details are evident throughout. The beautifully equipped kitchen features rich cherry cabinetry, double oven, wood swing out pantry organizer closet to die for, and a spacious eat in area that leads to a large deck that overlooks the beautiful grounds. Also, has a formal dining room and huge stately office with french doors. Living room boasts a vaulted ceiling with floor to ceiling brick fireplace with rounded top that is just so beautiful. Master bedroom has 2 walk in closets and a master bath with jetted tub and separate shower. Handicapped accessible home with extra widened interior doorways throughout and Intercom system. The full walkout basement is an outstanding extension of the living space, featuring an expansive family room, convenient kitchenette, full bath with shower, private patio, plenty of storage rooms with built in shelves, a dedicated workshop with a workbench and a Delta Dust Collector system to capture sawdust, woodchips, etc. Additional highlights include a heated three-car garage with two floor drains, central vacuum system, in-ground sprinkler system, roof in 2018, and well tank replaced approximately two years ago. Across the street from Park. Enjoy a peaceful residential setting while remaining conveniently close to the Chain O’Lakes recreational area, boating, fishing, golf, forest preserves, local dining and shopping. Spring Grove’s welcoming small-town atmosphere and access to surrounding McHenry County and northern Lake County communities provide an appealing balance of tranquility and convenience. A wonderful opportunity to enjoy executive-style ranch living with room to entertain, relax and truly feel at home! Original Owner - Estate Sale - Sold As-Is
-
Property type
House
-
Year built
1998
-
Price/sqft
$134
Features
- Garage
- Walk In Closet
- Fireplace
- Office
- Basement
Explore the Area
11006 W Riviera Drive, Spring Grove, IL 60081, Fox Lake, Illinois, United States
View on Google Maps
Price per sqft
Low
High
Joined 3 years ago
You have inquired about this property
The agent will contact you soon by
Listed by
4
Listings
2023
Joined
Book home tour with the agent
Choose a date and whether you'd like a virtual or in-person tour with the agent.
Preferred date
Tour type

CENTURY 21 Integra
3717 West Elm Street, 60050, McHenry, Illinois, United States
View agency profile
Last updated
November 17
First listed
November 12
Listing reference
F64C7ABD-F930-428F-9705-5AAEC0C49B21
Trusted by the World's Leading Brokers
The agents behind the world's most exceptional properties list with JamesEdition.
- Listings from Sotheby's, Christie's, BARNES, and Engel & Völkers
- Every listing reviewed before it goes live
- Connect directly with verified listing agents
By continuing you agree to our Terms and Privacy Policy.
Brokerages we
partnered with
partnered with