$1,250,000
Single Family Residence In Spring City
- 4 Beds
- 5 Baths
- 6,446 Sqft
- 37,462 Sqft lot
- Updated: August 25
- Source: Realtracs MLS#3304364
About the Property
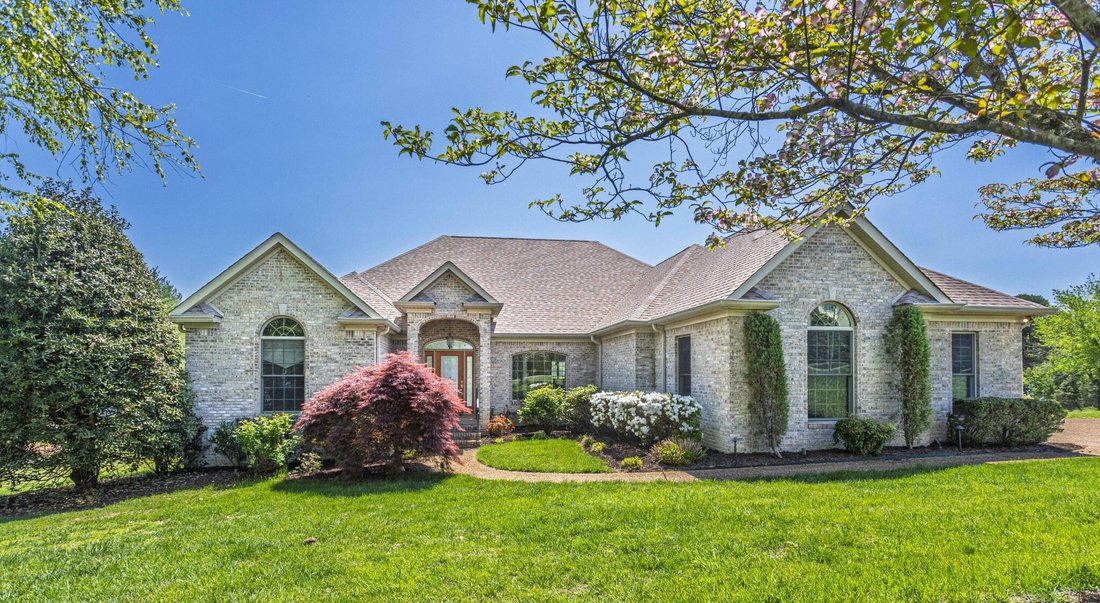
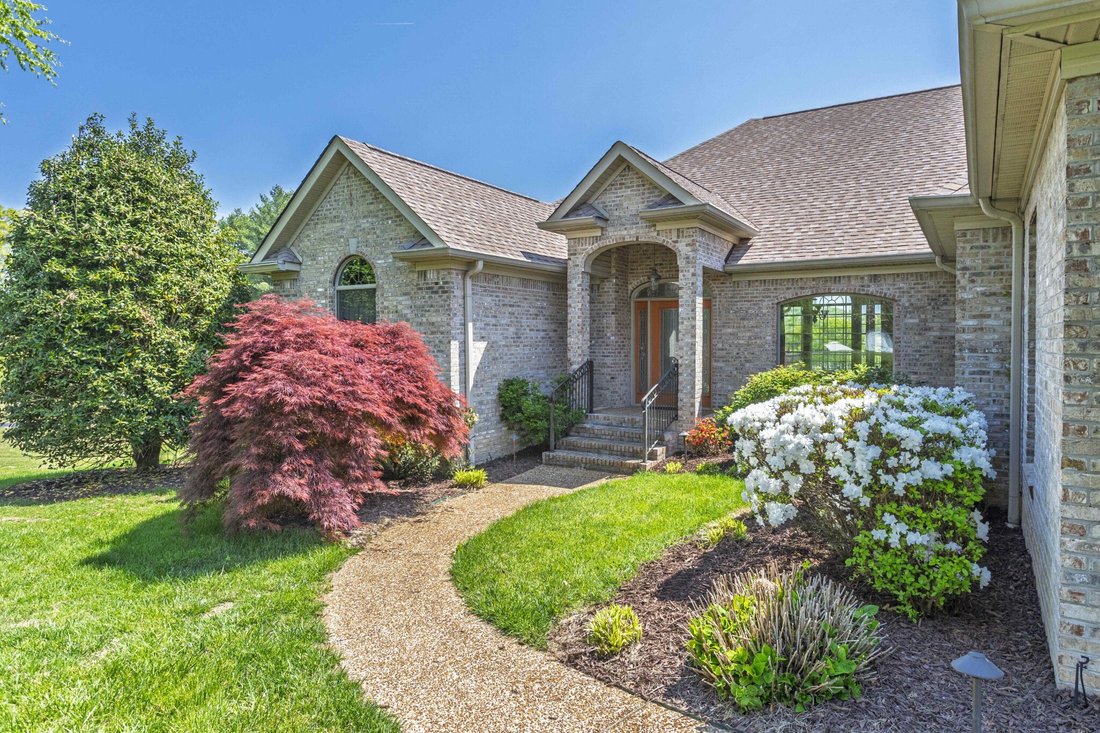
First Time on the Market with Year Round Deep Water! Experience unparalleled craftsmanship in this custom-built, all-brick estate designed to the most exacting standards. Offering a rare combination of style and sophistication, this thoughtfully planned split-bedroom ranch boasts 3,223 sq. ft. of main-level living, complimented by a massive unfinished walk-out basement featuring a secondary garage
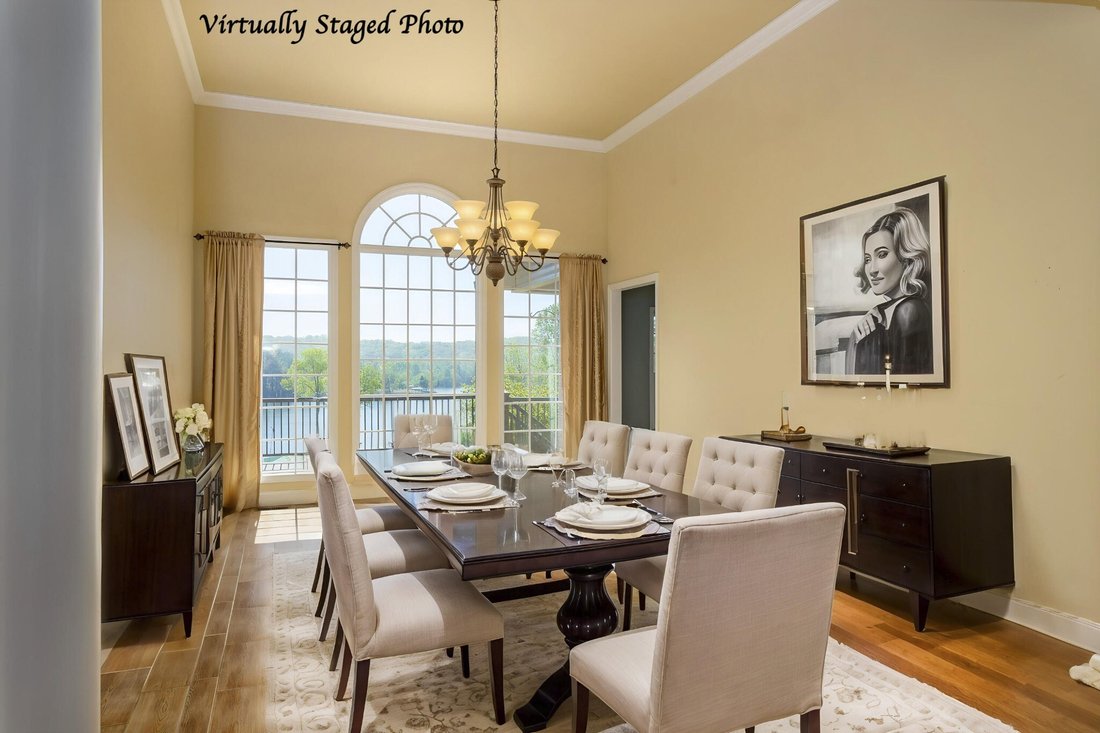
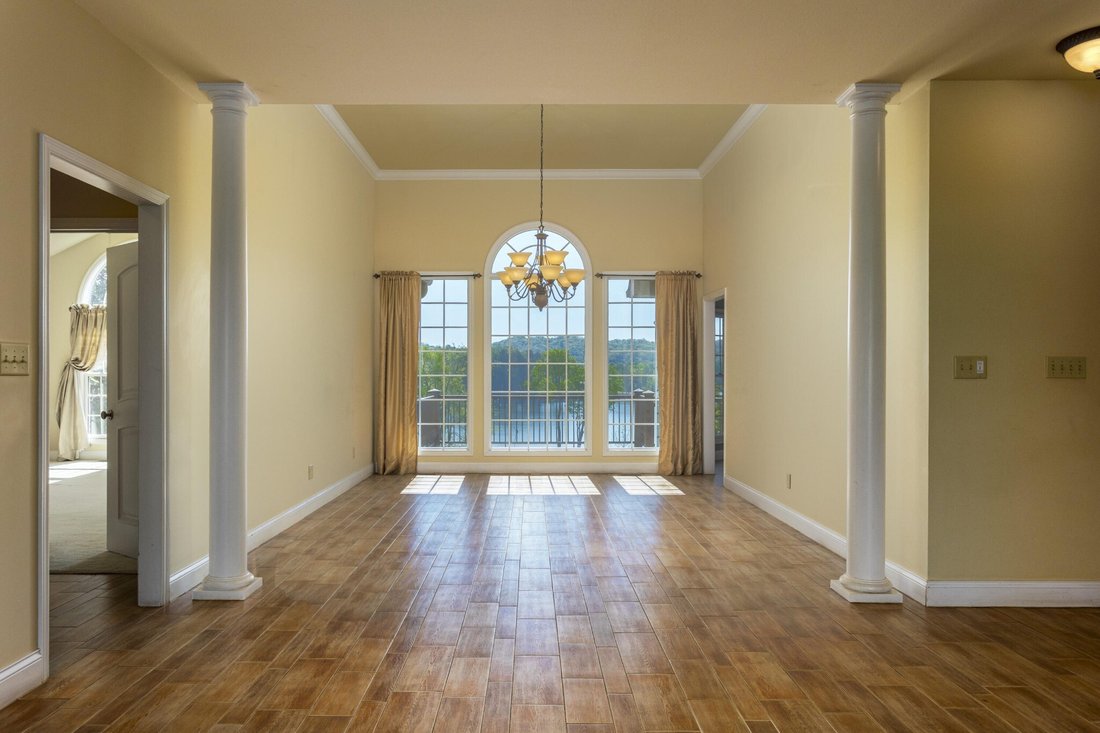
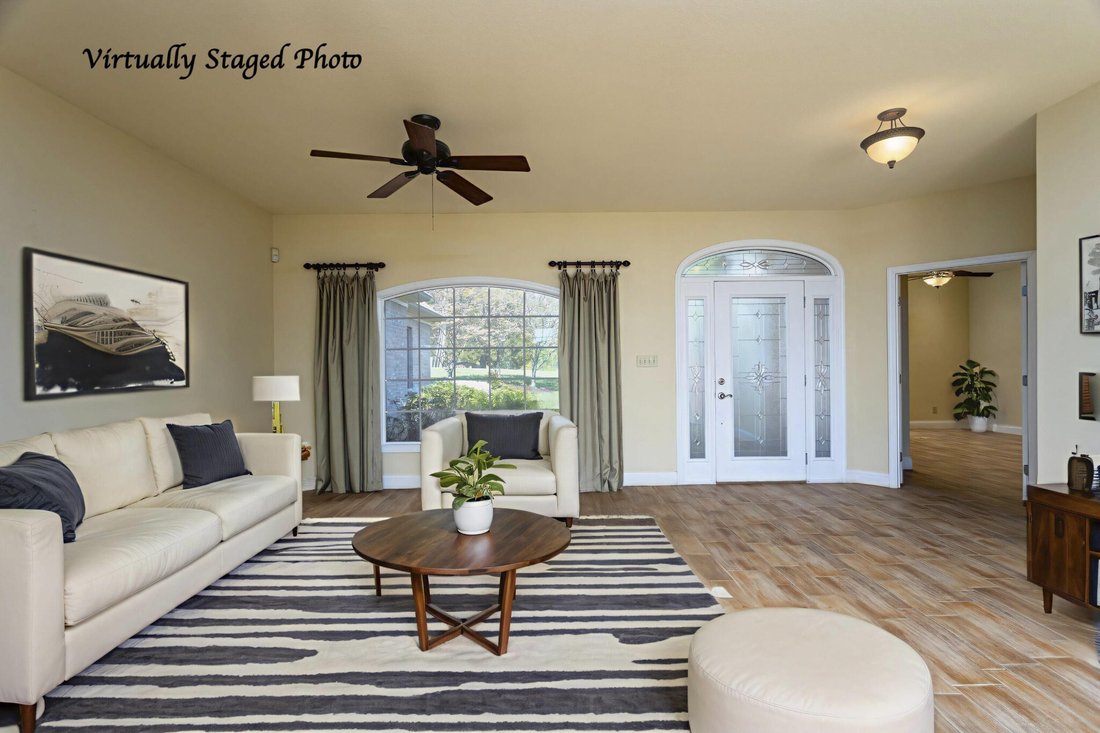
First Time on the Market with Year Round Deep Water! Experience unparalleled craftsmanship in this custom-built, all-brick estate designed to the most exacting standards. Offering a rare combination of style and sophistication, this thoughtfully planned split-bedroom ranch boasts 3,223 sq. ft. of main-level living, complimented by a massive unfinished walk-out basement featuring a secondary garage and finished storage. The open concept is designed for wonderful views of Watts Bar Lake from the kitchen, dining room and living room. The interior is anchored by distinctive wood-grain Italian tile throughout the open spaces on the main floor, offering both durability and timeless style. The kitchen is a masterclass in functional design, featuring granite countertops, custom maple cabinetry, and an array of ’’hidden’’ utilities. Appliance lifts in the island make for effortless storage and quick access. In addition to the well planned kitchen there is a massive Walk-in Pantry. The Owners’ Suite: A private sanctuary with big lake views, a spa-like ensuite with a walk-in shower, jetted tub, and the convenience of an oversized walk-in closet truly showcase the details for luxury living. Work from home in the spacious home office which is flooded with natural light and sits just off the formal living area. Sophisticated Accommodations at its best throughout the guest wing or family quarters. Two of the bedrooms share a well-designed Jack-and-Jill suite. The third guest room serves as a Second Primary Suite, complete tub/shower and lake views. A discreetly placed powder room near the garage entry emphasizes the home’s focus on functional flow. The Ultimate Lake Basement & Outdoor Oasis makes the lower level is a hobbyist’s dream. It includes a deep-bay garage--perfect for your boat, golf cart, or lake toys--alongside a workshop area with built-in shelving, a half bath, and a finished storage room for seasonal items and dry goods. Buyer to verify pertinent information.
-
Property type
House
-
Floors
1
-
Year built
2004
-
Price/sqft
$193
Features
- Garage
- Walk In Closet
- Waterfront
- Lake View
- Lakefront
- Office
- Basement
- Bar
Explore the Area
205 June Lane, Spring City, Tennessee, United States
View on Google Maps
Price per sqft
Low
High
Joined 2 months ago
You have inquired about this property
The agent will contact you soon by
Listed by
8
Listings
2026
Joined
Book home tour with the agent
Choose a date and whether you'd like a virtual or in-person tour with the agent.
Preferred date
Tour type
Last updated
August 25
First listed
July 27
Listing reference
3304364
Listing status
Active under contract
Based on information submitted to the MLS GRID as of 2026. All data is obtained from various sources and may not have been verified by broker or MLS GRID. Supplied Open House Information is subject to change without notice. All information should be independently reviewed and verified for accuracy. Properties may or may not be listed by the office/agent presenting the information.
Similar Properties Nearby
New Listings in Spring City



Explore More Homes for Sale
Spring City, TN, United States popular searches
- Properties with Garden in Spring City, TN, United States
- Properties with Office in Spring City, TN, United States
- Properties with Jacuzzi in Spring City, TN, United States
- Properties with Elevator in Spring City, TN, United States
- Properties with Sauna in Spring City, TN, United States
- Mountain View properties in Spring City, TN, United States
- Investment Property properties in Spring City, TN, United States
- Properties with Tennis Court in Spring City, TN, United States
- Properties with Library in Spring City, TN, United States
- Properties with Fitness Center / Gym in Spring City, TN, United States
- Properties with Terrace in Spring City, TN, United States
Related Guides & Stories
Trusted by the World's Leading Brokers
The agents behind the world's most exceptional properties list with JamesEdition.
- Listings from Sotheby's, Christie's, BARNES, and Engel & Völkers
- Every listing reviewed before it goes live
- Connect directly with verified listing agents
By continuing you agree to our Terms and Privacy Policy.
brokerages we
partnered with
partnered with