$899,999
Single Family Residence In Spring Branch
- 4 Beds
- 3 Baths
- 2,955 Sqft
- 1.06 Ac lot
- Updated: July 22
-
1
Views for last 30 days
- Source: Central Texas MLS (CTXMLS) MLS#619617
About the Property
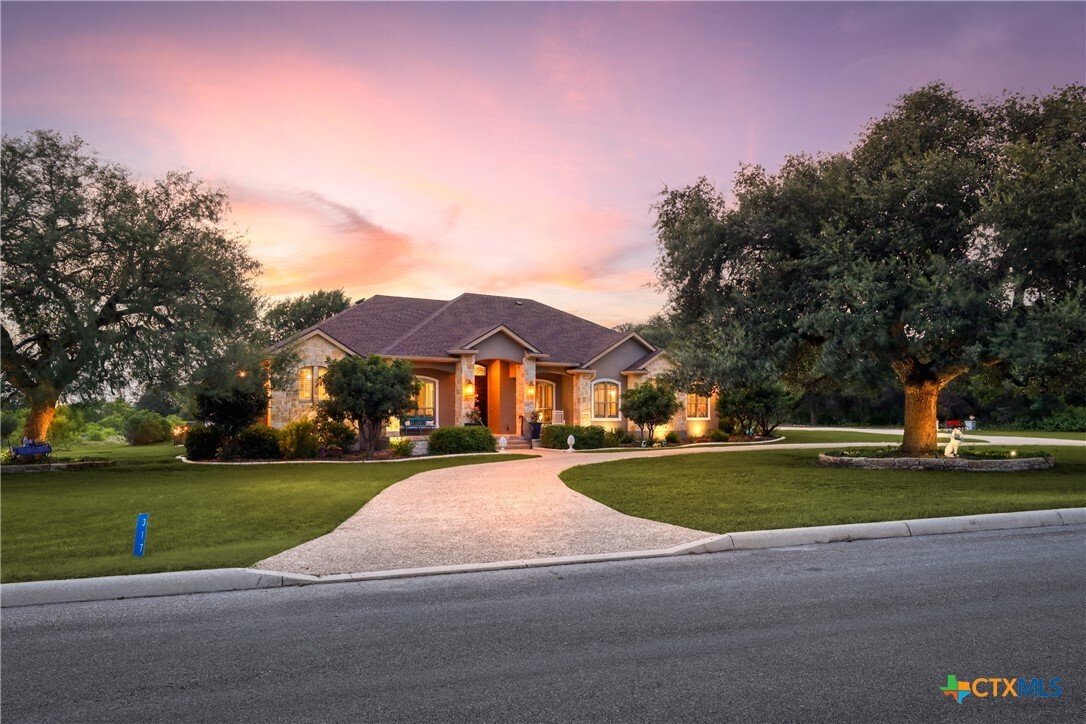
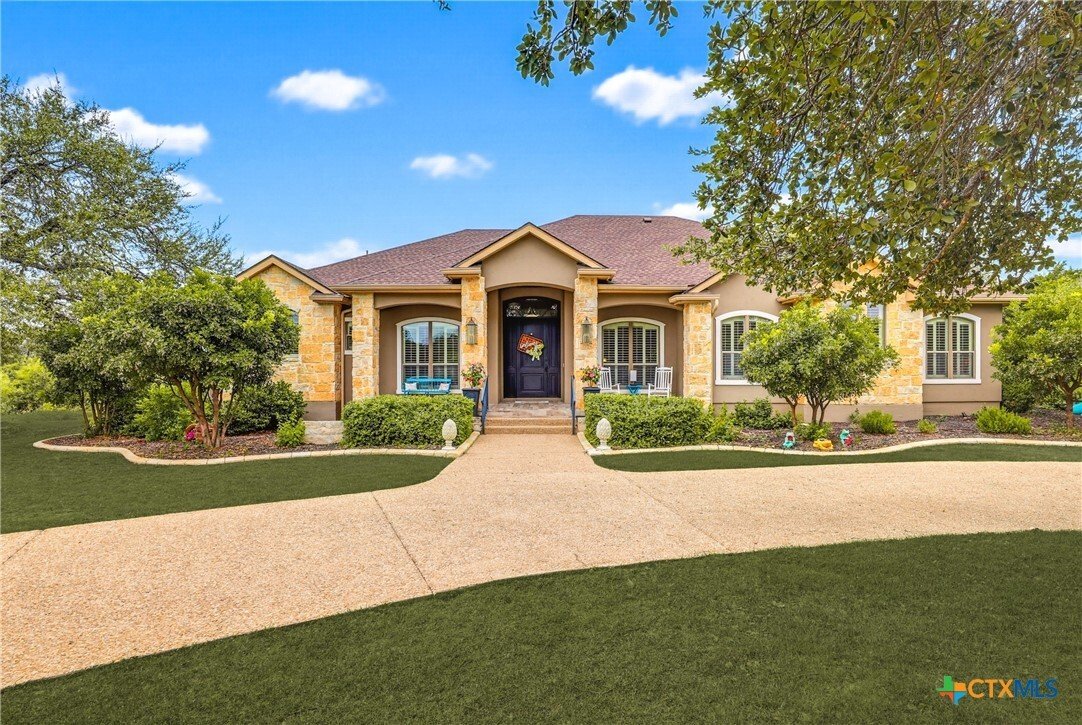
This exceptional custom estate sits on a beautifully landscaped 1.06-acre homesite, blending luxury, comfort, and functionality. Offering 4 bedrooms, 3 full bathrooms, a side-entry 3-car garage, and an open-concept floor plan, this home is designed for everyday living and effortless entertaining. A striking stone-and-stucco exterior, covered front porch, mature oak trees, and circular driveway cre
This exceptional custom estate sits on a beautifully landscaped 1.06-acre homesite, blending luxury, comfort, and functionality. Offering 4 bedrooms, 3 full bathrooms, a side-entry 3-car garage, and an open-concept floor plan, this home is designed for everyday living and effortless entertaining. A striking stone-and-stucco exterior, covered front porch, mature oak trees, and circular driveway create outstanding curb appeal, while tray and coffered ceilings, plantation shutters, crown molding, and elegant finishes add timeless appeal.
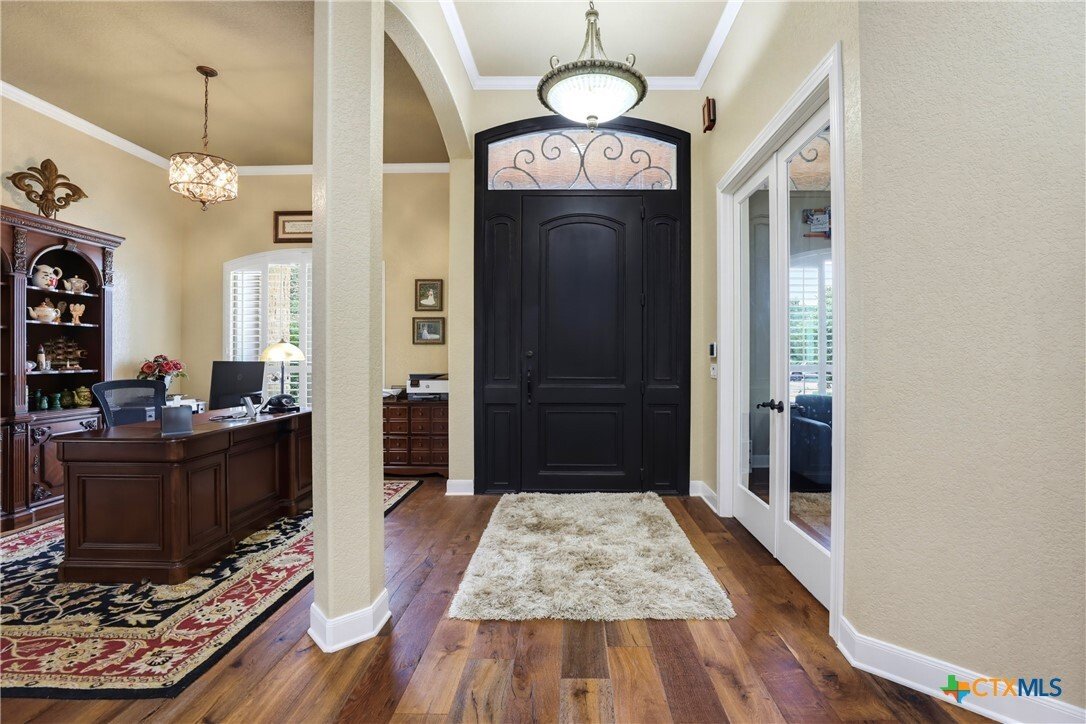
Inside, a versatile room off the foyer with French doors and custom built-ins serves perfectly as a 4th bedroom, office, guest room, or flex space. The formal dining room flows into the family room, anchored by a floor-to-ceiling limestone fireplace. The chef’s kitchen features custom cabinetry with a premium ShelfGenie pull-out organization system, granite countertops, center island, breakfast bar, double wall ovens, walk-in pantry, and abundant prep space. The breakfast nook overlooks the backyard, while the laundry room includes extensive cabinetry and a utility sink.
The private primary suite offers tray ceilings, patio access, dual walk-in closets with barn doors, and an ensuite with separate vanities, Jacuzzi tub, and oversized walk-in shower. Two secondary bedrooms share a Jack-and-Jill bathroom, while a third full bath with patio access is perfect for pool guests.
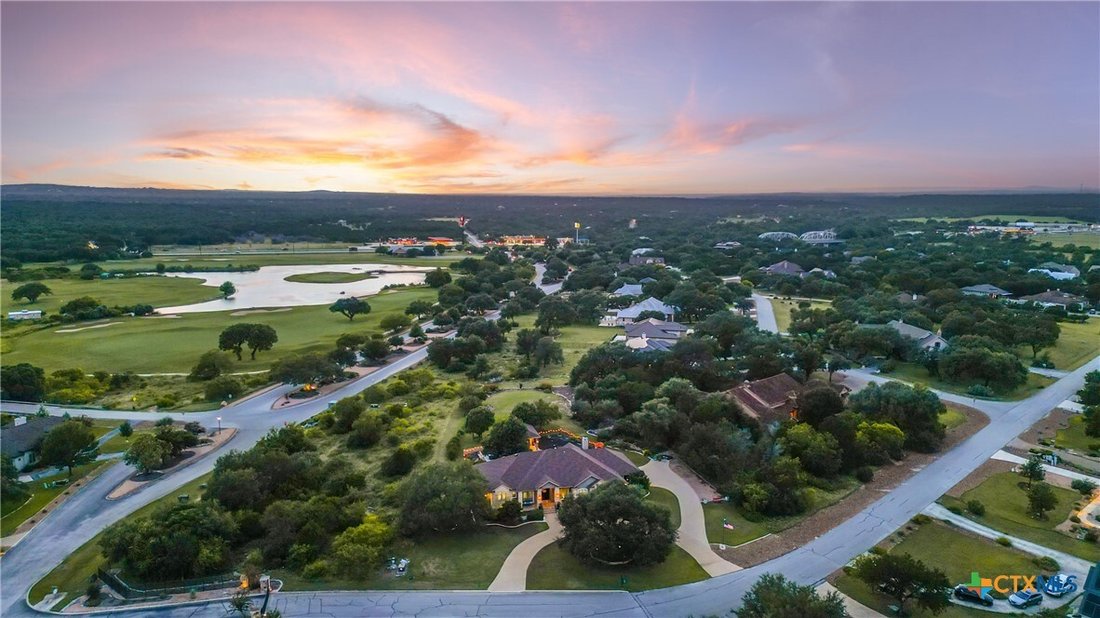
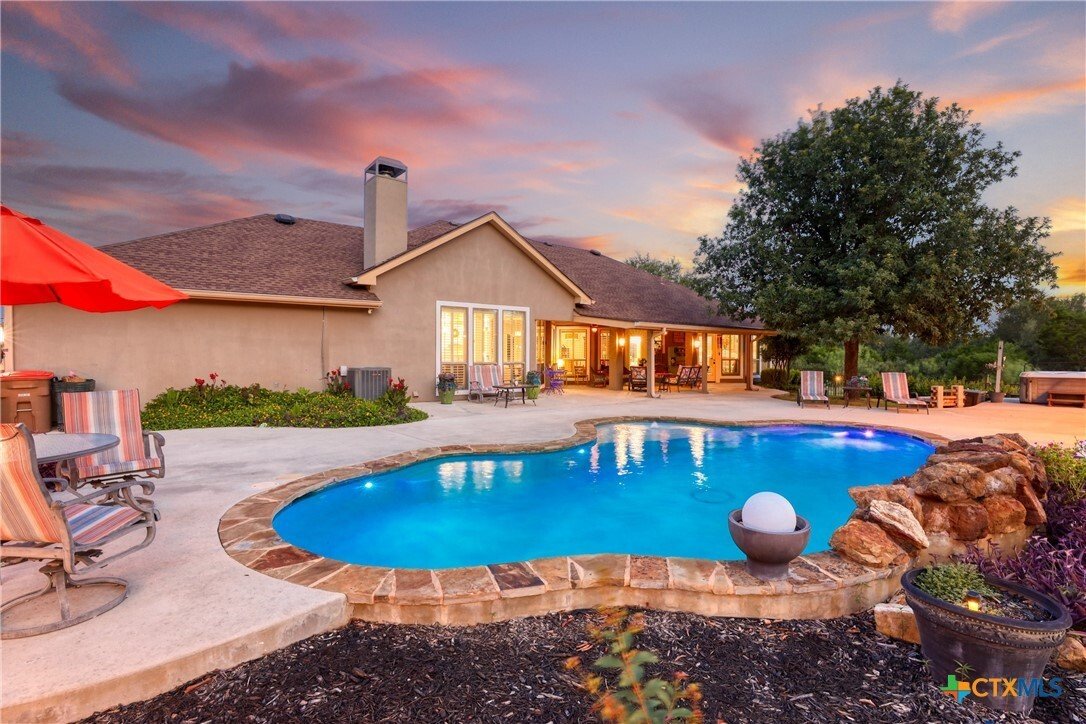
Outdoor living is exceptional with a covered patio featuring a tongue-and-groove wood ceiling, a resort-style pool with cascading waterfall, and a cabana complete with an outdoor kitchen, built-in grill, bar seating, and TV. A large detached shop provides ample storage or workspace. Surrounded by mature trees and manicured grounds, this 1.06-acre property offers privacy, Hill Country views, and is minutes from the Guadalupe River for kayaking, tubing, fishing, and more.
Inside, a versatile room off the foyer with French doors and custom built-ins serves perfectly as a 4th bedroom, office, guest room, or flex space. The formal dining room flows into the family room, anchored by a floor-to-ceiling limestone fireplace. The chef’s kitchen features custom cabinetry with a premium ShelfGenie pull-out organization system, granite countertops, center island, breakfast bar, double wall ovens, walk-in pantry, and abundant prep space. The breakfast nook overlooks the backyard, while the laundry room includes extensive cabinetry and a utility sink.
The private primary suite offers tray ceilings, patio access, dual walk-in closets with barn doors, and an ensuite with separate vanities, Jacuzzi tub, and oversized walk-in shower. Two secondary bedrooms share a Jack-and-Jill bathroom, while a third full bath with patio access is perfect for pool guests.
Outdoor living is exceptional with a covered patio featuring a tongue-and-groove wood ceiling, a resort-style pool with cascading waterfall, and a cabana complete with an outdoor kitchen, built-in grill, bar seating, and TV. A large detached shop provides ample storage or workspace. Surrounded by mature trees and manicured grounds, this 1.06-acre property offers privacy, Hill Country views, and is minutes from the Guadalupe River for kayaking, tubing, fishing, and more.
-
Property type
House
-
Floors
1
-
Year built
2004
-
Price/sqft
$304
Features
- Garage
- Pool
- Fireplace
- Walk In Closet
- Gated Community
- Jacuzzi
- Outdoor Kitchen
- Gate
- Office
Features
Lot
- Gated Community
- Privacy
Indoor
- High Ceiling
- Office
- Fireplace
- Kitchen island
- Jacuzzi
- Bar
- Laundry Room
- Walk In Closet
Outdoor
- Pool
- Garage
- Outdoor Kitchen
- Gate
Explore the Area
317 Whitestone Drive, Spring Branch, Texas, United States
View on Google Maps
Price per sqft
Low
High
Joined 6 months ago
You have inquired about this property
The agent will contact you soon by
Listed by
5
Listings
2026
Joined
Book home tour with the agent
Choose a date and whether you'd like a virtual or in-person tour with the agent.
Preferred date
Tour type
Last updated
July 22
First listed
Jul 16
Listing reference
619617
Listing status
Information is provided exclusively for consumers personal, non - commerical use and may not be used for any purpose other than to identify prospective properties consumers may be interested in purchasing. Copyright 2026, Central Texas Board of REALTORS
Similar Properties Nearby
New Listings in Spring Branch






Explore More Homes for Sale
Spring Branch, TX, United States popular searches
- Waterfront properties in Spring Branch, TX, United States
- Properties with Library in Spring Branch, TX, United States
- Properties with Cinema in Spring Branch, TX, United States
- River View properties in Spring Branch, TX, United States
- Properties with Steam Room in Spring Branch, TX, United States
- Modern properties in Spring Branch, TX, United States
- High Altitude properties in Spring Branch, TX, United States
- Properties with Sauna in Spring Branch, TX, United States
- Properties with Wine Cellar in Spring Branch, TX, United States
Related Guides & Stories
Trusted by the World's Leading Brokers
The agents behind the world's most exceptional properties list with JamesEdition.
- Listings from Sotheby's, Christie's, BARNES, and Engel & Völkers
- Every listing reviewed before it goes live
- Connect directly with verified listing agents
By continuing you agree to our Terms and Privacy Policy.
brokerages we
partnered with
partnered with