$1,276,220
Antica Villa In Vendita A Spoltore
- 9 Beds
- 5 Baths
- 10,119 Sqft
- 24,219 Sqft lot
- Updated: April 6
- 5
About the Property
Magnificent historic villa for sale in Spoltore: ”Villa De Sanctis” – a prestigious Liberty-style residence with a centuries-old park and panoramic views.
Located in a dominant and extraordinarily panoramic position, surrounded by a private park of about 2,250 sqm rich in ancient trees, we offer for sale an iconic and unique property: ”Villa De Sanctis,” a prestigious early 20th-century (
Located in a dominant and extraordinarily panoramic position, surrounded by a private park of about 2,250 sqm rich in ancient trees, we offer for sale an iconic and unique property: ”Villa De Sanctis,” a prestigious early 20th-century (
Magnificent historic villa for sale in Spoltore: ”Villa De Sanctis” – a prestigious Liberty-style residence with a centuries-old park and panoramic views.
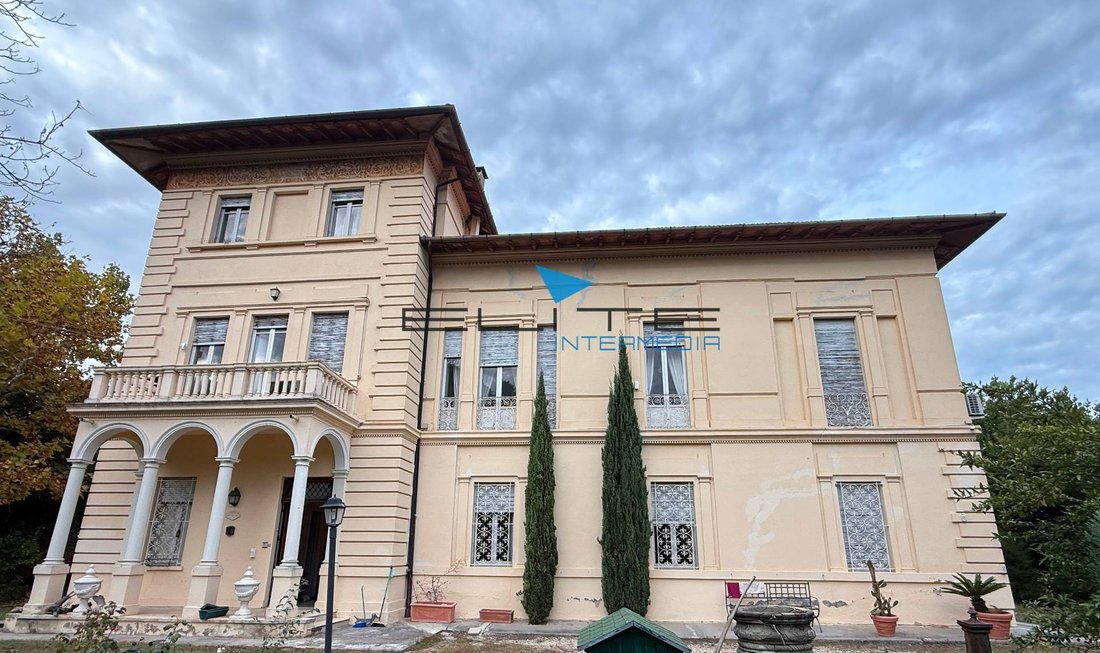
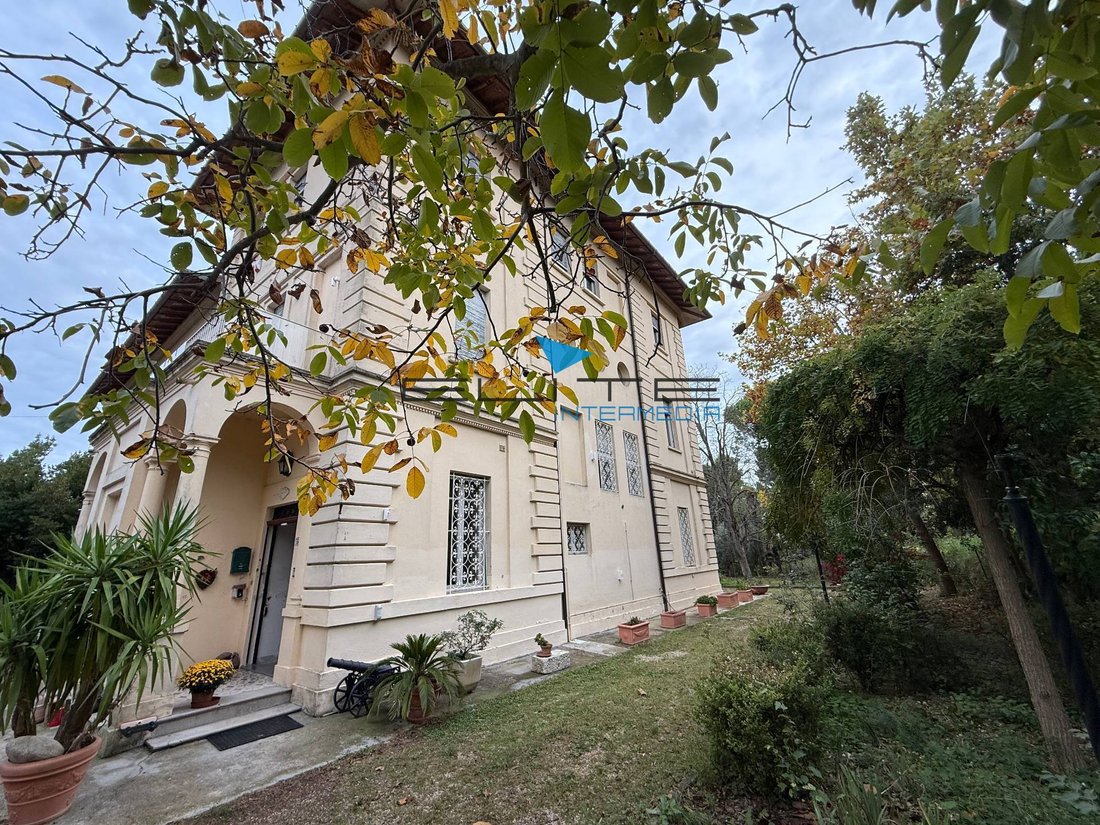
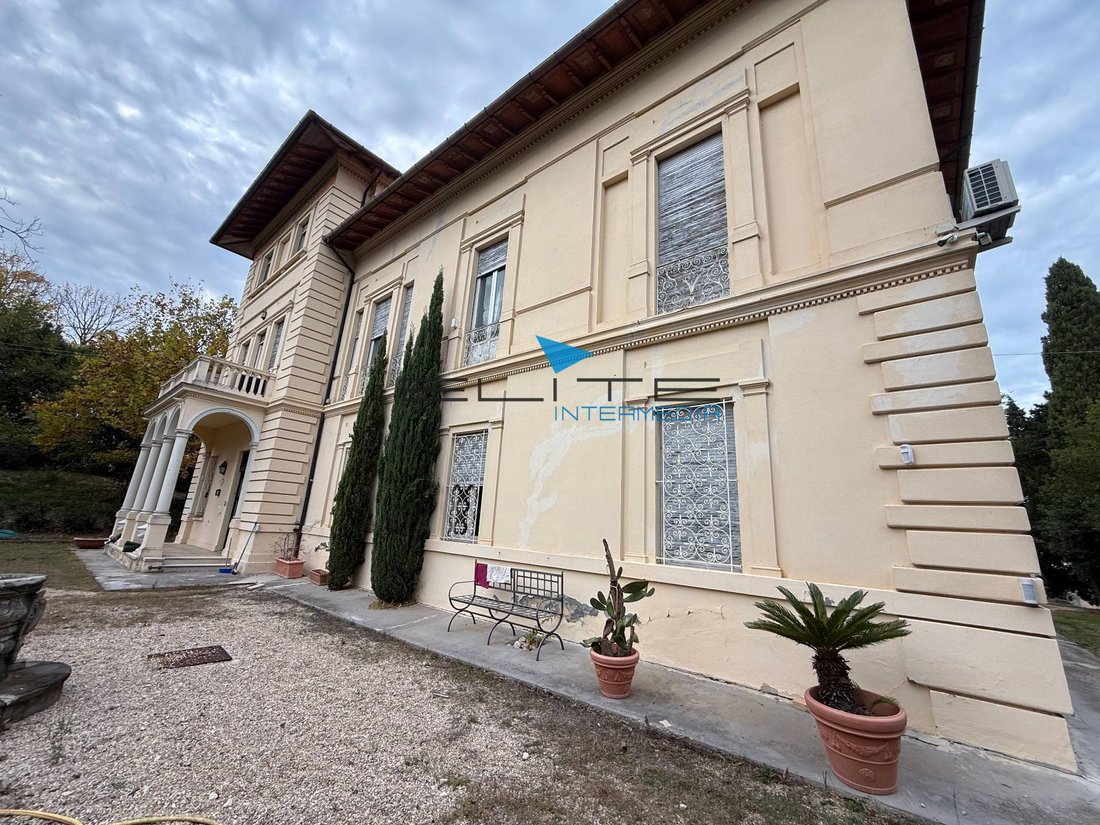
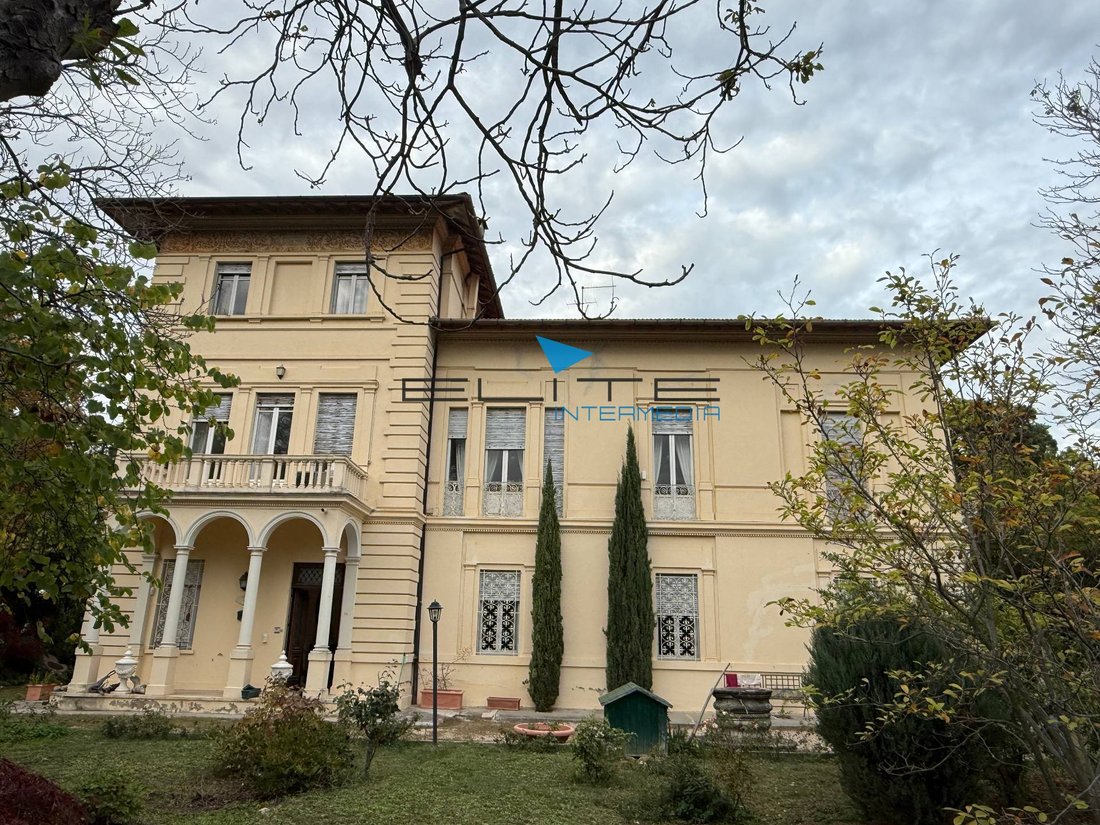
Located in a dominant and extraordinarily panoramic position, surrounded by a private park of about 2,250 sqm rich in ancient trees, we offer for sale an iconic and unique property: ”Villa De Sanctis,” a prestigious early 20th-century (1920) residence designed by the renowned architect Antonio Liberi.
The villa, once owned by the famous Abruzzese painter Italo De Sanctis, has been declared by the Cultural Heritage Superintendence as a ”property of particular historical and artistic interest” for its Liberty-style architecture and construction features, which are perfectly preserved today, authentically representing the homes of the upper bourgeoisie of the period.
Spaces and layout
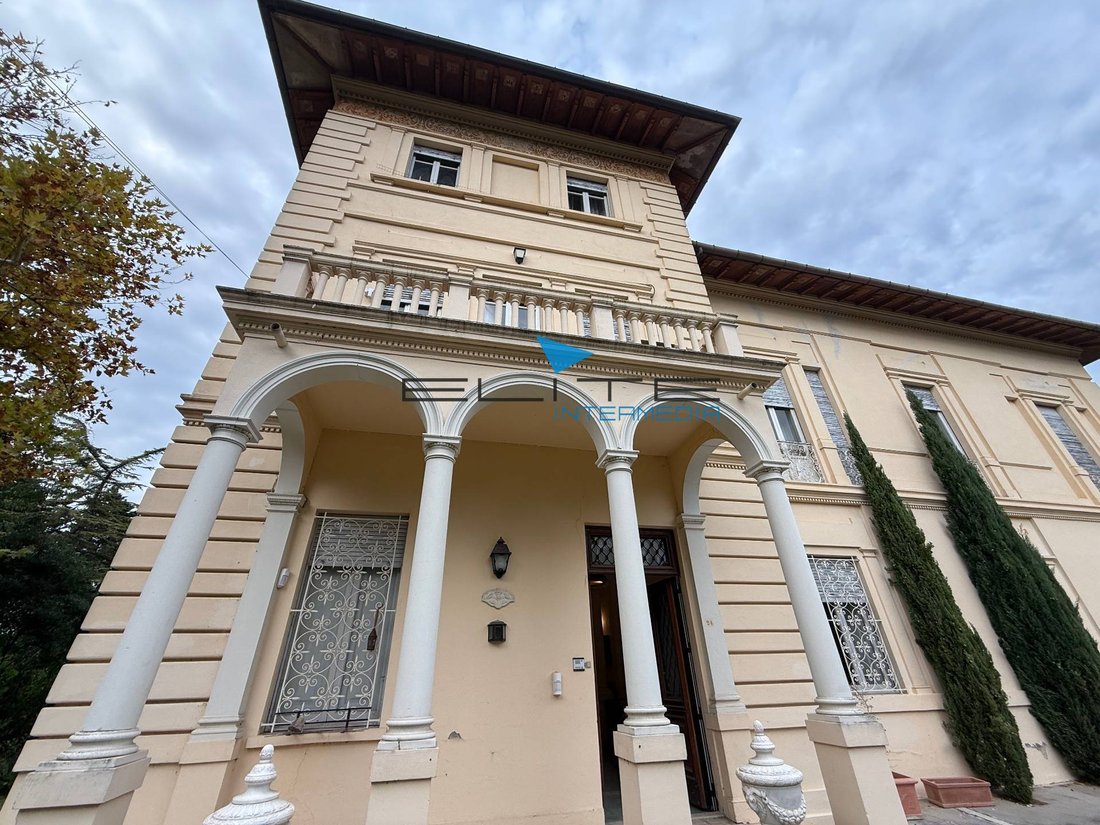
The property extends over three above-ground levels with a total living area of about 720 sqm, connected by a spectacular internal staircase highlighted by wrought iron railings. Two elegant ”noble” floors and a recessed top floor with a characteristic turret define an architectural design full of personality. The facades stand out for their smooth walls, rusticated corners, and string courses, typical and recognizable elements of the style.
Ground floor – representation and atmosphere
Two charming entrances through loggias with columns lead to the ground floor, characterized by very high ceilings and large, consecutive rooms. The heart of the house is a majestic reception hall with a smooth cement floor, cross-shaped arched pillars, and a large stone fireplace on one wall.
The floor also includes:
- A habitable kitchen with an independent entrance
- A library preserving original wooden shelves and historic books
- Service rooms
- Spacious garage
- Cellar rooms
First floor – sleeping area
The entire floor is dedicated to the sleeping area, featuring through rooms, including a salon that was once used as a ballroom. The five bedrooms are generously sized, including a particularly large master suite with a walk-in closet, en-suite bathrooms, and two terraces (above the entrance porticoes) overlooking the garden greenery.
Top floor – independent unit
The third level is organized as an independent apartment, consisting of a living room, kitchen, two bedrooms, and a bathroom: an ideal solution for guests, staff, a professional studio, or hospitality management.
History and identity
Villa De Sanctis was a cultural salon and meeting place for painters and intellectuals of the time, including the master Francesco Paolo Michetti. The residence holds pages of history, including the occupation by German troops during World War II, confirming its identity value as well as its real estate significance.
The park: privacy, scenery, and event potential
An integral part of the monumental complex is the large park surrounding the villa on four sides, with centuries-old oaks, tall trees, Mediterranean shrubs, and a suggestive access avenue framed by imposing laurel plants.
A rare asset offering space for:
- A large swimming pool
- Outdoor areas for events and social gatherings
- Parking spaces for cars
Facilities and condition
The villa has been constantly maintained over time and retains its original charm intact. It is equipped with an alarm system and video surveillance.
An absolutely prestigious solution, ideal as a private representative residence or as a business asset for luxury hospitality, catering, events, ceremonies, and high-end activities.
Located in a dominant and extraordinarily panoramic position, surrounded by a private park of about 2,250 sqm rich in ancient trees, we offer for sale an iconic and unique property: ”Villa De Sanctis,” a prestigious early 20th-century (1920) residence designed by the renowned architect Antonio Liberi.
The villa, once owned by the famous Abruzzese painter Italo De Sanctis, has been declared by the Cultural Heritage Superintendence as a ”property of particular historical and artistic interest” for its Liberty-style architecture and construction features, which are perfectly preserved today, authentically representing the homes of the upper bourgeoisie of the period.
Spaces and layout
The property extends over three above-ground levels with a total living area of about 720 sqm, connected by a spectacular internal staircase highlighted by wrought iron railings. Two elegant ”noble” floors and a recessed top floor with a characteristic turret define an architectural design full of personality. The facades stand out for their smooth walls, rusticated corners, and string courses, typical and recognizable elements of the style.
Ground floor – representation and atmosphere
Two charming entrances through loggias with columns lead to the ground floor, characterized by very high ceilings and large, consecutive rooms. The heart of the house is a majestic reception hall with a smooth cement floor, cross-shaped arched pillars, and a large stone fireplace on one wall.
The floor also includes:
- A habitable kitchen with an independent entrance
- A library preserving original wooden shelves and historic books
- Service rooms
- Spacious garage
- Cellar rooms
First floor – sleeping area
The entire floor is dedicated to the sleeping area, featuring through rooms, including a salon that was once used as a ballroom. The five bedrooms are generously sized, including a particularly large master suite with a walk-in closet, en-suite bathrooms, and two terraces (above the entrance porticoes) overlooking the garden greenery.
Top floor – independent unit
The third level is organized as an independent apartment, consisting of a living room, kitchen, two bedrooms, and a bathroom: an ideal solution for guests, staff, a professional studio, or hospitality management.
History and identity
Villa De Sanctis was a cultural salon and meeting place for painters and intellectuals of the time, including the master Francesco Paolo Michetti. The residence holds pages of history, including the occupation by German troops during World War II, confirming its identity value as well as its real estate significance.
The park: privacy, scenery, and event potential
An integral part of the monumental complex is the large park surrounding the villa on four sides, with centuries-old oaks, tall trees, Mediterranean shrubs, and a suggestive access avenue framed by imposing laurel plants.
A rare asset offering space for:
- A large swimming pool
- Outdoor areas for events and social gatherings
- Parking spaces for cars
Facilities and condition
The villa has been constantly maintained over time and retains its original charm intact. It is equipped with an alarm system and video surveillance.
An absolutely prestigious solution, ideal as a private representative residence or as a business asset for luxury hospitality, catering, events, ceremonies, and high-end activities.
-
Property type
Villa
-
Floors
3
-
Year built
1920
-
Price/sqft
$126
-
Emissions
F
-
Consumption
F
Features
- Garden
- Garage
- Fireplace
- Gas Stovetop
- Privacy
- High Ceiling
- Air Conditioning
- Balcony
Explore the Area
Strada Statale 16 Bis Monte, Spoltore, Abruzzo, Italy
View on Google Maps
Price per sqft
Low
High
Located in Spoltore, this property offers excellent accessibility with a 15-minute drive to Pescara’s city center, known for its dining and shopping. The Adriatic coastline is just 20 minutes away, providing beautiful beaches for relaxation. The area’s rich Italian culture and history can be explored with ease, and convenient access to Pescara’s International Airport makes travel effortless.
Get nearby
Attractions
Schools
Pescara International Airport
Airport
20 min
Pescara Central Train Station
Train Station
15 min
Gabriele D'Annunzio Birthplace Museum
Culture & Heritage
15 min
Adriatic Sea Beaches
Outdoor & Nature
20 min
International School of Pescara
International School
18 min
Liceo Scientifico Galileo Galilei
Public School
16 min
Joined 3 years ago
You have inquired about this property
The agent will contact you soon by
Listed by
22
Listings
2023
Joined
Book home tour with the agent
Choose a date and whether you'd like a virtual or in-person tour with the agent.
Preferred date
Tour type
Last updated
April 6
First listed
Jan 8
Listing reference
2175
Trusted by the World's Leading Brokers
The agents behind the world's most exceptional properties list with JamesEdition.
- Listings from Sotheby's, Christie's, BARNES, and Engel & Völkers
- Every listing reviewed before it goes live
- Connect directly with verified listing agents
By continuing you agree to our Terms and Privacy Policy.