$915,000
Single Family Residence In Spicewood
- 5 Beds
- 6 Baths
- 3,764 Sqft
- 19,041 Sqft lot
- Updated: October 29
- Source: Unlock MLS (Austin Board of REALTORS) MLS#4863276
About the Property
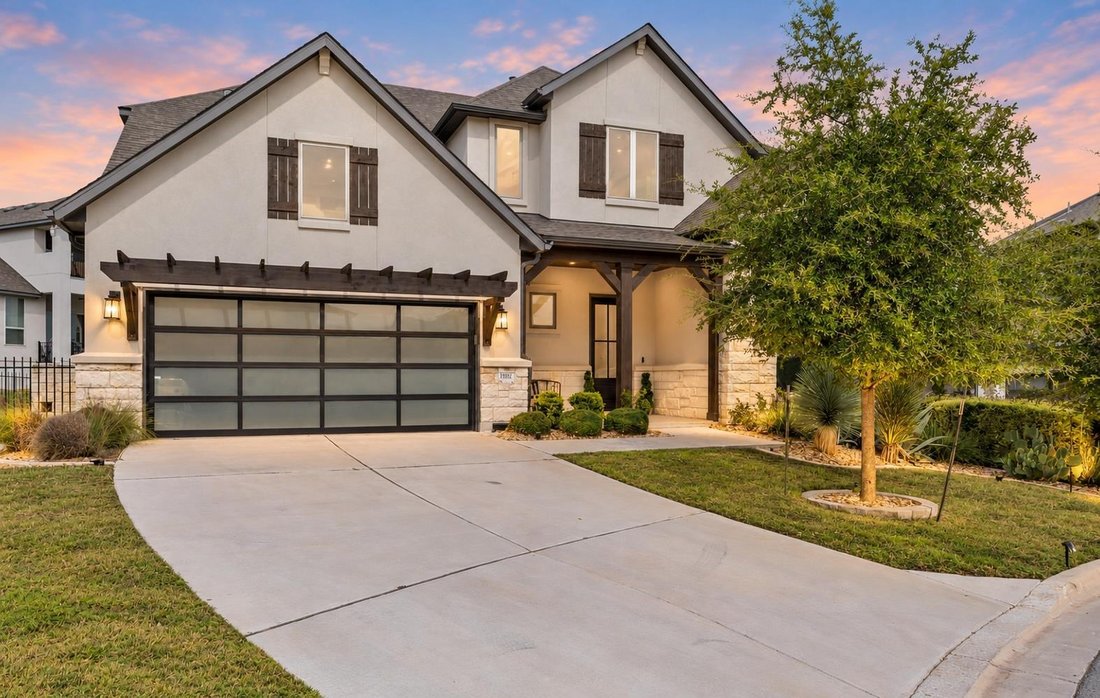
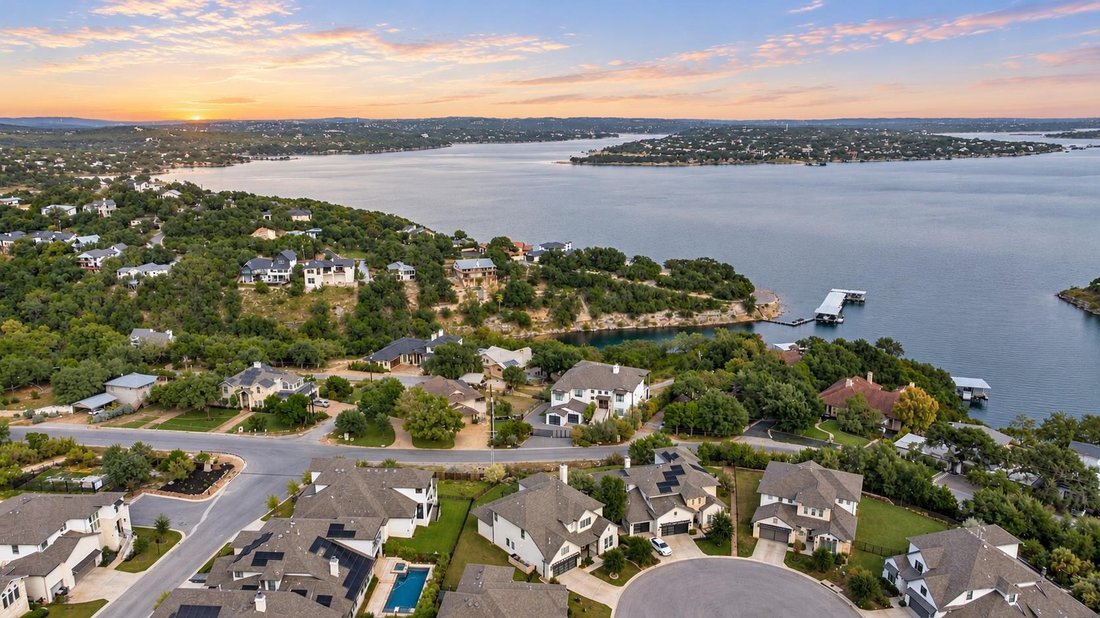
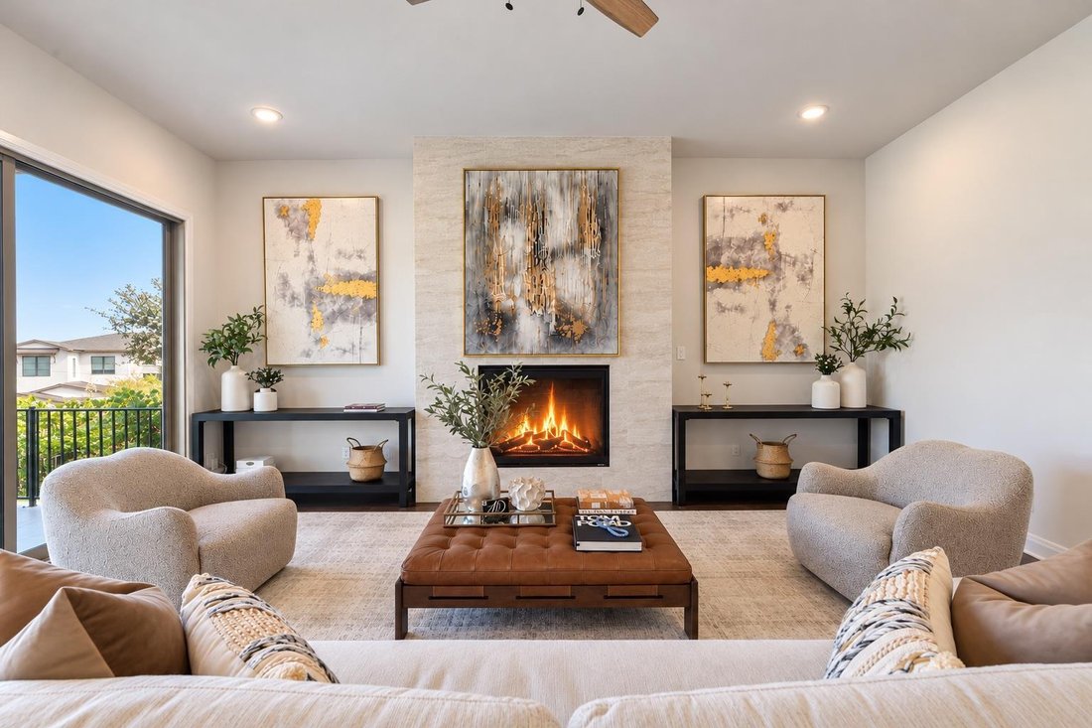
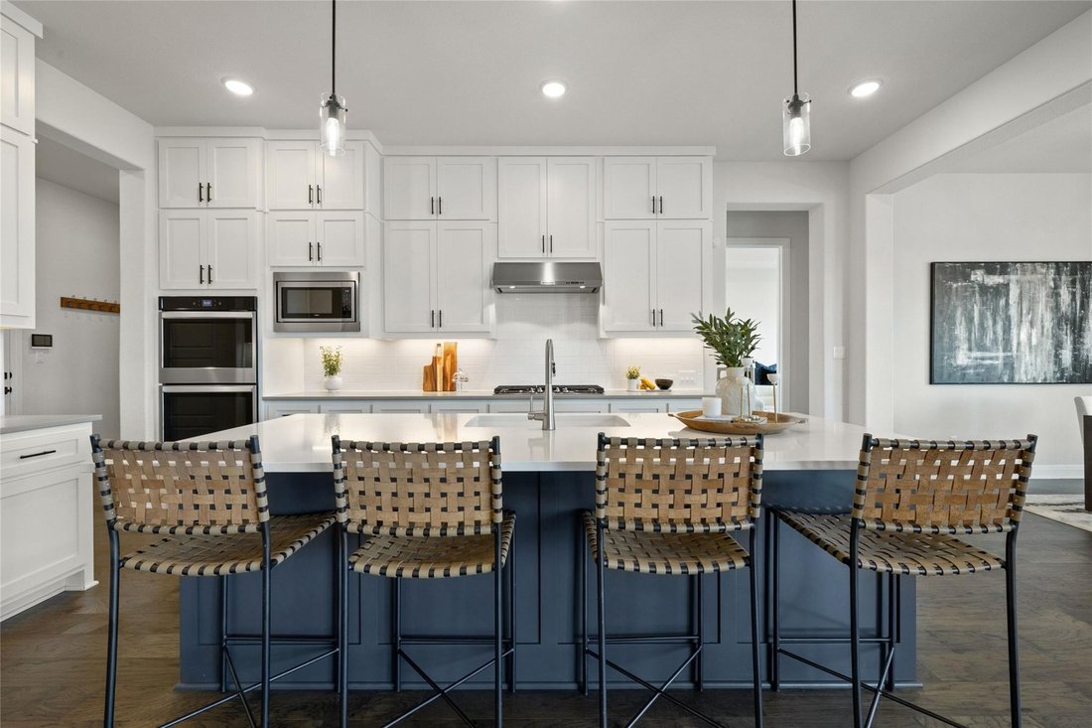
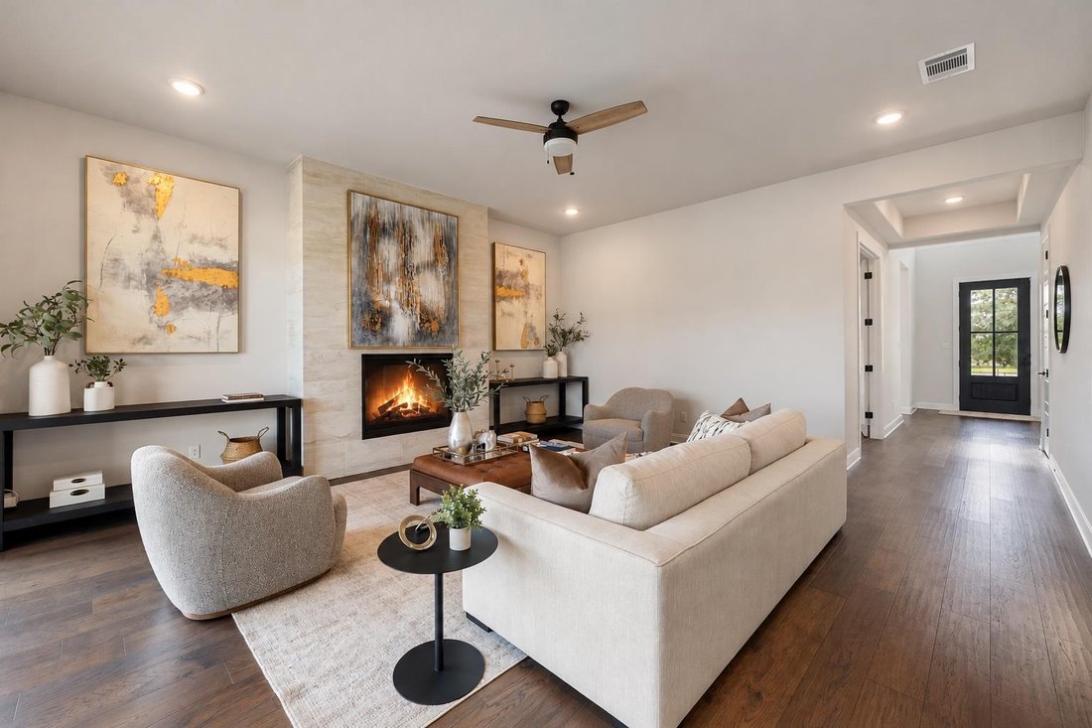
Stunning Hill Country Home with Exceptional Indoor-Outdoor Living, a Fabulous Floor Plan & Lake Travis Views! Tucked away on a spacious cul-de-sac lot, this beautiful home has so much to love. From the charming covered front porch to the grand entrance with soaring ceilings, you’ll feel right at home the moment you arrive. The gorgeous open floor plan is bright, spacious, and perfect for enter
Stunning Hill Country Home with Exceptional Indoor-Outdoor Living, a Fabulous Floor Plan & Lake Travis Views! Tucked away on a spacious cul-de-sac lot, this beautiful home has so much to love. From the charming covered front porch to the grand entrance with soaring ceilings, you’ll feel right at home the moment you arrive. The gorgeous open floor plan is bright, spacious, and perfect for entertaining. The kitchen, dining, and living areas flow beautifully together, with a stunning fireplace creating a warm and inviting atmosphere. An entire wall of sliding glass doors opens to the covered outdoor living area, bringing the outdoors in and creating one fabulous space for gathering with family and friends. The chef’s kitchen features double ovens, a gas cooktop, and a spacious center island where everyone will want to gather. With 5 bedrooms and 5.5 bathrooms, the split-bedroom floor plan offers a private bath for every bedroom. Downstairs features a spacious primary suite, private guest or in-law suite, and a home study with French doors. Beautiful wood floors extend throughout the main living areas and upstairs, with carpet only in the bedrooms and media room. Upstairs is just as impressive, featuring 3 additional bedrooms with private baths, a media room with charming wood barn doors, and a fabulous second living area surrounded by windows overlooking the Hill Country and Lake Travis views. Step outside onto the expansive balcony and take in the beautiful scenery, peaceful surroundings, and gorgeous morning sunrises. The outdoor living is just as inviting, with a covered patio, gorgeous backyard pergola, and spacious upper balcony, perfect for relaxing and entertaining. Located near Rough Hollow Elementary in highly acclaimed Lake Travis ISD, with shopping, dining, and entertainment just minutes away. Charming curb appeal, a fantastic floor plan, multiple outdoor living spaces, and beautiful Hill Country and Lake Travis views...this home truly has it all!
-
Property type
House
-
Year built
2021
-
Price/sqft
$243
Features
- Garage
- Garden
- Walk In Closet
- Fireplace
- Lake View
- Open Kitchen
- Pergola
- Gas Stovetop
- Outdoor Living Space
Features
Lot
- Panoramic / Scenic View
- Lake View
Indoor
- High Ceiling
- Fireplace
- Kitchen island
- Gas Stovetop
- Bar
- Laundry Room
- Open Kitchen
- Walk In Closet
Outdoor
- Balcony
- Garage
- Outdoor Living Space
- Pergola
- Garden
Explore the Area
19302 Summit Glory TRL, Spicewood, Texas, United States
View on Google Maps
Price per sqft
Low
High
Joined 12 months ago
You have inquired about this property
The agent will contact you soon by
Listed by
2
Listings
2025
Joined
Book home tour with the agent
Choose a date and whether you'd like a virtual or in-person tour with the agent.
Preferred date
Tour type
Last updated
October 29
First listed
October 29
Listing reference
4863276
Listing status
Based on information submitted to the MLS GRID as of 2026. All data is obtained from various sources and may not have been verified by broker or MLS GRID. Supplied Open House Information is subject to change without notice. All information should be independently reviewed and verified for accuracy. Properties may or may not be listed by the office/agent presenting the information.
Similar Properties Nearby
New Listings in Spicewood


Explore More Homes for Sale
Spicewood, TX, United States property types
Spicewood, TX, United States popular searches
- Gated Community properties in Spicewood, TX, United States
- Properties with Tennis Court in Spicewood, TX, United States
- Properties with Vineyard / Winery in Spicewood, TX, United States
- Golf View properties in Spicewood, TX, United States
- River View properties in Spicewood, TX, United States
- Properties with Steam Room in Spicewood, TX, United States
- Coastal properties in Spicewood, TX, United States
- Properties with Indoor Pool in Spicewood, TX, United States
- Properties with Helipad in Spicewood, TX, United States
Related Guides & Stories
Trusted by the World's Leading Brokers
The agents behind the world's most exceptional properties list with JamesEdition.
- Listings from Sotheby's, Christie's, BARNES, and Engel & Völkers
- Every listing reviewed before it goes live
- Connect directly with verified listing agents
By continuing you agree to our Terms and Privacy Policy.
brokerages we
partnered with
partnered with