$17,900,000
Single Family Residence In Spicewood
- 5 Beds
- 7 Baths
- 8,880 Sqft
- 87.99 Ac lot
- Updated: July 31
- 8
- Source: Unlock MLS (Austin Board of REALTORS) MLS#1350346
About the Property
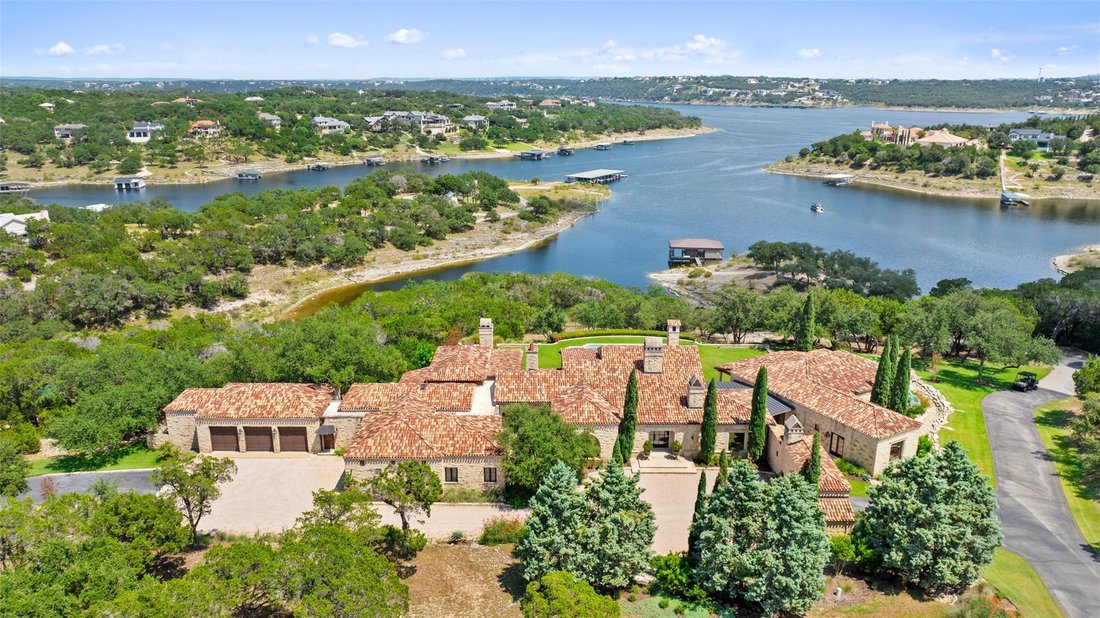
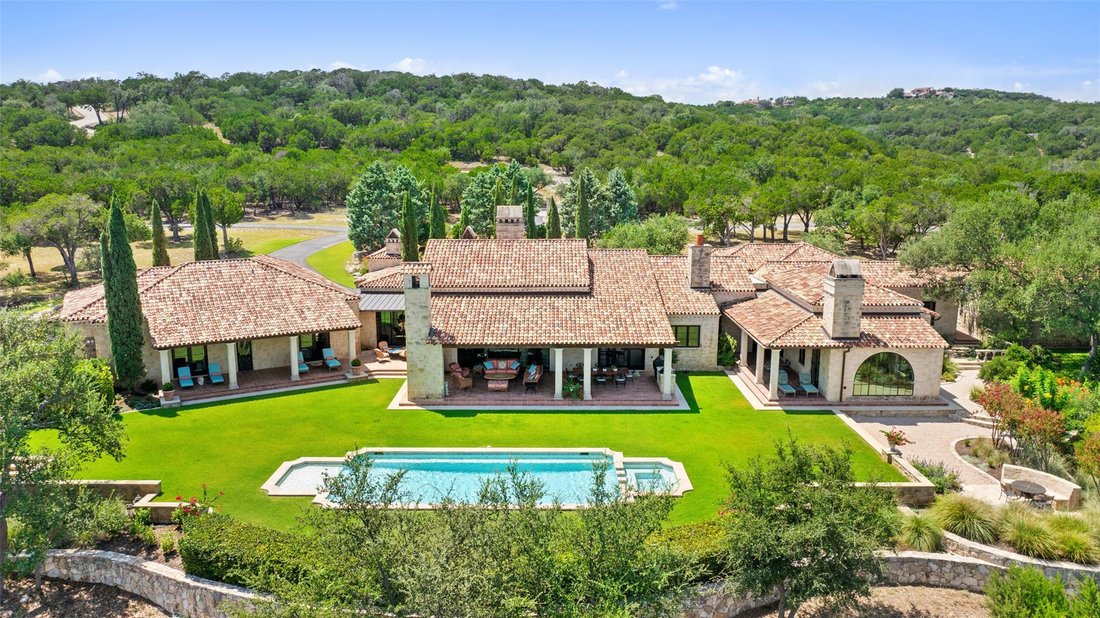
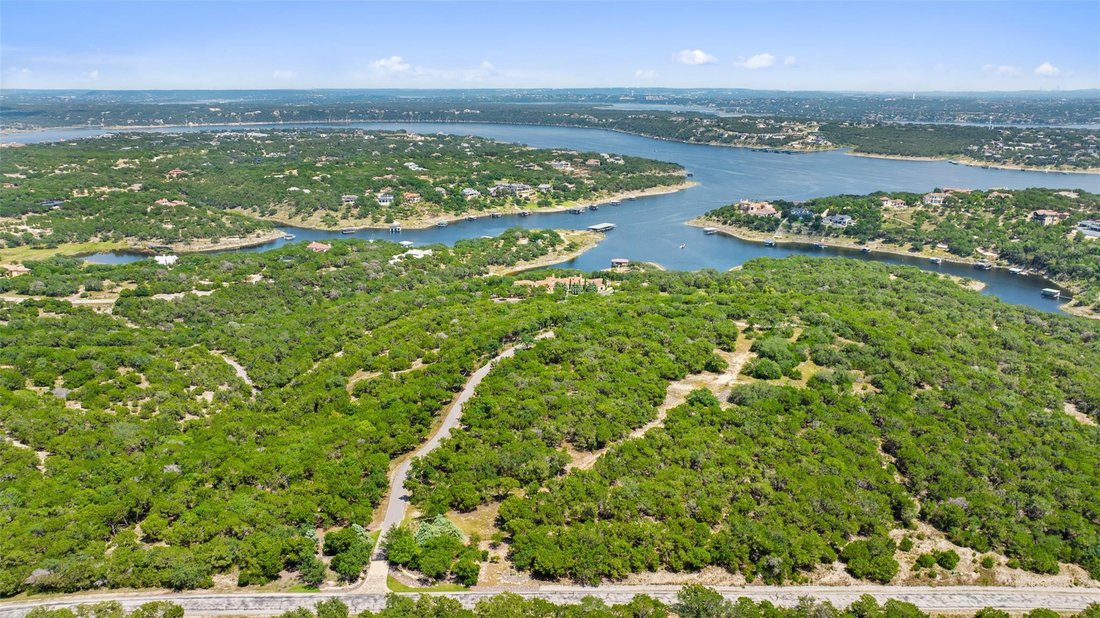
Inspired by the timeless work of renowned designer John Saladino, acclaimed Austin architect and designer Ryan Street created an extraordinary Italian-inspired estate spanning approximately 88 acres along the crystal-blue shores of Schneider’s Cove on Lake Travis. Perched high above the lake, the mellow sandstone residence evokes the feeling of an ancient Tuscan farmhouse. Its hand-laid clay barre
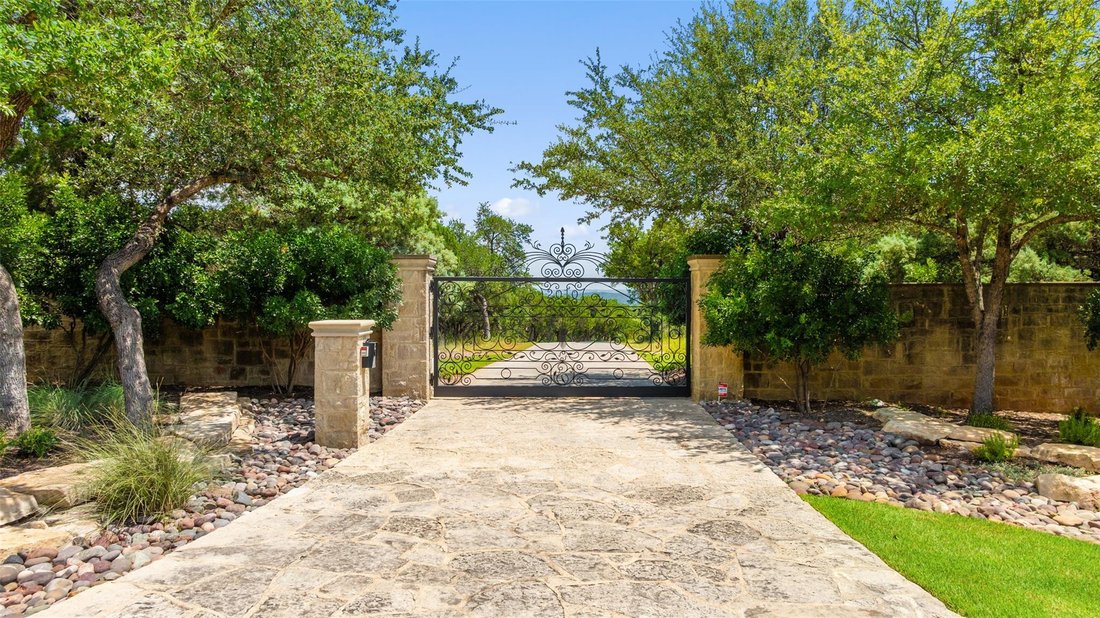
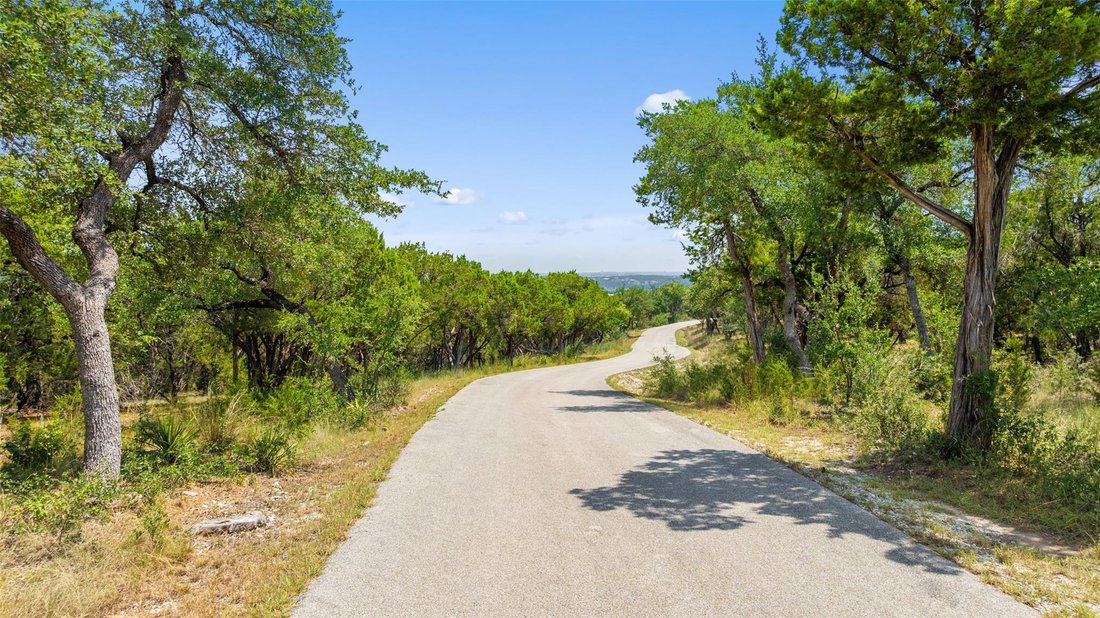
Inspired by the timeless work of renowned designer John Saladino, acclaimed Austin architect and designer Ryan Street created an extraordinary Italian-inspired estate spanning approximately 88 acres along the crystal-blue shores of Schneider’s Cove on Lake Travis. Perched high above the lake, the mellow sandstone residence evokes the feeling of an ancient Tuscan farmhouse. Its hand-laid clay barrel tile roof, exposed timber-beamed ceilings, stone floors, and authentic architectural details were thoughtfully designed to capture the romance and understated elegance for which Saladino is celebrated. It is no coincidence this remarkable homesite was chosen, its rolling topography, mature oaks, and commanding lake views perfectly complement the home’s Old World character. Beyond the private gated entrance, a winding drive through the wooded landscape reveals a secluded sanctuary positioned to maximize panoramic views across the tranquil cove and out to the main body of Lake Travis. Designed entirely on one level, the residence seamlessly blends indoor and outdoor living. Expansive doors open to a wraparound stone terrace overlooking the level lawn and resort-style pool, creating an exceptional setting for entertaining or quiet evenings beneath the Texas sky. A gentle walk leads to the protected two-slip private dock, making boating and lake recreation effortlessly accessible. Throughout the estate, every finish was selected with uncompromising attention to quality. Imported materials, handcrafted architectural elements, and bespoke decorative details honor the spirit of a classic Saladino home while offering every modern luxury expected of a world-class waterfront estate. Rarely does a property so successfully combine architectural pedigree, extraordinary acreage, absolute privacy, and one of the most spectacular waterfront settings on Lake Travis.
-
Property type
House
-
Year built
2009
-
Price/sqft
$2,015
Features
- Garden
- Walk In Closet
- Pool
- Fireplace
- Jacuzzi
- Lake View
- Terrace
- Open Kitchen
- Water View
Features
Lot
- Panoramic / Scenic View
- Water View
- Waterfront
- Privacy
- Lake View
Indoor
- High Ceiling
- Fireplace
- Kitchen island
- Jacuzzi
- Bar
- Open Kitchen
- Stone Countertops
- Walk In Closet
Outdoor
- Terrace
- Pool
- Outdoor Living Space
- Gate
- Garden
Explore the Area
201 S Angel Light DR, Spicewood, Texas, United States
View on Google Maps
Price per sqft
Low
High
Joined 11 months ago
You have inquired about this property
The agent will contact you soon by
Listed by
6
Listings
2025
Joined
Book home tour with the agent
Choose a date and whether you'd like a virtual or in-person tour with the agent.
Preferred date
Tour type
Last updated
July 31
First listed
July 31
Listing reference
1350346
Listing status
Based on information submitted to the MLS GRID as of 2026. All data is obtained from various sources and may not have been verified by broker or MLS GRID. Supplied Open House Information is subject to change without notice. All information should be independently reviewed and verified for accuracy. Properties may or may not be listed by the office/agent presenting the information.
Similar Properties Nearby
New Listings in Spicewood


Explore More Homes for Sale
Spicewood, TX, United States property types
Spicewood, TX, United States popular searches
- Gated Community properties in Spicewood, TX, United States
- Properties with Tennis Court in Spicewood, TX, United States
- Properties with Vineyard / Winery in Spicewood, TX, United States
- Golf View properties in Spicewood, TX, United States
- River View properties in Spicewood, TX, United States
- High Altitude properties in Spicewood, TX, United States
- Properties with Helipad in Spicewood, TX, United States
- Properties with Indoor Pool in Spicewood, TX, United States
- Properties with Private Beach in Spicewood, TX, United States
- Coastal properties in Spicewood, TX, United States
Related Guides & Stories
Trusted by the World's Leading Brokers
The agents behind the world's most exceptional properties list with JamesEdition.
- Listings from Sotheby's, Christie's, BARNES, and Engel & Völkers
- Every listing reviewed before it goes live
- Connect directly with verified listing agents
By continuing you agree to our Terms and Privacy Policy.
brokerages we
partnered with
partnered with