$1,195,000
Price decreased by $90,000 on Aug 11, 2026
Single Family Residence In Spicewood
- 3 Beds
- 3 Baths
- 3,686 Sqft
- 29,094 Sqft lot
- Updated: August 11
- Source: Unlock MLS (Austin Board of REALTORS) MLS#6027120
About the Property
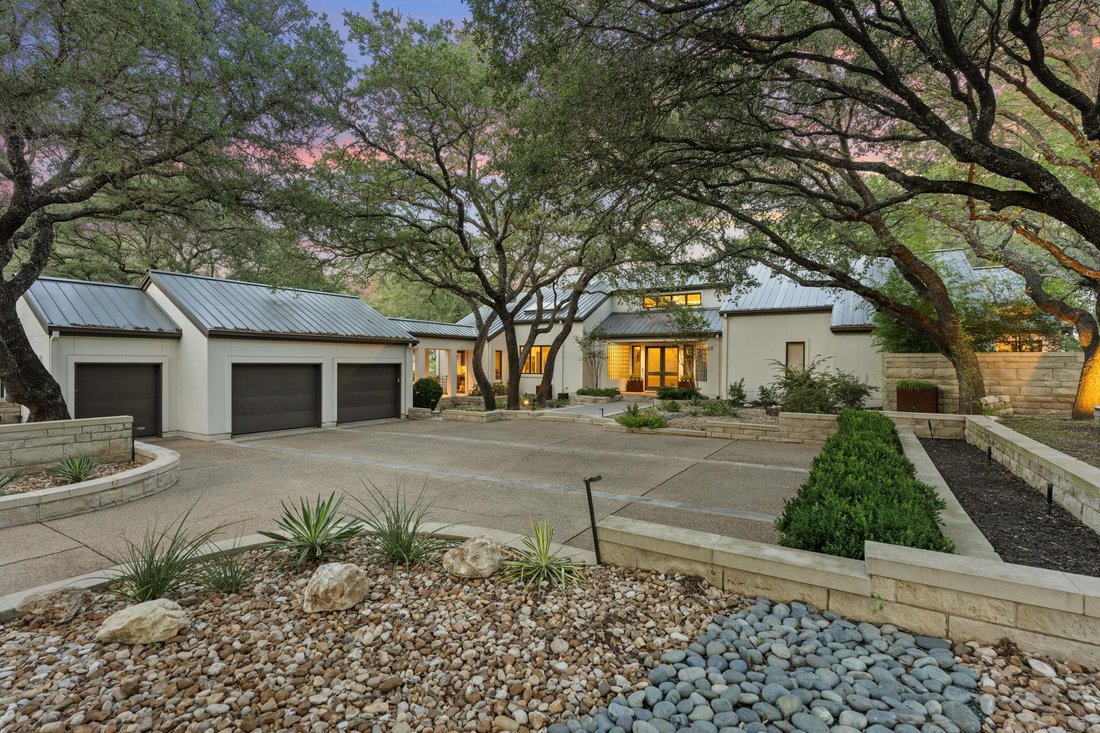
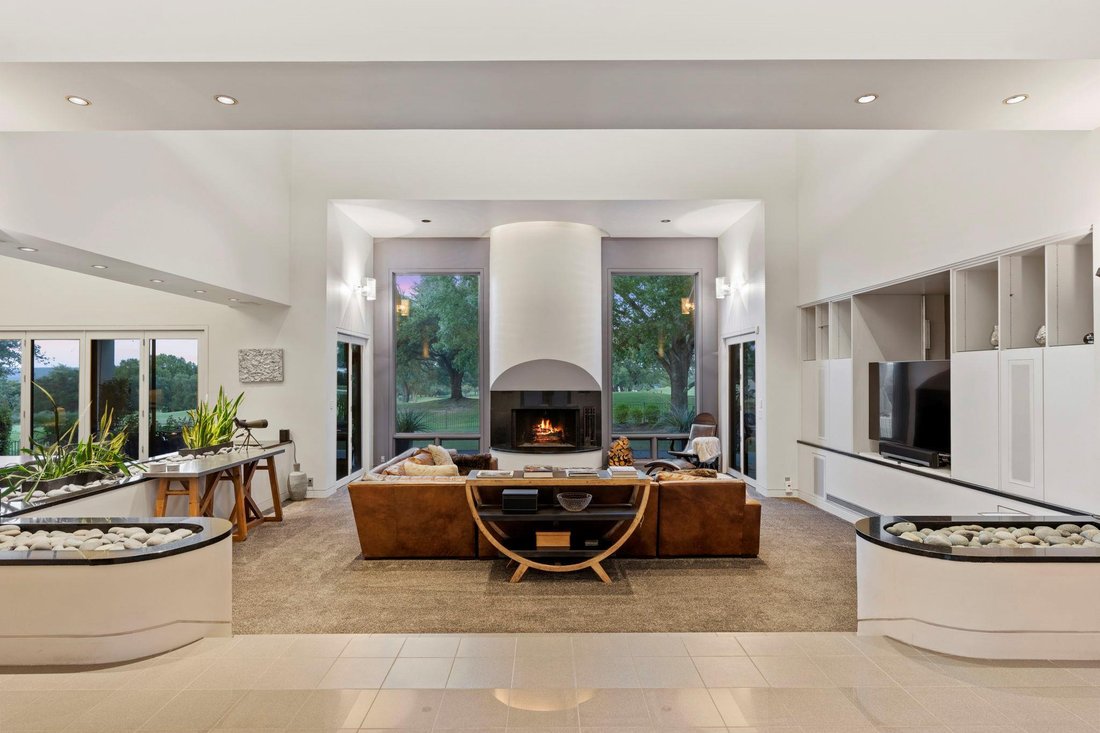
A true golf paradise on the 18th fairway of the Barton Creek Lakeside course designed by golf legend Arnold Palmer. Situated on a premier lot with protected panoramic views of the 18th, 9th, and 1st fairways — golf course on two sides ensures these vistas will never be obstructed.
This modern custom home was masterfully designed by acclaimed Austin architect Dick Clark. One of the only contem
This modern custom home was masterfully designed by acclaimed Austin architect Dick Clark. One of the only contem
A true golf paradise on the 18th fairway of the Barton Creek Lakeside course designed by golf legend Arnold Palmer. Situated on a premier lot with protected panoramic views of the 18th, 9th, and 1st fairways — golf course on two sides ensures these vistas will never be obstructed.
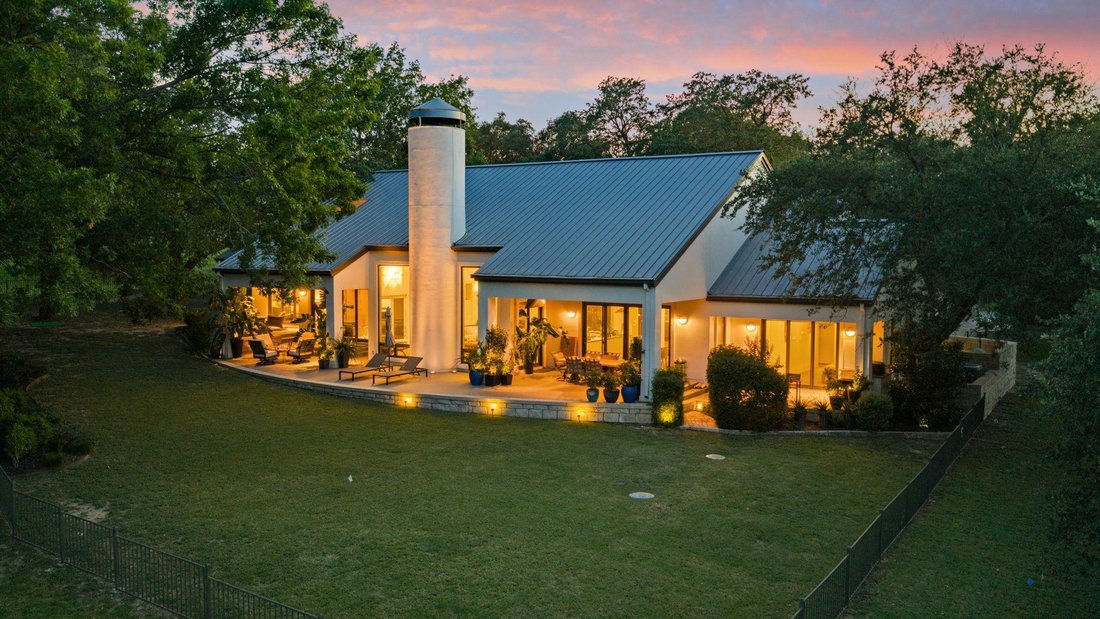
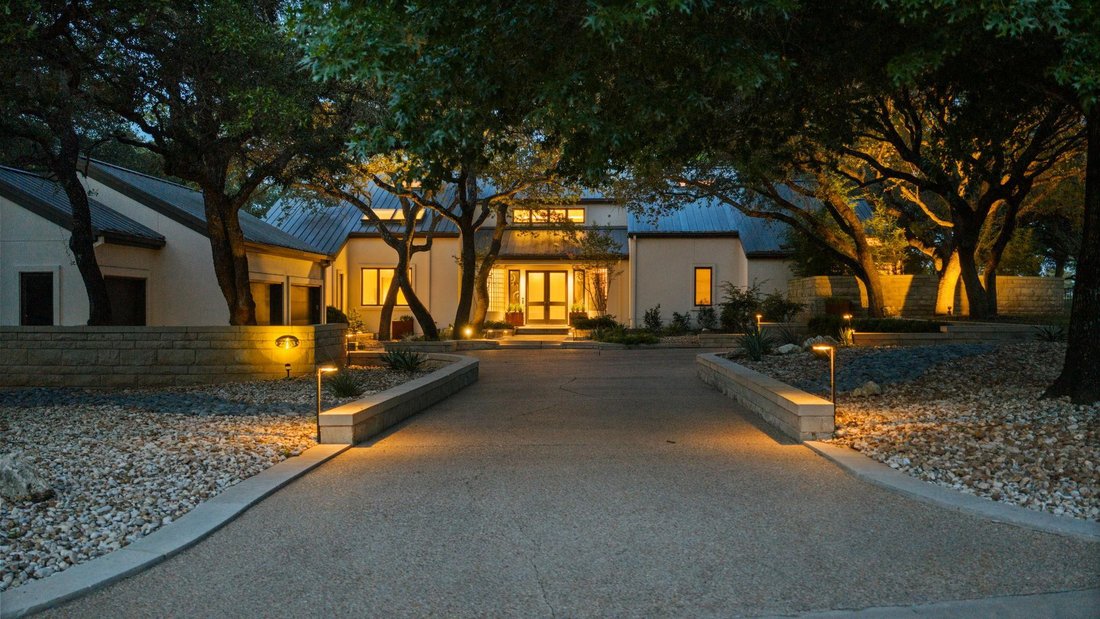
This modern custom home was masterfully designed by acclaimed Austin architect Dick Clark. One of the only contemporary homes currently available in Barton Creek Lakeside, it boasts approximatelly 3,680 sq ft of refined interior living and 1,500 sq ft of outdoor patio space, with expansive covered patios made for al fresco gatherings and lush, tasteful landscaping framing serene front and back yards.
Live the resort lifestyle every day: just steps from the Olympic-size pool, private clubhouse with dining and social spaces, and state-of-the-art fitness center, with the broader Lakeside community offering Lake Travis access, a private marina, and 24/7 guard-gated security.
The interior features architecturally striking radius walls and ceilings, custom lighting throughout, and multiple skylights flooding the home with natural light — every detail reflecting Clark’s signature craftsmanship and uncompromising quality of build.
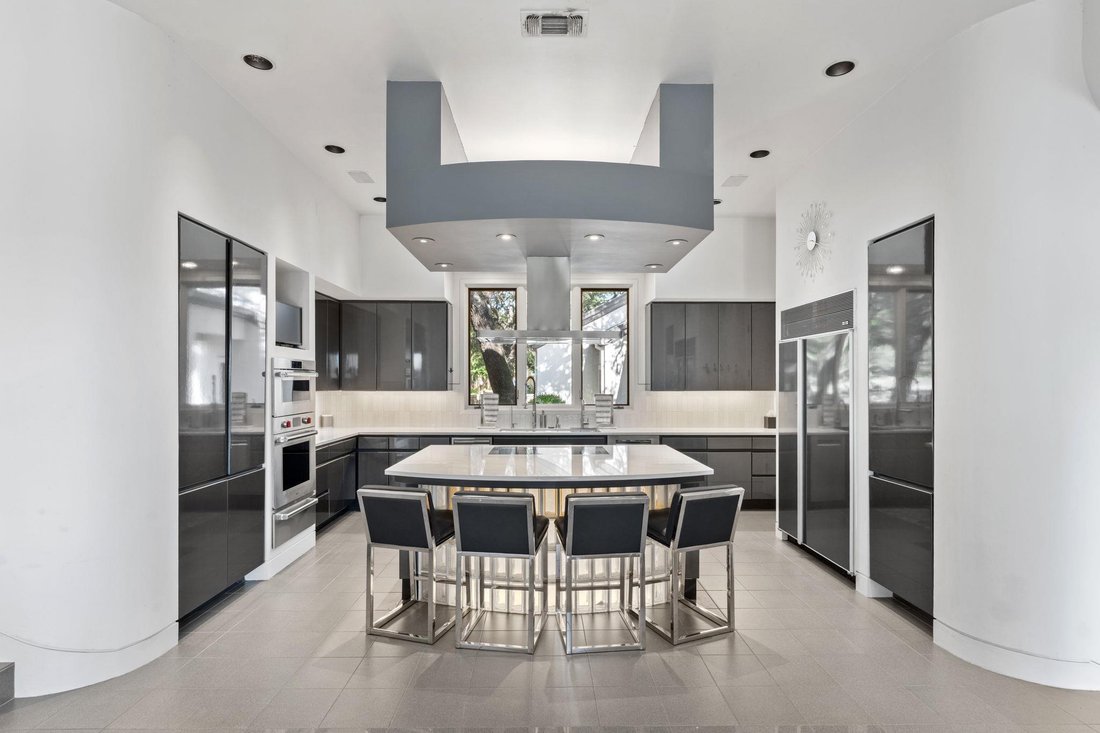
The updated chef’s kitchen is built for entertaining, featuring sleek quartz countertops and brand-new top-of-the-line Wolf stainless steel appliances — including an induction cooktop, double ovens, and a warming drawer — adjacent to a wet bar with wine fridge and ice maker, opening seamlessly into generous living and dining spaces. A versatile third bedroom with solid white oak paneling and built-in cabinetry is currently configured as an office with guest accommodations. OWNER/AGENT
This modern custom home was masterfully designed by acclaimed Austin architect Dick Clark. One of the only contemporary homes currently available in Barton Creek Lakeside, it boasts approximatelly 3,680 sq ft of refined interior living and 1,500 sq ft of outdoor patio space, with expansive covered patios made for al fresco gatherings and lush, tasteful landscaping framing serene front and back yards.
Live the resort lifestyle every day: just steps from the Olympic-size pool, private clubhouse with dining and social spaces, and state-of-the-art fitness center, with the broader Lakeside community offering Lake Travis access, a private marina, and 24/7 guard-gated security.
The interior features architecturally striking radius walls and ceilings, custom lighting throughout, and multiple skylights flooding the home with natural light — every detail reflecting Clark’s signature craftsmanship and uncompromising quality of build.
The updated chef’s kitchen is built for entertaining, featuring sleek quartz countertops and brand-new top-of-the-line Wolf stainless steel appliances — including an induction cooktop, double ovens, and a warming drawer — adjacent to a wet bar with wine fridge and ice maker, opening seamlessly into generous living and dining spaces. A versatile third bedroom with solid white oak paneling and built-in cabinetry is currently configured as an office with guest accommodations. OWNER/AGENT
-
Property type
House
-
Year built
1987
-
Price/sqft
$324
Features
- Garage
- Garden
- Walk In Closet
- Pool
- Modern
- Fitness Center / Gym
- Fireplace
- Gas Stovetop
- Outdoor Living Space
Features
Lot
- Panoramic / Scenic View
- Modern
Indoor
- High Ceiling
- Office
- Fireplace
- Kitchen island
- Gas Stovetop
- Bar
- Stone Countertops
- Walk In Closet
- Fitness Center / Gym
Outdoor
- Balcony
- Pool
- Garage
- Outdoor Living Space
- Gate
- Garden
Explore the Area
27033 Masters PKWY, Spicewood, Texas, United States
View on Google Maps
Price per sqft
Low
High
Joined 5 months ago
You have inquired about this property
The agent will contact you soon by
Listed by
350
Listings
2026
Joined
Book home tour with the agent
Choose a date and whether you'd like a virtual or in-person tour with the agent.
Preferred date
Tour type
Last updated
August 11
First listed
Jul 23
Listing reference
6027120
Listing status
Based on information submitted to the MLS GRID as of 2026. All data is obtained from various sources and may not have been verified by broker or MLS GRID. Supplied Open House Information is subject to change without notice. All information should be independently reviewed and verified for accuracy. Properties may or may not be listed by the office/agent presenting the information.
Similar Properties Nearby
New Listings in Spicewood



Explore More Homes for Sale
Spicewood, TX, United States property types
Spicewood, TX, United States popular searches
- Gated Community properties in Spicewood, TX, United States
- Properties with Tennis Court in Spicewood, TX, United States
- Properties with Vineyard / Winery in Spicewood, TX, United States
- Golf View properties in Spicewood, TX, United States
- River View properties in Spicewood, TX, United States
- City View properties in Spicewood, TX, United States
- Coastal properties in Spicewood, TX, United States
- Properties with Private Beach in Spicewood, TX, United States
- High Altitude properties in Spicewood, TX, United States
Related Guides & Stories
Trusted by the World's Leading Brokers
The agents behind the world's most exceptional properties list with JamesEdition.
- Listings from Sotheby's, Christie's, BARNES, and Engel & Völkers
- Every listing reviewed before it goes live
- Connect directly with verified listing agents
By continuing you agree to our Terms and Privacy Policy.
brokerages we
partnered with
partnered with