$3,399,000
Single Family Residence In Spicewood
- 5 Beds
- 4 Baths
- 4,216 Sqft
- 8.78 Ac lot
- Updated: October 2
- 1
- Source: Unlock MLS (Austin Board of REALTORS) MLS#4170463
About the Property
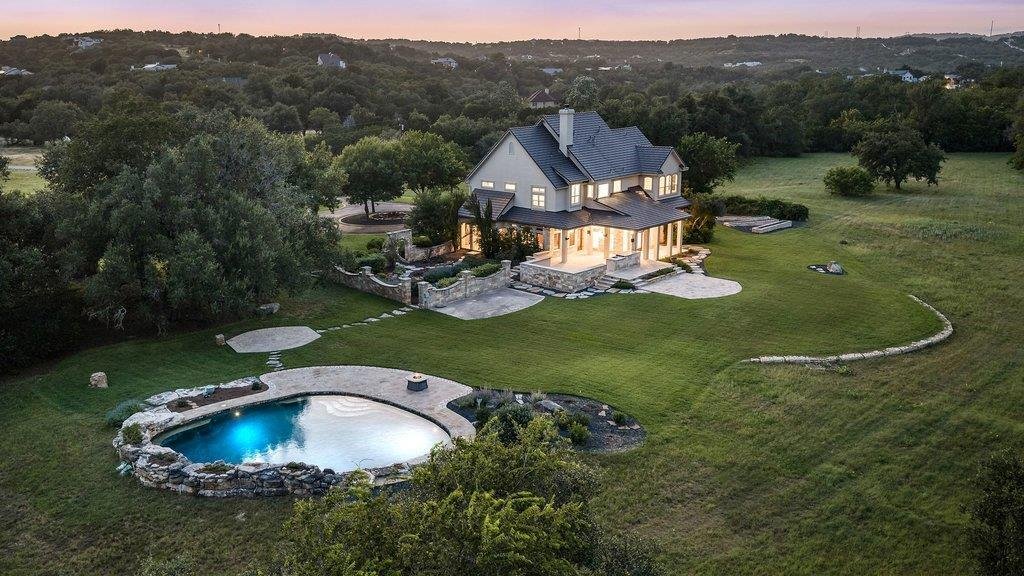
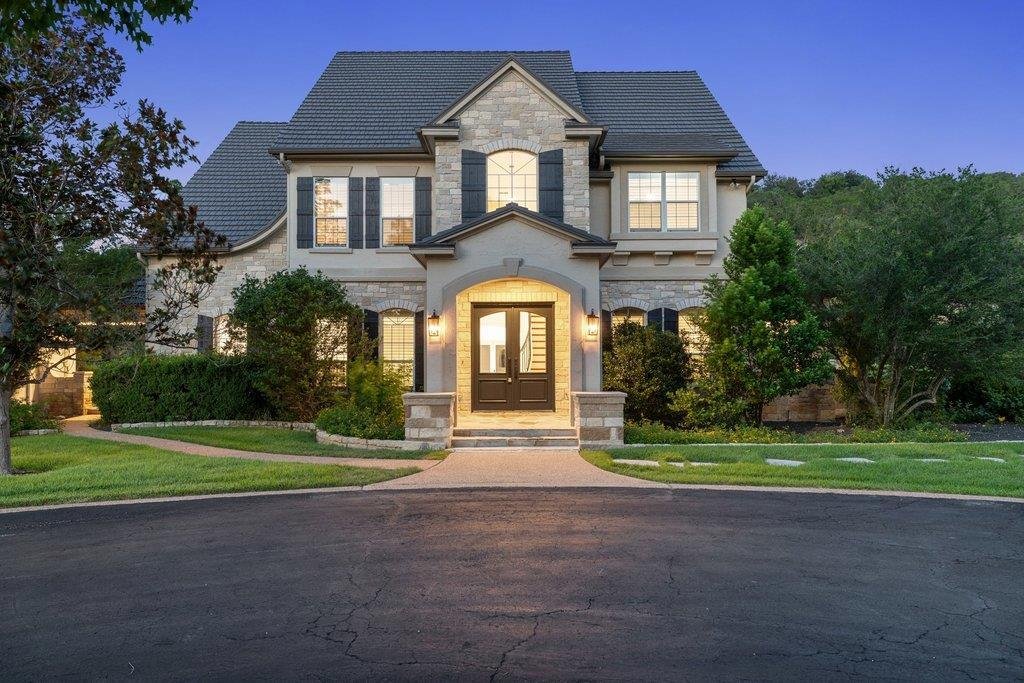
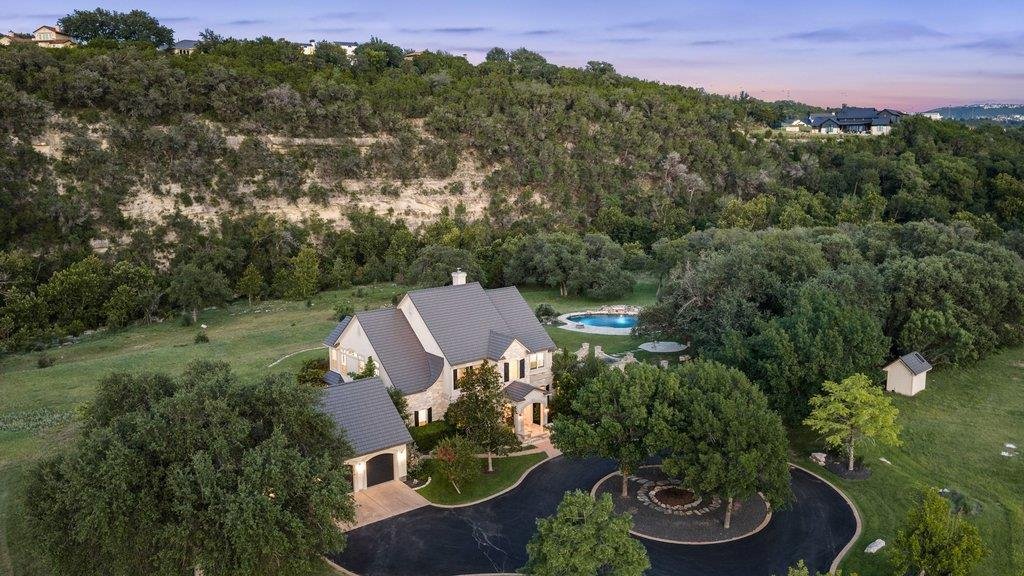
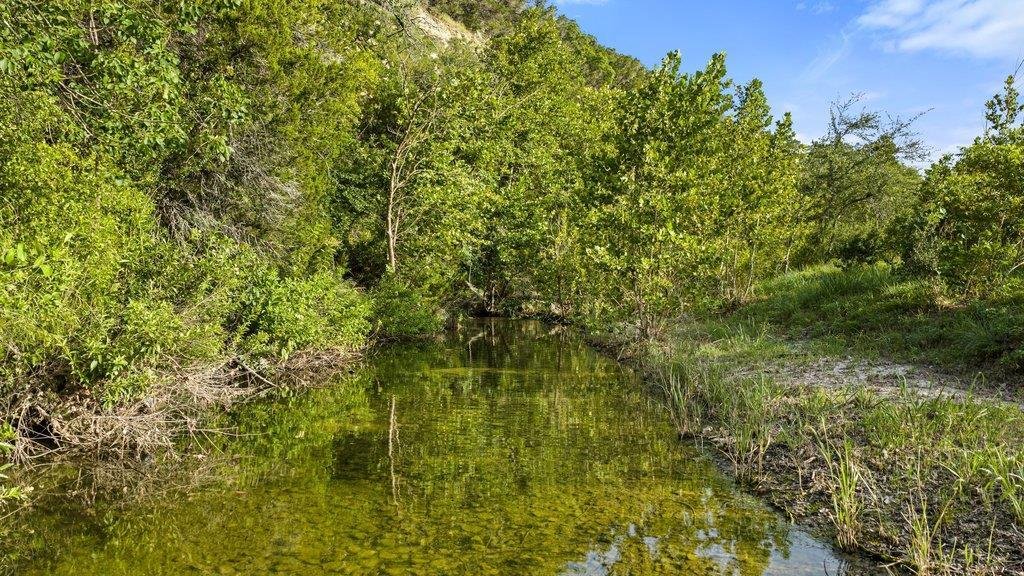
Beyond a long private driveway, this extraordinary 8.78-acre estate unfolds along Bee Creek with a dramatic bluff creating an unforgettable Texas Hill Country backdrop. A circular driveway welcomes you to a timeless estate surrounded by mature oak trees, beautifully landscaped gardens, and expansive grounds offering exceptional privacy within the acclaimed Lake Travis ISD. Originally built in 2001
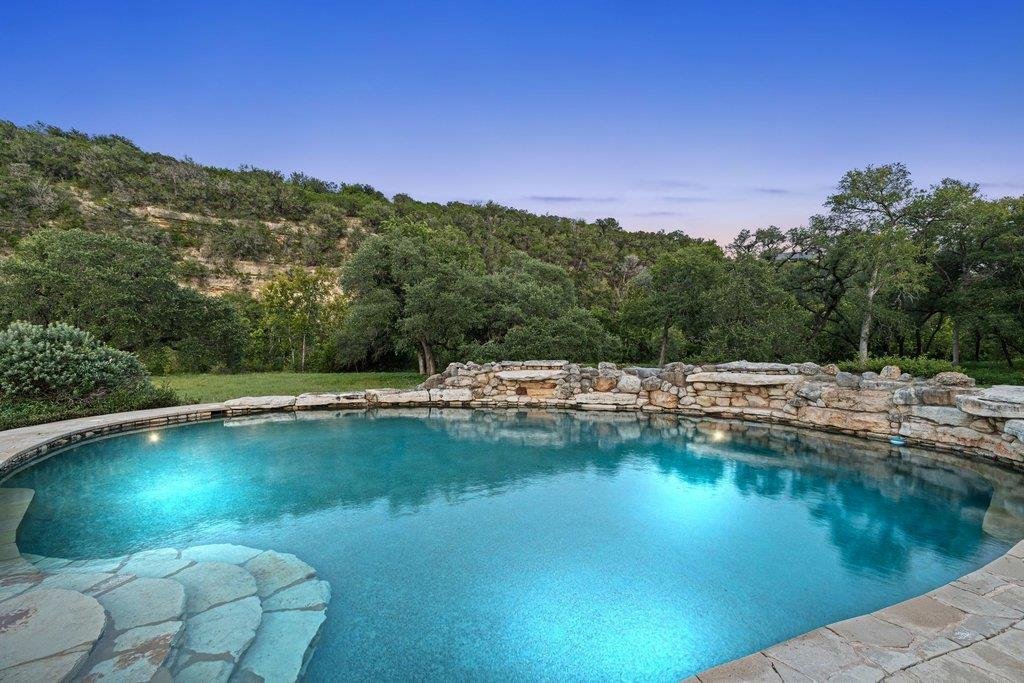
Beyond a long private driveway, this extraordinary 8.78-acre estate unfolds along Bee Creek with a dramatic bluff creating an unforgettable Texas Hill Country backdrop. A circular driveway welcomes you to a timeless estate surrounded by mature oak trees, beautifully landscaped gardens, and expansive grounds offering exceptional privacy within the acclaimed Lake Travis ISD. Originally built in 2001 and thoughtfully refreshed in 2026 with fresh interior paint, white oak flooring, and enhancements to the outdoor living spaces, the 4,216-square-foot home offers five bedrooms and four full bathrooms designed for refined everyday living and entertaining. A grand entry with soaring cathedral ceilings introduces light-filled interiors featuring elegant arches, formal living and dining rooms, and an expansive great room with exposed beam ceilings, custom built-ins, a gas fireplace, and French doors opening to the covered patio. The open eat-in kitchen is centered around an oversized island with abundant cabinetry, generous workspace, and a second gas fireplace. The spacious primary suite overlooks the surrounding grounds and features a spa-inspired bath with dual vanities, a freestanding soaking tub, oversized walk-in shower, and an expansive walk-in closet with extensive built-ins. A first-floor secondary bedroom with patio access offers flexibility for guests, multigenerational living, or a private office. Outdoor living is equally impressive with a covered patio featuring a built-in wet bar overlooking the pool, fire pit, landscaped gardens, mature oak trees, and stone walkways extending toward Bee Creek and the dramatic bluff beyond. Horses are allowed, offering added flexibility for those seeking an equestrian lifestyle. A spacious laundry room and three-car attached garage complete this exceptional Hill Country estate, where timeless architecture, remarkable privacy, an irreplaceable natural setting, and a private well come together in one extraordinary offering.
-
Property type
House
-
Year built
2001
-
Price/sqft
$806
Features
- Garage
- Garden
- Walk In Closet
- Pool
- Fire Pit
- Open Kitchen
- Fireplace
- Parking
- Panoramic / Scenic View
Features
Lot
- Panoramic / Scenic View
- Privacy
Indoor
- Office
- Fireplace
- Kitchen island
- Bar
- Laundry Room
- Open Kitchen
- Walk In Closet
Outdoor
- Parking
- Fire Pit
- Pool
- Garage
- Garden
Explore the Area
4605 Wild Cow CV, Spicewood, Texas, United States
View on Google Maps
Price per sqft
Low
High
Joined 11 months ago
You have inquired about this property
The agent will contact you soon by
Listed by
563
Listings
2025
Joined
Book home tour with the agent
Choose a date and whether you'd like a virtual or in-person tour with the agent.
Preferred date
Tour type
Last updated
October 2
First listed
July 17
Listing reference
4170463
Listing status
Based on information submitted to the MLS GRID as of 2026. All data is obtained from various sources and may not have been verified by broker or MLS GRID. Supplied Open House Information is subject to change without notice. All information should be independently reviewed and verified for accuracy. Properties may or may not be listed by the office/agent presenting the information.
Similar Properties Nearby
New Listings in Spicewood



Explore More Homes for Sale
Spicewood, TX, United States property types
Spicewood, TX, United States popular searches
- Gated Community properties in Spicewood, TX, United States
- Properties with Tennis Court in Spicewood, TX, United States
- Golf View properties in Spicewood, TX, United States
- Properties with Vineyard / Winery in Spicewood, TX, United States
- River View properties in Spicewood, TX, United States
- Properties with Private Beach in Spicewood, TX, United States
- Properties with Helipad in Spicewood, TX, United States
- Coastal properties in Spicewood, TX, United States
- Properties with Steam Room in Spicewood, TX, United States
- Properties with Indoor Pool in Spicewood, TX, United States
Related Guides & Stories
Trusted by the World's Leading Brokers
The agents behind the world's most exceptional properties list with JamesEdition.
- Listings from Sotheby's, Christie's, BARNES, and Engel & Völkers
- Every listing reviewed before it goes live
- Connect directly with verified listing agents
By continuing you agree to our Terms and Privacy Policy.
brokerages we
partnered with
partnered with