$1,200,770
Single Family Residence In Spicewood
- 4 Beds
- 4 Baths
- 4,882 Sqft
- 1.06 Ac lot
- Updated: August 6
- Source: Unlock MLS (Austin Board of REALTORS) MLS#4719027
About the Property
Estimated completion December!
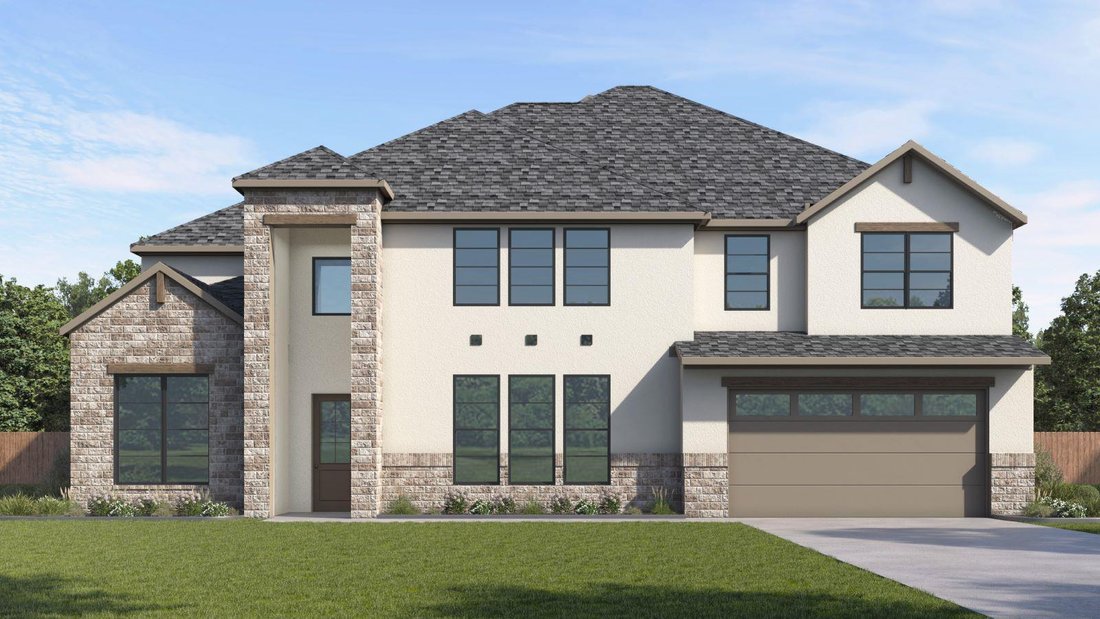
The Fulton is an expansive two-story design that delivers elevated style, generous living spaces, and thoughtful functionality for modern Hill Country living. With over 4,000 square feet, this home is ideal for those who love to entertain while maintaining everyday comfort.
The main level features a downstairs study, providing a quiet and refined sp
The Fulton is an expansive two-story design that delivers elevated style, generous living spaces, and thoughtful functionality for modern Hill Country living. With over 4,000 square feet, this home is ideal for those who love to entertain while maintaining everyday comfort.
The main level features a downstairs study, providing a quiet and refined sp
Estimated completion December!
The Fulton is an expansive two-story design that delivers elevated style, generous living spaces, and thoughtful functionality for modern Hill Country living. With over 4,000 square feet, this home is ideal for those who love to entertain while maintaining everyday comfort.
The main level features a downstairs study, providing a quiet and refined space for work or reading. The heart of the home opens into a spacious living room that flows seamlessly into the dining area and chef-inspired kitchen, complete with premium appliances, a large island, and abundant storage.
Designed with entertaining in mind, a refreshment space with convenient access to the game/flex room creates the perfect hub for hosting gatherings, movie nights, or casual evenings with friends.
The primary suite, located on the main level, offers a private retreat with a spa-style bathroom featuring dual vanities, a soaking tub, an oversized walk-in shower, and a generous walk-in closet with access to the utility room.
Upstairs, a spacious game room provides additional flexibility for recreation or relaxation, accompanied by well-appointed secondary bedrooms that offer comfort and privacy.
A tandem three-car garage completes this impressive home, offering ample space for vehicles, storage, and outdoor gear, all within a thoughtfully designed layout tailored for luxury living.
The Fulton is an expansive two-story design that delivers elevated style, generous living spaces, and thoughtful functionality for modern Hill Country living. With over 4,000 square feet, this home is ideal for those who love to entertain while maintaining everyday comfort.
The main level features a downstairs study, providing a quiet and refined space for work or reading. The heart of the home opens into a spacious living room that flows seamlessly into the dining area and chef-inspired kitchen, complete with premium appliances, a large island, and abundant storage.
Designed with entertaining in mind, a refreshment space with convenient access to the game/flex room creates the perfect hub for hosting gatherings, movie nights, or casual evenings with friends.
The primary suite, located on the main level, offers a private retreat with a spa-style bathroom featuring dual vanities, a soaking tub, an oversized walk-in shower, and a generous walk-in closet with access to the utility room.
Upstairs, a spacious game room provides additional flexibility for recreation or relaxation, accompanied by well-appointed secondary bedrooms that offer comfort and privacy.
A tandem three-car garage completes this impressive home, offering ample space for vehicles, storage, and outdoor gear, all within a thoughtfully designed layout tailored for luxury living.
-
Property type
House
-
Year built
2026
-
Price/sqft
$245
Features
- Garage
- Walk In Closet
- Game Room
- Laundry Room
- Privacy
- Bar
- Kitchen island
Explore the Area
4932 Cypress Ranch BLVD, Spicewood, Texas, United States
View on Google Maps
Price per sqft
Low
High
Joined 9 months ago
You have inquired about this property
The agent will contact you soon by
Listed by
24
Listings
2026
Joined
Book home tour with the agent
Choose a date and whether you'd like a virtual or in-person tour with the agent.
Preferred date
Tour type
Last updated
August 6
First listed
July 7
Listing reference
4719027
Listing status
Based on information submitted to the MLS GRID as of 2026. All data is obtained from various sources and may not have been verified by broker or MLS GRID. Supplied Open House Information is subject to change without notice. All information should be independently reviewed and verified for accuracy. Properties may or may not be listed by the office/agent presenting the information.
Similar Properties Nearby
New Listings in Spicewood



Explore More Homes for Sale
Spicewood, TX, United States property types
Spicewood, TX, United States popular searches
- Gated Community properties in Spicewood, TX, United States
- Properties with Tennis Court in Spicewood, TX, United States
- Golf View properties in Spicewood, TX, United States
- Properties with Vineyard / Winery in Spicewood, TX, United States
- River View properties in Spicewood, TX, United States
- Properties with Private Beach in Spicewood, TX, United States
- Properties with Helipad in Spicewood, TX, United States
- Coastal properties in Spicewood, TX, United States
- Properties with Steam Room in Spicewood, TX, United States
- Properties with Indoor Pool in Spicewood, TX, United States
Related Guides & Stories
Trusted by the World's Leading Brokers
The agents behind the world's most exceptional properties list with JamesEdition.
- Listings from Sotheby's, Christie's, BARNES, and Engel & Völkers
- Every listing reviewed before it goes live
- Connect directly with verified listing agents
By continuing you agree to our Terms and Privacy Policy.
brokerages we
partnered with
partnered with